

76 Sutton Place SPalm Desert, CA 92211
Mortgage Calculator
Monthly Payment (Est.)
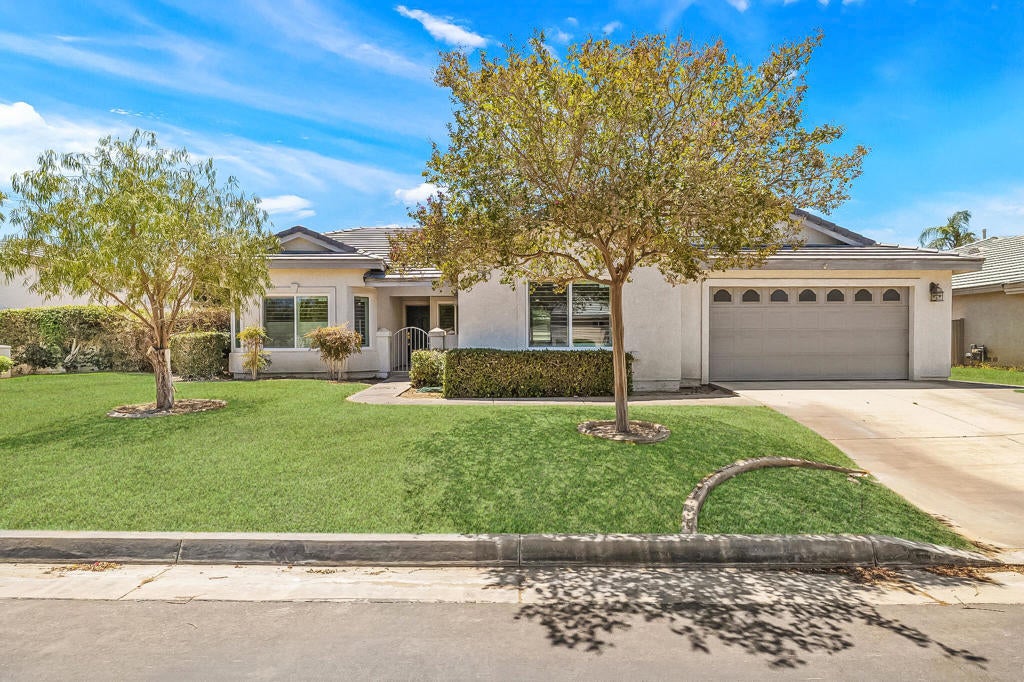
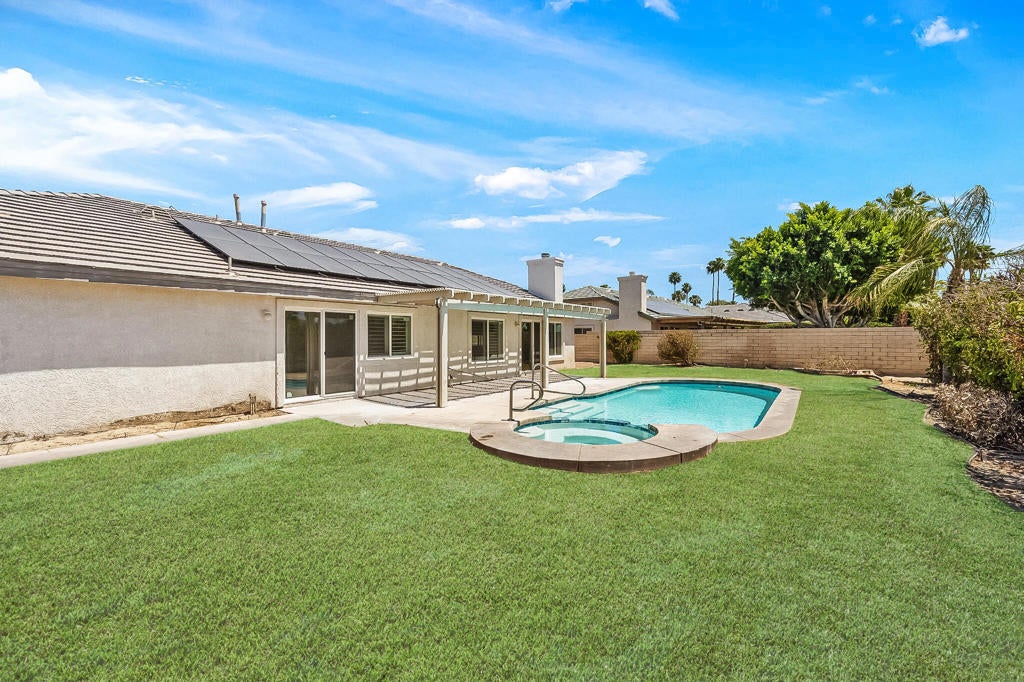
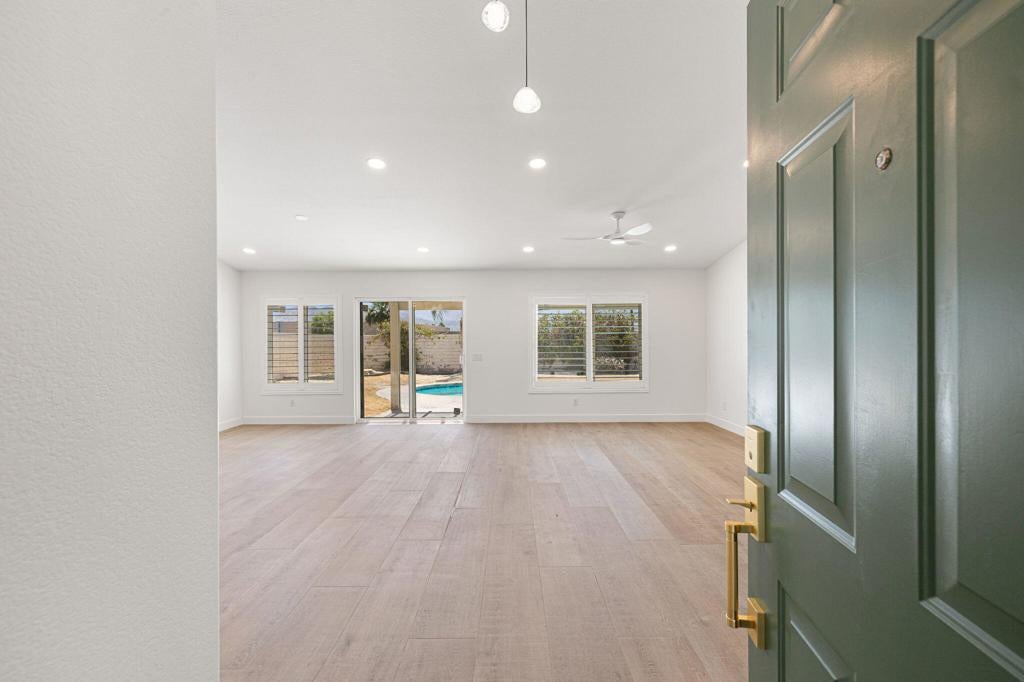
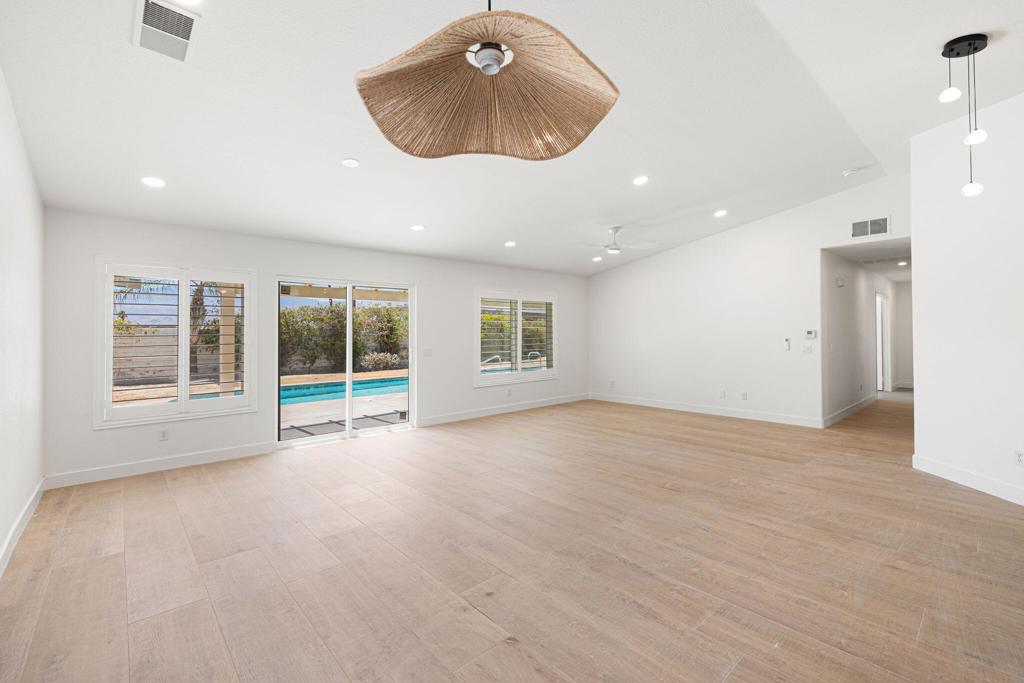
$3,645Welcome to this stunningly reimagined 4-bedroom, 2-bath residence where modern luxury meets effortless California living. Every inch of this FULLY REMODELED home has been thoughtfully upgraded with high-end finishes, designer touches, and timeless elegance. From the moment you walk in, you are greeted by gorgeous BRAND NEW flooring, NEW WINDOWS, fresh contemporary paint, and beautifully renovated bathrooms featuring NEW SHOWERS, NEW PLUMBING, NEW VANITIES, and NEW COUNTERTOPS, creating a warm yet sophisticated atmosphere throughout.At the heart of the home is a sleek, chef-inspired kitchen equipped with premium BRAND NEW ZLINE appliances, blending style and performance for the ultimate culinary experience. The spacious floor plan flows seamlessly into the outdoor oasis, where a NEWLY REFINISHED sparkling pool invites you to relax, entertain, and enjoy the desert lifestyle year-round.Additional upgrades include a brand-NEW HVAC system for optimal comfort and efficiency, making this home as functional as it is beautiful. With its impeccable renovations, spacious design, and resort-style backyard, this exceptional property offers the perfect combination of comfort, elegance, and modern living. This is more than just a rental -- it is a place to truly call home. Located within the highly regarded DESERT SANDS UNIFIED SCHOOL DISTRICT and conveniently close to George Washington Charter School, Colonel Mitchell Paige Middle School, and Palm Desert High School.
| a month ago | Listing updated with changes from the MLS® | |
| 3 months ago | Listing first seen on site |

This information is for your personal, non-commercial use and may not be used for any purpose other than to identify prospective properties you may be interested in purchasing. The display of MLS data is usually deemed reliable but is NOT guaranteed accurate by the MLS. Buyers are responsible for verifying the accuracy of all information and should investigate the data themselves or retain appropriate professionals. Information from sources other than the Listing Agent may have been included in the MLS data. Unless otherwise specified in writing, the Broker/Agent has not and will not verify any information obtained from other sources. The Broker/Agent providing the information contained herein may or may not have been the Listing and/or Selling Agent.

Did you know? You can invite friends and family to your search. They can join your search, rate and discuss listings with you.