52150 Avenida Ramirez, La Quinta, CA, 92253

Save
Ask
Tour
Hide
Share
$425,000
83 Days On Site

52150 Avenida Ramirez
La Quinta, CA 92253

Single Family Residence|Pending
3
Beds
2
Total Baths
2
Full Baths
1,302
SqFt
$326
/SqFt
1980
Built
Subdivision:
La Quinta Cove
County:
Riverside
Listed by Bruce Cathcart of La Quinta Palms Real Estate Co bycathcart@laquintapalmsrealty.com
Call Now: 951-203-4426
Is this the listing for you? We can help make it yours.
951-203-4426
52150 Avenida Ramirez52150 Avenida Ramirez52150 Avenida Ramirez52150 Avenida Ramirez
Save
Ask
Tour
Hide
Share

Mortgage Calculator

Monthly Payment (Est.)

$1,939
Calculator powered by Showcase IDX, a Constellation1 Company. Copyright ©2026 Information is deemed reliable but not guaranteed.

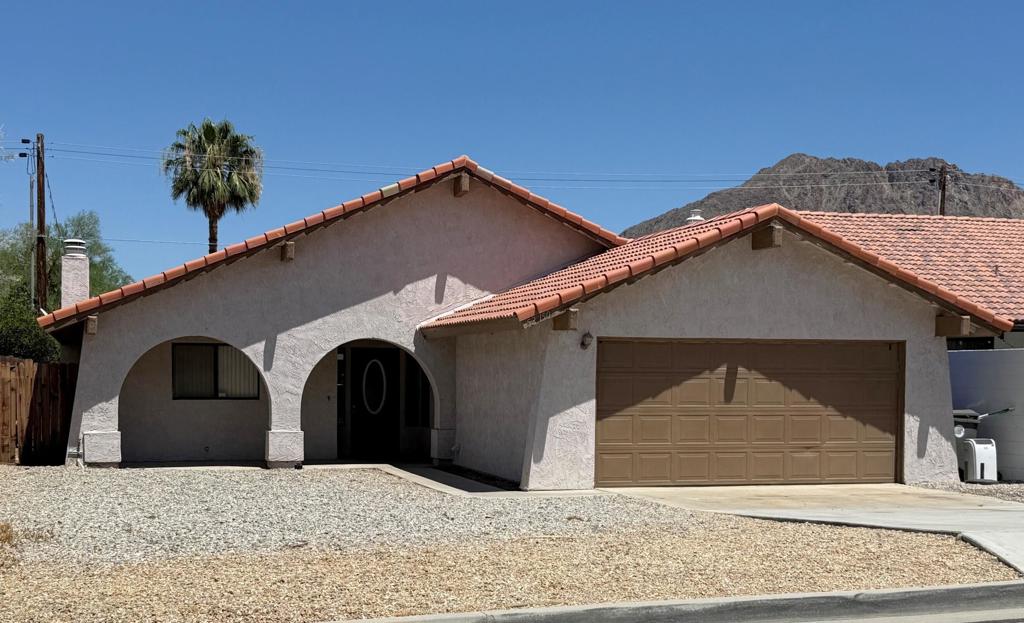
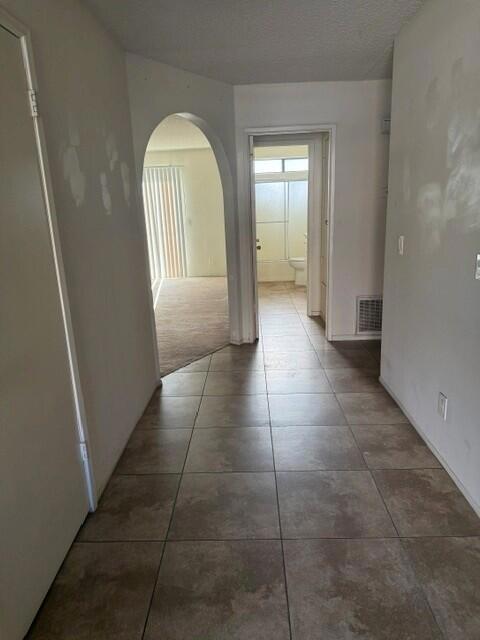
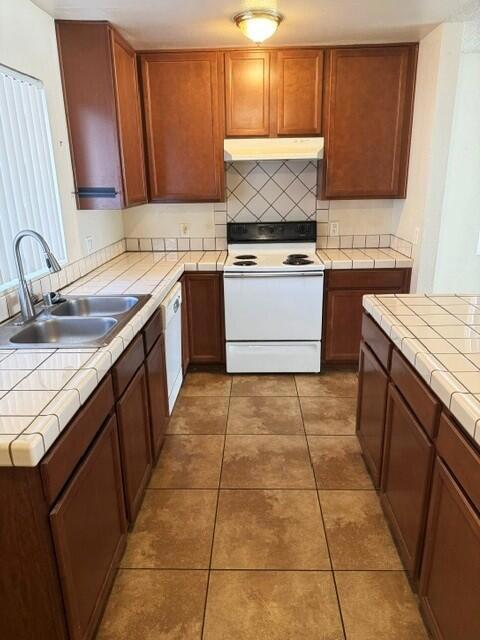
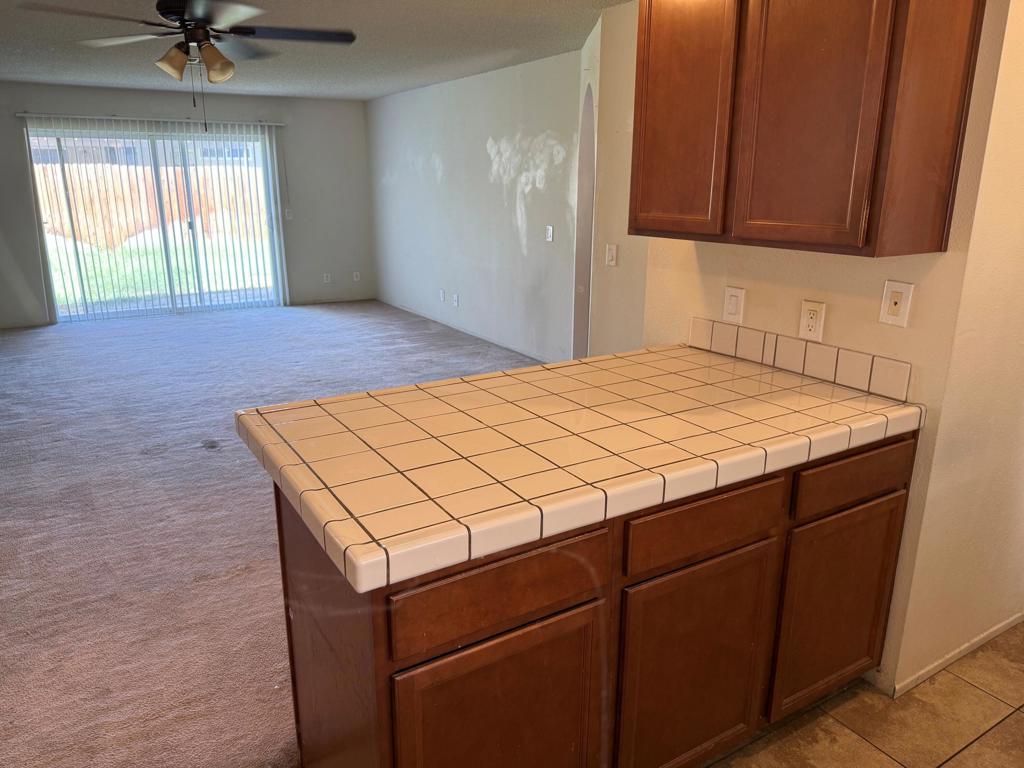
WOW! This is the bargain that you have been waiting for! 3 bedrooms, 2 full bathrooms in over 1,300 square feet. The all-electric kitchen has tile countertops, lots of wood cabinets and counterspace, a stainless-steel sink, range with fanhood, dishwasher and disposal plus an eating bar that separates the kitchen from the living room/dining area. The large living room/dining area has a raised hearth, brick faced, wood burning fireplace and sliding glass door to the rear yard. The primary suite has a step-in closet and private full bathroom with Formica countertops and a tub/shower combo with glass doors. Other features include a full guest bathroom, ceramic tile flooring in the formal entry, kitchen, hallway and both bathrooms, a tile roof, a 2-car attached garage with opener, a fenced/block walled private rear yard and more! Don't miss this great opportunity!

Save
Ask
Tour
Hide
Share
Listing Snapshot
Price 
$425,000
Days On Site 
83 Days
Bedrooms 
3
Inside Area (SqFt) 
1,302 sqft
Total Baths 
2
Full Baths 
2
Partial Baths 
N/A
Lot Size 
0.11 Acres
Year Built 
1980
MLS® Number 
219149719DA
Status 
Pending
Property Tax 
N/A
HOA/Condo/Coop Fees 
N/A
Sq Ft Source 
Assessor
Friends & Family
Recent Activity
a week agoListing updated with changes from the MLS®
a week agoStatus changed to Pending
3 months agoListing first seen on site
General Features
Acres 
0.11
Attached Garage 
Yes
Foundation 
Slab
Garage 
Yes
Garage Spaces 
2
Land Lease 
No
Levels 
One
Number Of Stories 
1
Parking 
AttachedDrivewayGarageGarage Door Opener
Parking Spaces 
6
Property Sub Type 
Single Family Residence
Sewer 
Septic Tank
Special Circumstances 
Standard
Zoning 
R-1
Interior Features
Appliances 
DishwasherElectric RangeElectric Water HeaterDisposalRange HoodVented Exhaust Fan
Cooling 
Central AirElectric
Fireplace 
Yes
Fireplace Features 
Living RoomMasonryRaised HearthWood Burning
Flooring 
CarpetTile
Heating 
CentralElectricFireplace(s)Wood
Interior 
Breakfast Bar
Laundry Features 
In Garage
Window Features 
Blinds
Bathroom 
EntryFoyer 
Kitchen 
Features - Tile Counters
Living Room 
Master Bedroom 
Save
Ask
Tour
Hide
Share
Exterior Features
Construction Details 
Stucco
Fencing 
BlockWood
Roof 
Tile
Windows/Doors 
Blinds
Community Features
MLS Area 
313 - La Quinta South of HWY 111
School District 
Desert Sands Unified
Financing Terms Available 
Cash
Schools
School District
Desert Sands Unified
Elementary School
Benjamin Franklin
Middle School
La Quinta
High School
La Quinta


This information is for your personal, non-commercial use and may not be used for any purpose other than to identify prospective properties you may be interested in purchasing. The display of MLS data is usually deemed reliable but is NOT guaranteed accurate by the MLS. Buyers are responsible for verifying the accuracy of all information and should investigate the data themselves or retain appropriate professionals. Information from sources other than the Listing Agent may have been included in the MLS data. Unless otherwise specified in writing, the Broker/Agent has not and will not verify any information obtained from other sources. The Broker/Agent providing the information contained herein may or may not have been the Listing and/or Selling Agent.

Neighborhood & Commute
Source: Walkscore
Disclosure: Community information and market data powered by Constellation Data Labs. Information is deemed reliable but not guaranteed.
Save
Ask
Tour
Hide
Share