

19 Scarborough WayRancho Mirage, CA 92270
Mortgage Calculator
Monthly Payment (Est.)
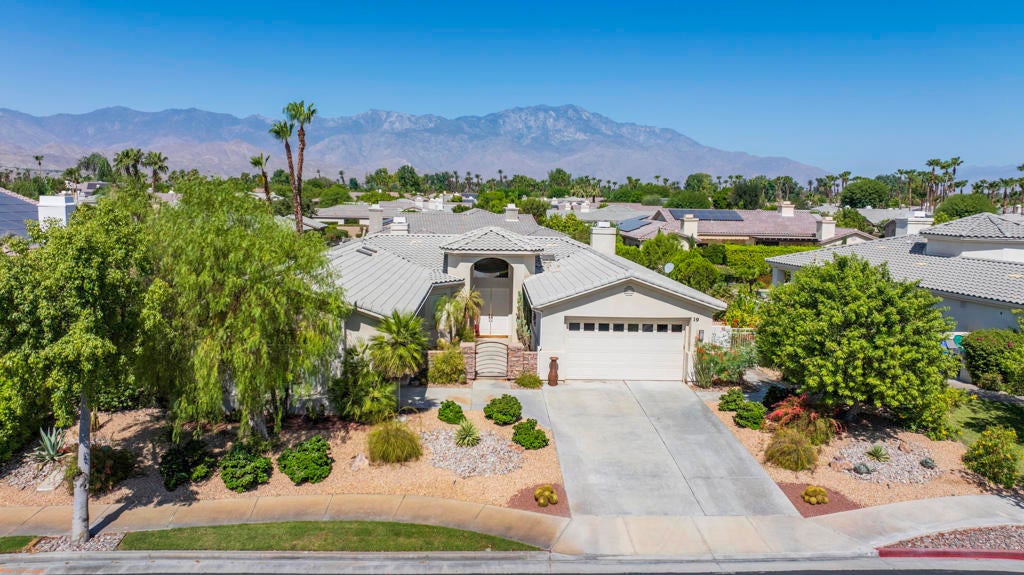
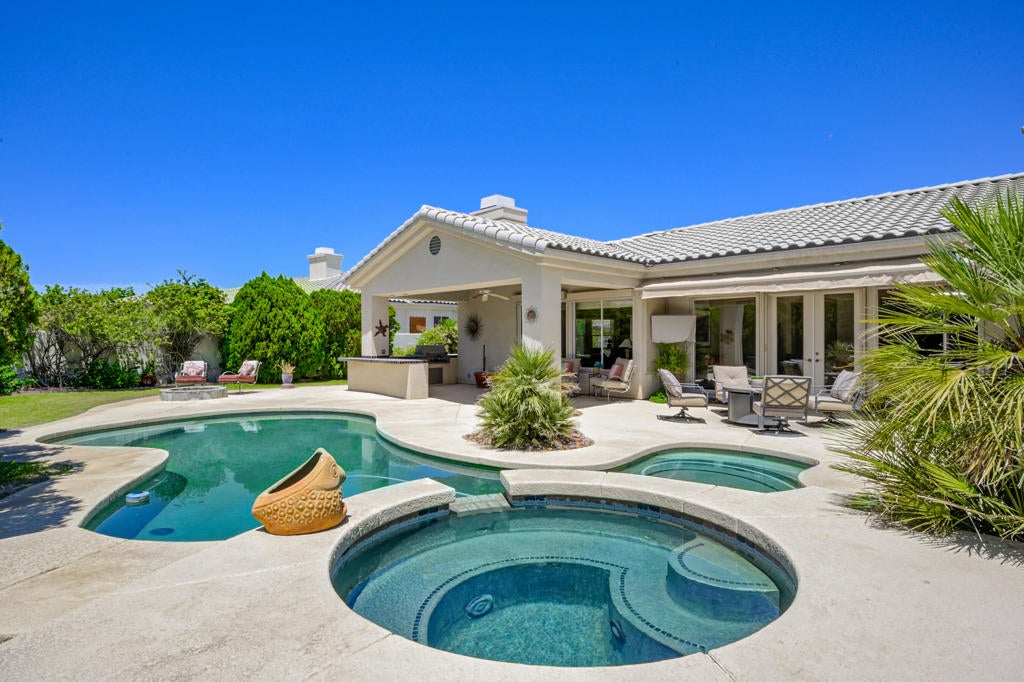
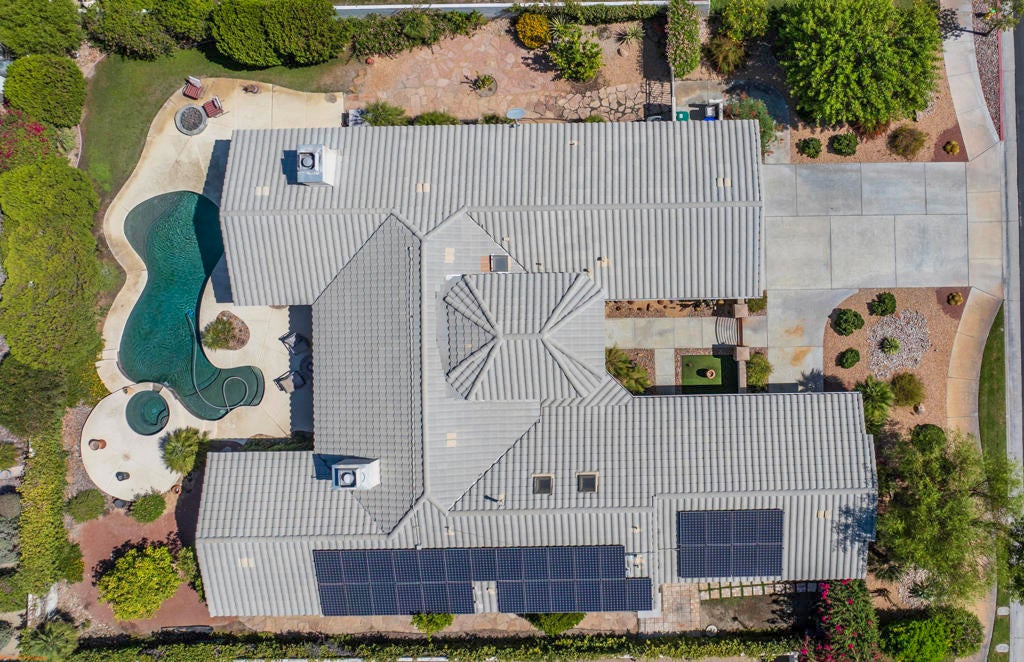
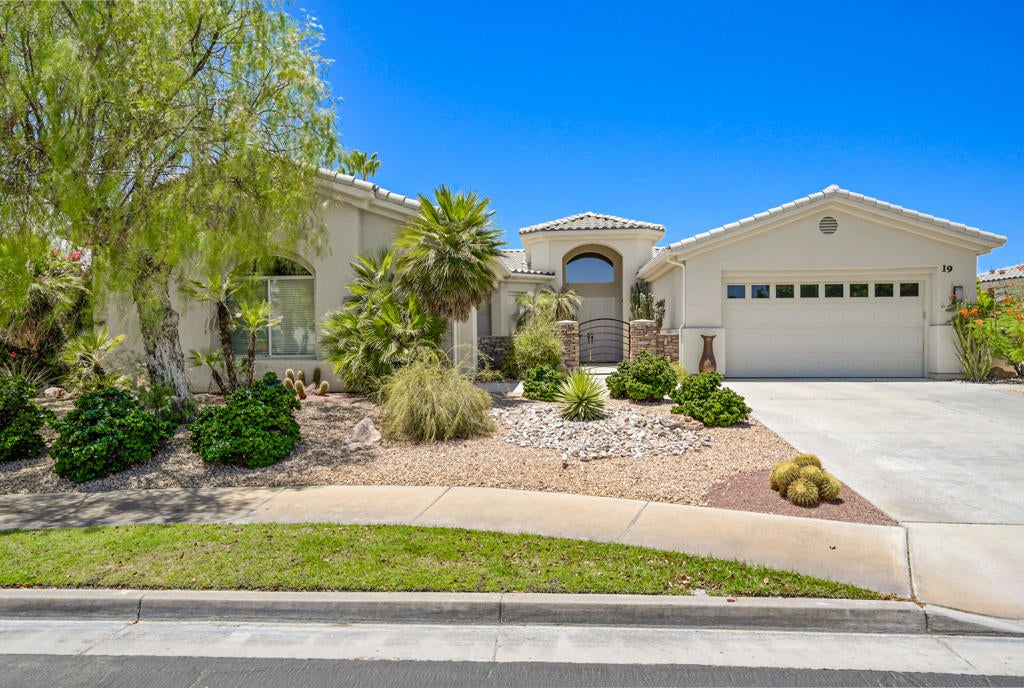
$4,102Exceptional living awaits in the highly sought-after gated community of Victoria Falls in Rancho Mirage! This impressive Duchess floor plan is situated on an expansive 13,939 square foot west-facing lot with mountain views and offers 3,068 square feet, 4 bedrooms, 2.5 bathrooms, and the perfect blend of elegance, comfort, and energy efficiency. A private gated courtyard leads to the impressive double-door entry, welcoming you into a light-filled floor plan with soaring ceilings, oversized windows, and seamless indoor-outdoor living. Multiple living and entertaining spaces include a spacious family room featuring an inviting gas fireplace that creates the perfect setting for everyday comfort and effortless entertaining, along with a custom built-in entertainment center. The formal living room showcases a striking wood-burning fireplace that serves as a dramatic focal point, adding warmth, character, and timeless ambiance, complemented by walls of glass overlooking the resort-style backyard. The generously sized kitchen is designed for gathering, featuring granite slab countertops, abundant cabinetry, a center island, breakfast bar, walk-in pantry, and a sunny breakfast nook. The oversized primary suite serves as a private retreat with ample room for a sitting area, direct backyard access, and a beautifully updated spa-inspired bathroom featuring dual vanities, granite countertops, a large walk-in shower, and generous closet space. Three additional bedrooms provide flexibility for guests, a home office, fitness room, or hobbies. Step outside to your own private desert oasis where western exposure provides spectacular sunsets and mountain views. Enjoy a sparkling plaster pool with a raised spa, gather around the fire pit on cool desert evenings, and entertain on expansive patios surrounded by mature landscaping and multiple outdoor living spaces designed for relaxation. Additional highlights include a 3-car garage, 32 leased solar panels for exceptional energy savings, an inviting gated front courtyard, and low-maintenance desert landscaping. Victoria Falls offers exceptional amenities with a low HOA of just $410 per month, including gated security, tennis courts, pickleball courts, basketball courts, and beautifully maintained common areas. Ideally located just minutes from Eisenhower Medical Center, El Paseo, The River, world-class golf, premier shopping, fine dining, and entertainment!
| 7 days ago | Listing updated with changes from the MLS® | |
| a week ago | Status changed to Pending | |
| a month ago | Price changed to $899,000 | |
| 3 months ago | Listing first seen on site |

This information is for your personal, non-commercial use and may not be used for any purpose other than to identify prospective properties you may be interested in purchasing. The display of MLS data is usually deemed reliable but is NOT guaranteed accurate by the MLS. Buyers are responsible for verifying the accuracy of all information and should investigate the data themselves or retain appropriate professionals. Information from sources other than the Listing Agent may have been included in the MLS data. Unless otherwise specified in writing, the Broker/Agent has not and will not verify any information obtained from other sources. The Broker/Agent providing the information contained herein may or may not have been the Listing and/or Selling Agent.

Did you know? You can invite friends and family to your search. They can join your search, rate and discuss listings with you.