

43798 Parkway Esplanade ELa Quinta, CA 92253
Mortgage Calculator
Monthly Payment (Est.)
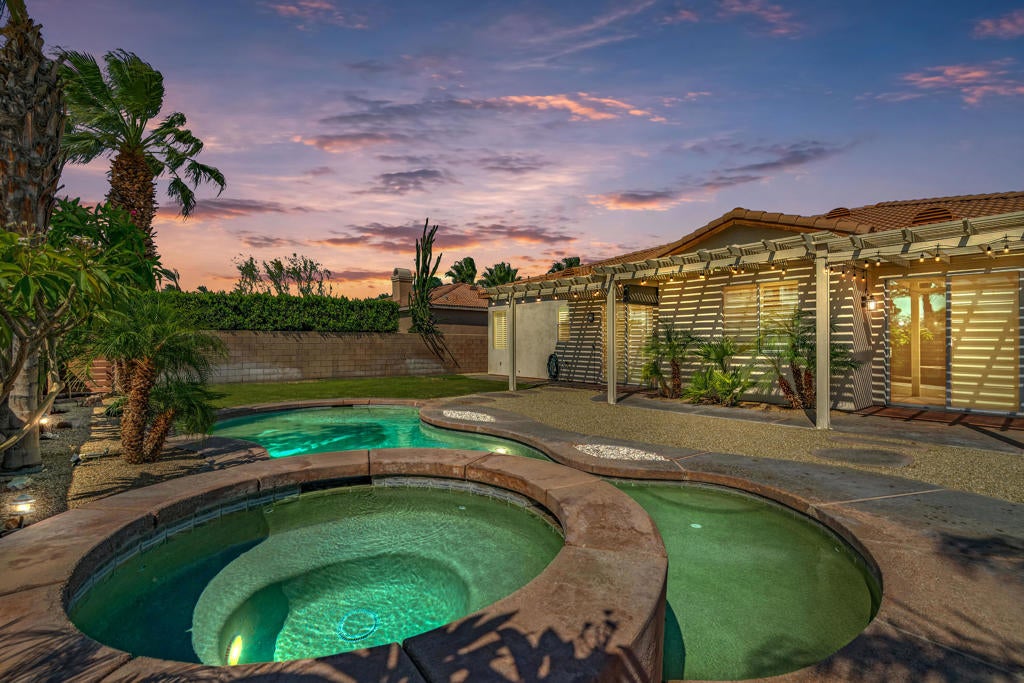
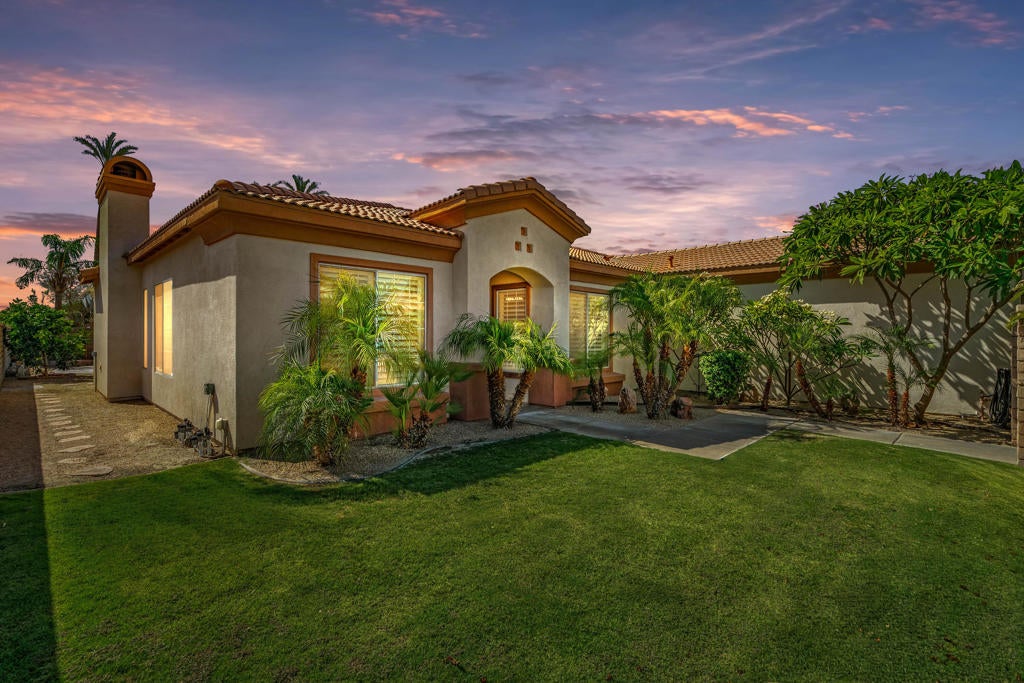
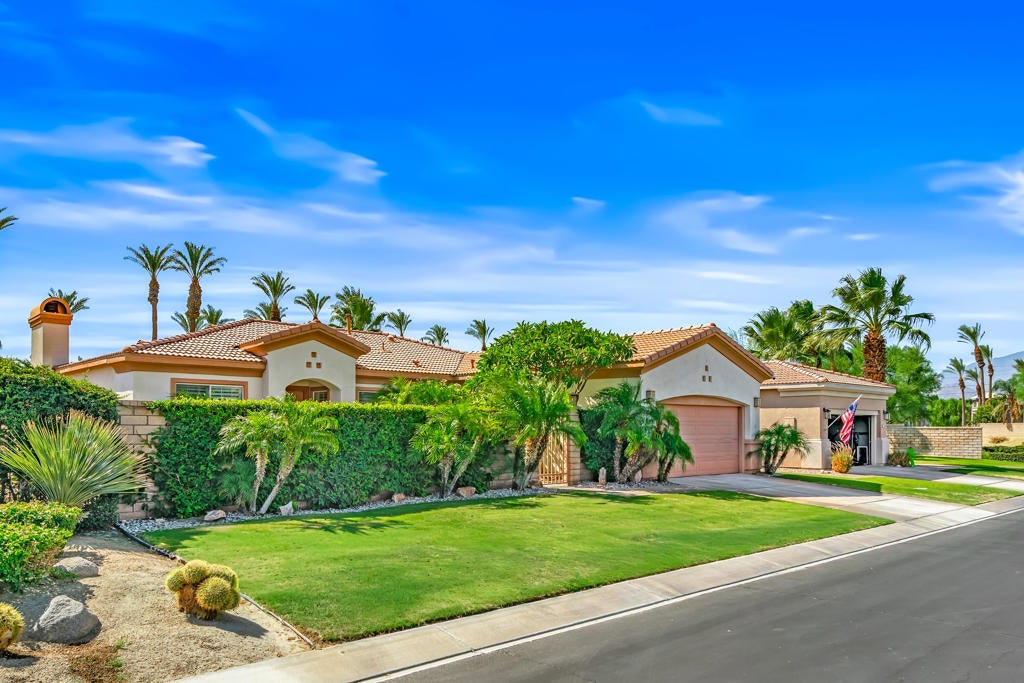
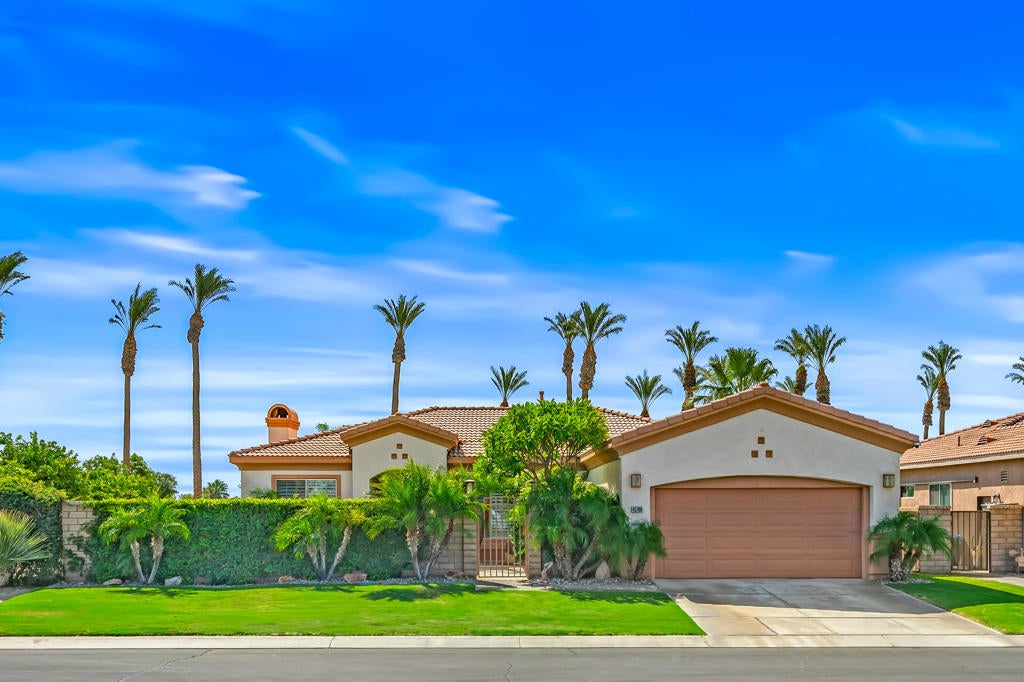
Enter an interest rate to see your estimated monthly payment.FRESHLY MODERN, LIGHT & BRIGHT in highly sought after Esplanade, located in North La Quinta! The moment you enter through the private courtyard, you'll be welcomed by loads of natural light where timeless style and thoughtful design comes together seamlessly. The spacious living and dining room combination creates an inviting atmosphere for everyday living and entertaining, while the open concept floor plan allows each space to flow naturally. At the heart of the home is a beautifully appointed kitchen designed for both function and style. Custom shaker style cabinetry in a natural finish, provides abundant storage and is complemented by elegant quartz countertops, designer inspired lighting, and an upgraded gas range and microwave. A MASSIVE center island offers the perfect gathering place for family and friends with additional seating, large farmhouse sink and additional storage! The adjoining breakfast nook supplies a charming space to enjoy your morning coffee or casual meals. The home features three generously sized guest bedrooms, one of which offer exceptional versatility and can easily serve as a home office, fitness studio or hobby room. conveniently located by the secondary bedrooms is the guest bathroom boasting double sinks, upgraded lighting and a shower-over-tub combination blending comfort and functionality. The well appointed primary suite is a true retreat, highlighted by an elegant tray ceiling and modern ceiling fan. The spa inspired ensuite bath features custom lighting, dual sinks, refined finishes and a professionally organized walk in closet complete with custom built ins and accent lighting. You'll enjoy thoughtful cosmetic and infrastructure upgrades throughout, including freshly painted interior, custom shutters, recessed lighting, contemporary wide base boards, upgraded tile, laminate flooring and a newer A/C system! The well equipped laundry room includes a utility sink and abundant storage, while the two car garage offers direct access into the home for added convenience. Step outside into your own private Desert Oasis! A marvelous sparking pool and spa are surrounded by an expansive patio and pergola creating the ideal setting for relaxing beneath the desert sky. Savor the citrus trees, fragrant plumeria and a beautifully maintained lawn that provide a lush backdrop curating resort like ambiance. SPACIOUS, REFINED and THOUGHTFULLY DESIGNED! Enjoy your BEST LIFE, HERE!
| 2 weeks ago | Listing updated with changes from the MLS® | |
| 2 months ago | Price changed to $719,900 | |
| 3 months ago | Listing first seen on site |

This information is for your personal, non-commercial use and may not be used for any purpose other than to identify prospective properties you may be interested in purchasing. The display of MLS data is usually deemed reliable but is NOT guaranteed accurate by the MLS. Buyers are responsible for verifying the accuracy of all information and should investigate the data themselves or retain appropriate professionals. Information from sources other than the Listing Agent may have been included in the MLS data. Unless otherwise specified in writing, the Broker/Agent has not and will not verify any information obtained from other sources. The Broker/Agent providing the information contained herein may or may not have been the Listing and/or Selling Agent.

Did you know? You can invite friends and family to your search. They can join your search, rate and discuss listings with you.