23 Haig Drive, Rancho Mirage, CA, 92270

Save
Ask
Tour
Hide
Share
$329,000
79 Days On Site

23 Haig Drive
Rancho Mirage, CA 92270

For Sale|Condominium|Active
1
Bed
2
Total Baths
1
Full Bath
1
Partial Bath
854
SqFt
$385
/SqFt
1975
Built
Subdivision:
Sunrise C.C.
County:
Riverside
Listed by Encore Premier Group of Bennion Deville Homes encorepremiergroup@bdhomes.com
Call Now: 951-203-4426
Is this the listing for you? We can help make it yours.
951-203-4426
23 Haig Drive23 Haig Drive23 Haig Drive23 Haig Drive
Save
Ask
Tour
Hide
Share

Mortgage Calculator

Monthly Payment (Est.)

$1,501
Calculator powered by Showcase IDX, a Constellation1 Company. Copyright ©2026 Information is deemed reliable but not guaranteed.

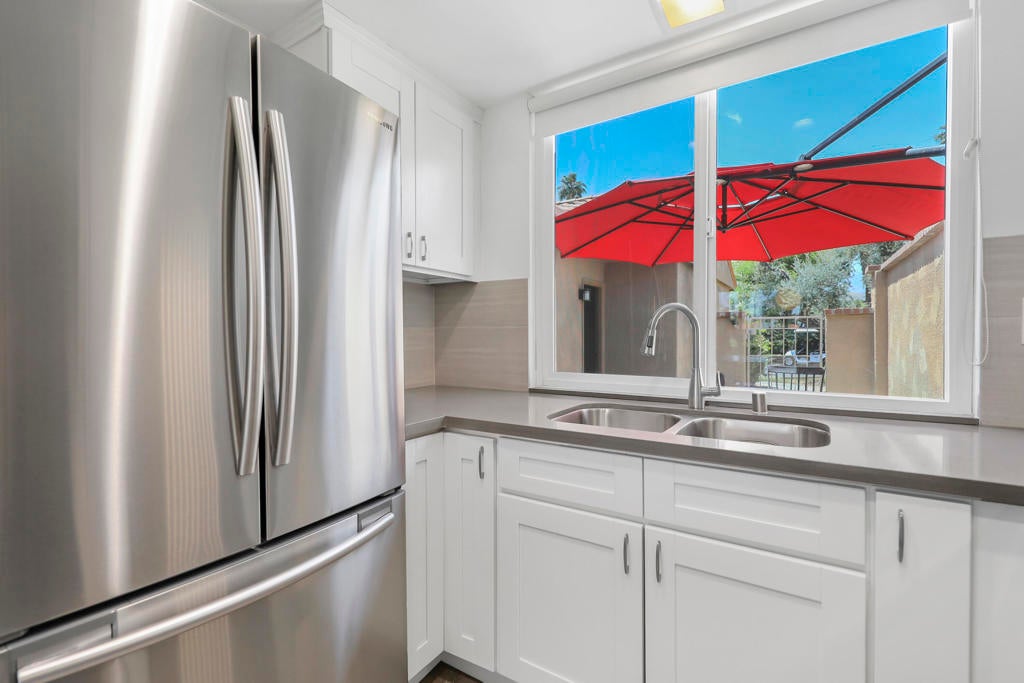
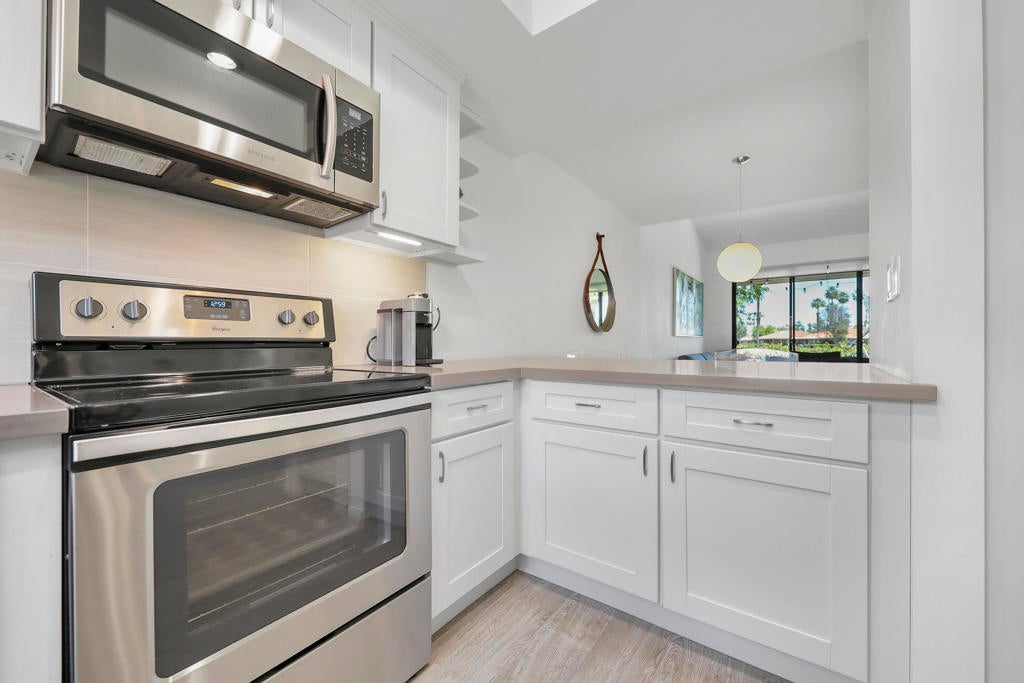
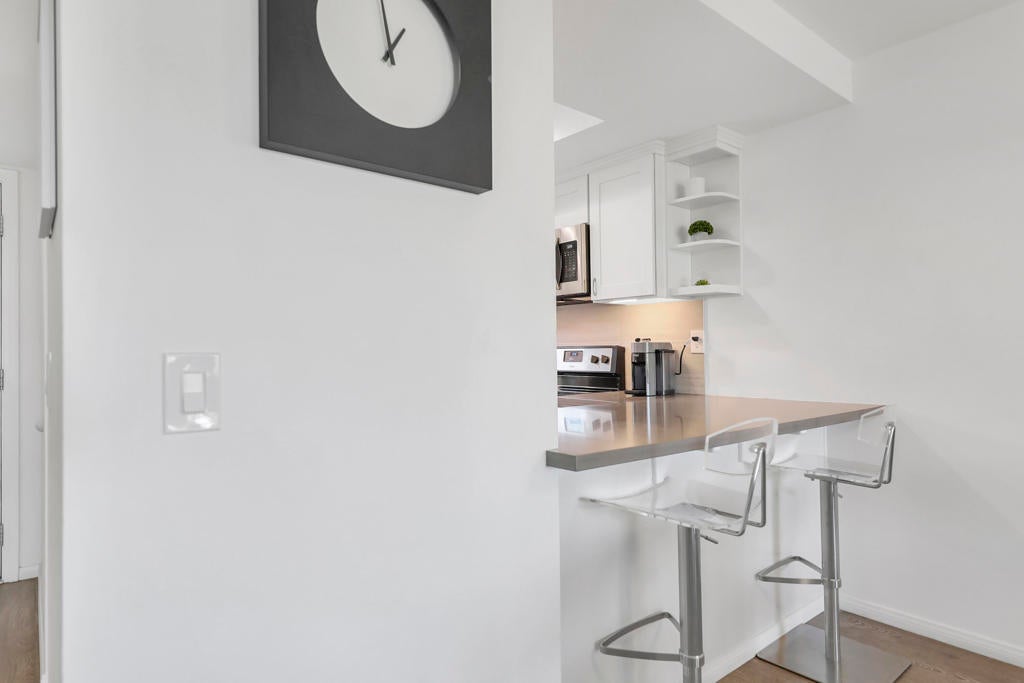
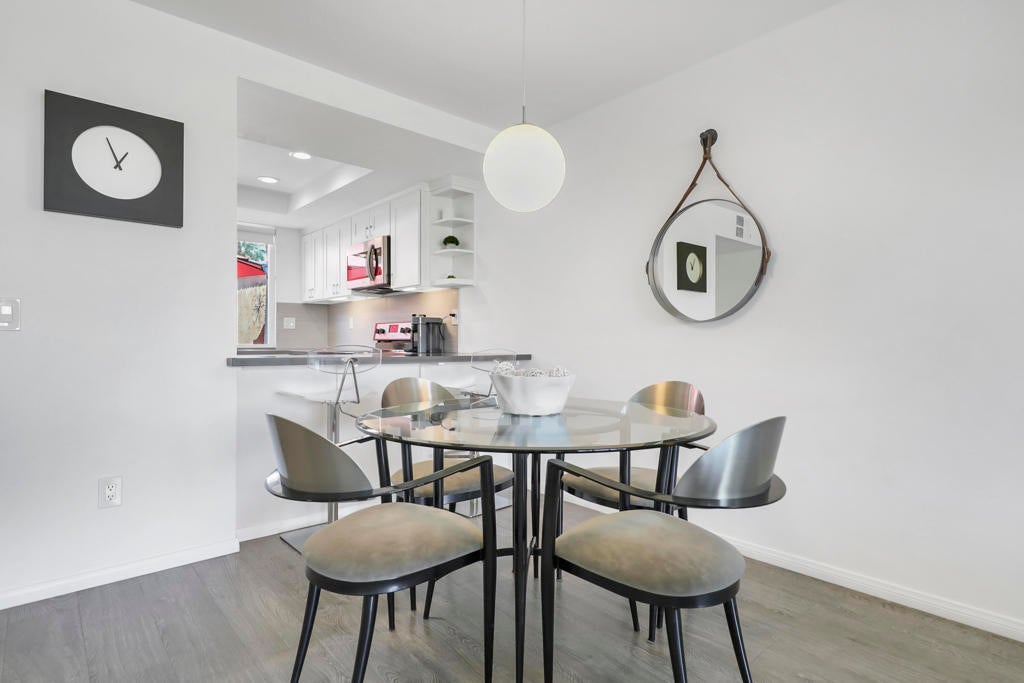
Welcome to one of the most beautifully updated and inviting condos in Sunrise Country Club--an iconic guard-gated community in the heart of Rancho Mirage. This rarely used vacation retreat has been thoughtfully remodeled to blend modern comfort with timeless desert elegance. The kitchen features crisp white shaker cabinetry, quartz countertops, stainless-steel appliances, and smart home upgrades including a Wi-Fi thermostat and keyless entry system. Bathrooms showcase quartz and granite vanities, oversized showers, silent-close toilets, and Panasonic fans, creating a spa-like atmosphere. Laminate flooring flows seamlessly throughout, complemented by recessed lighting, roller shades, and a sleek electric fireplace that adds warmth and sophistication.Soaring vaulted ceilings and abundant natural light enhance the spacious open-concept design, while dual-pane windows frame breathtaking views--majestic mountains in front and panoramic golf course vistas from the back patio. Both patios have been upgraded with new tile flooring, and the garage floor has been professionally coated for a clean, finished look. Kitchenware, front patio dining set, back patio lounge furniture, and a solar-lit umbrella are all included, making this home truly move-in ready.Sunrise Country Club offers resort-style living with an 18-hole executive golf course, 21 pools, 19 spas, nine tennis courts, and vibrant pickleball and bocce ball clubs. The recently renovated clubhouse features a dining room, lounge, grille, pro shops, and a modern fitness center--perfect for socializing or relaxing after a day on the course. Ideally located near premier shopping, dining, and medical facilities, and just 20 minutes from Palm Springs International Airport, this property combines luxury, convenience, and community in one of the desert's most desirable enclaves.

Save
Ask
Tour
Hide
Share
Listing Snapshot
Price 
$329,000
Days On Site 
79 Days
Bedrooms 
1
Inside Area (SqFt) 
854 sqft
Total Baths 
2
Full Baths 
1
Partial Baths 
1
Lot Size 
0.0395 Acres
Year Built 
1975
MLS® Number 
219149888PS
Status 
Active
Property Tax 
N/A
HOA/Condo/Coop Fees 
$1,097.17 monthly
Sq Ft Source 
Assessor
Friends & Family
Recent Activity
a week agoListing updated with changes from the MLS®
3 months agoListing first seen on site
General Features
Acres 
0.0395
Attached Garage 
Yes
Disclosures 
CovenantsRestrictionsDisclosureEarthquakeInsuranceAvailableHoaDisclosureHomeWarrantyPetRestrictions
Foundation 
Slab
Garage 
Yes
Garage Spaces 
1
Green Energy Efficient 
ThermostatWindows
Land Lease 
No
Levels 
One
Number Of Stories 
1
Parking 
AttachedCoveredDrivewayGarageGarage Door Opener
Parking Spaces 
2
Property Condition 
Updated/Remodeled
Property Sub Type 
Condominium
Security 
Gated CommunityKey Card Entry24 Hour Security
Special Circumstances 
Standard
Style 
Spanish
Utilities 
Cable Available
Interior Features
Appliances 
DishwasherElectric RangeDisposalGas Water HeaterIce MakerMicrowaveRefrigeratorVented Exhaust Fan
Cooling 
Central Air
Electric 
220 Volts in Garage220 Volts in Kitchen
Fireplace 
Yes
Fireplace Features 
Blower FanElectricLiving Room
Flooring 
LaminateTile
Furnished 
Partially
Heating 
CentralForced AirFireplace(s)Natural Gas
Interior 
Breakfast BarHigh CeilingsOpen FloorplanRecessed Lighting
Laundry Features 
In Garage
Window Features 
Double Pane WindowsScreens
Bathroom 
Bedroom 
Dining Room 
Kitchen 
Living Room 
Master Bedroom 
Save
Ask
Tour
Hide
Share
Exterior Features
Construction Details 
Stucco
Fencing 
Wrought Iron
Lot Features 
Close to ClubhouseLandscapedOn Golf Course
Patio And Porch 
Covered
Pool Features 
PrivateCommunityGuniteElectric HeatIn Ground
Private Pool 
Yes
Roof 
FlatFoamTile
Spa Features 
CommunityGuniteHeatedIn Ground
View 
Golf CourseMountain(s)Panoramic
Waterview 
Golf CourseMountain(s)Panoramic
Windows/Doors 
Double Pane WindowsScreens
Community Features
Association Amenities 
ClubhouseFitness CenterGolf CourseMaintenance GroundsGame RoomInsuranceManagementSecurityTennis Court(s)TrashCable TV
Association Fee 
$717.36
Association Fee Frequency 
Monthly
Additional Association Fee 
$379.81
Additional Association Fee Frequency 
Monthly
Community Features 
GolfGatedPool
MLS Area 
321 - Rancho Mirage
School District 
Palm Springs Unified
Financing Terms Available 
CashConventional1031 Exchange
Schools
School District
Palm Springs Unified
Elementary School
Unknown
Middle School
Unknown
High School
Unknown


This information is for your personal, non-commercial use and may not be used for any purpose other than to identify prospective properties you may be interested in purchasing. The display of MLS data is usually deemed reliable but is NOT guaranteed accurate by the MLS. Buyers are responsible for verifying the accuracy of all information and should investigate the data themselves or retain appropriate professionals. Information from sources other than the Listing Agent may have been included in the MLS data. Unless otherwise specified in writing, the Broker/Agent has not and will not verify any information obtained from other sources. The Broker/Agent providing the information contained herein may or may not have been the Listing and/or Selling Agent.

Neighborhood & Commute
Source: Walkscore
Disclosure: Community information and market data powered by Constellation Data Labs. Information is deemed reliable but not guaranteed.
Save
Ask
Tour
Hide
Share