

83628 San Mateo AvenueCoachella, CA 92236
Mortgage Calculator
Monthly Payment (Est.)
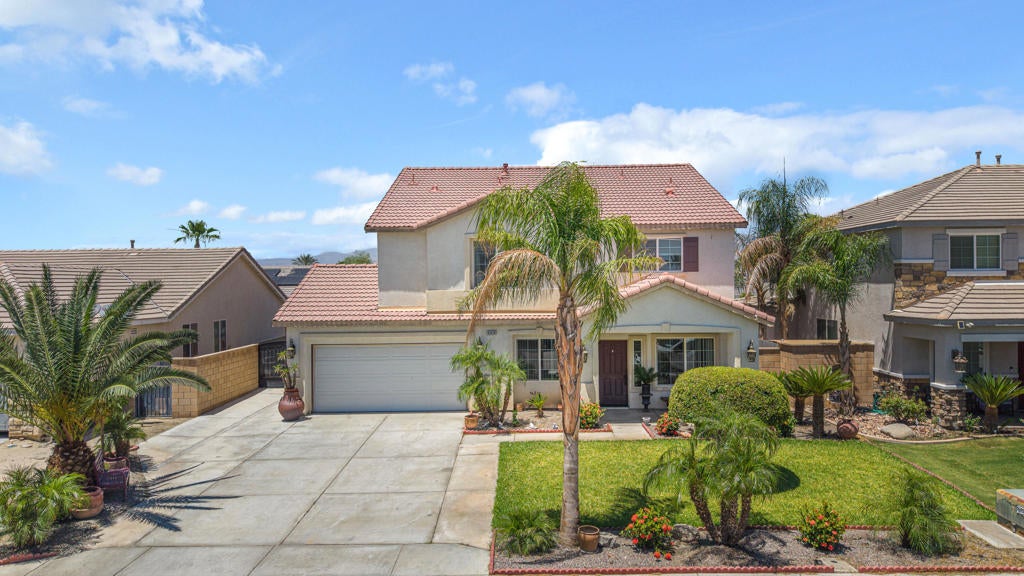
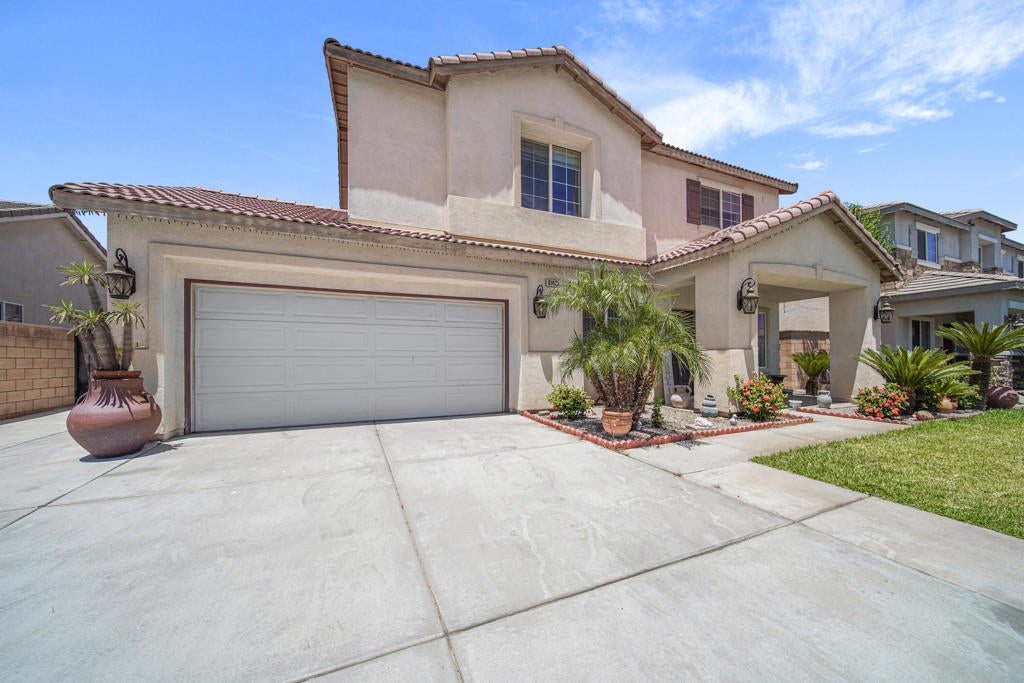
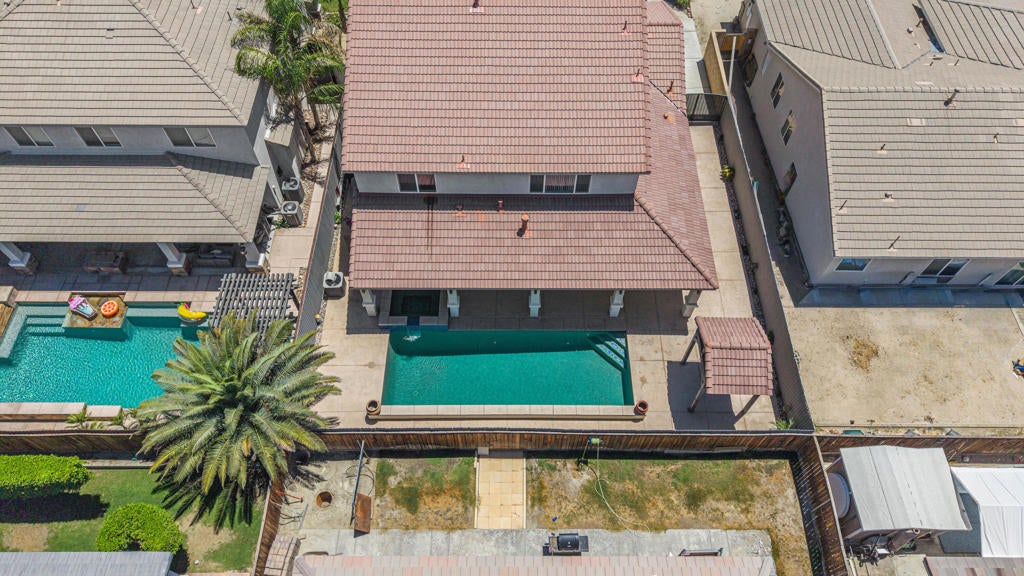
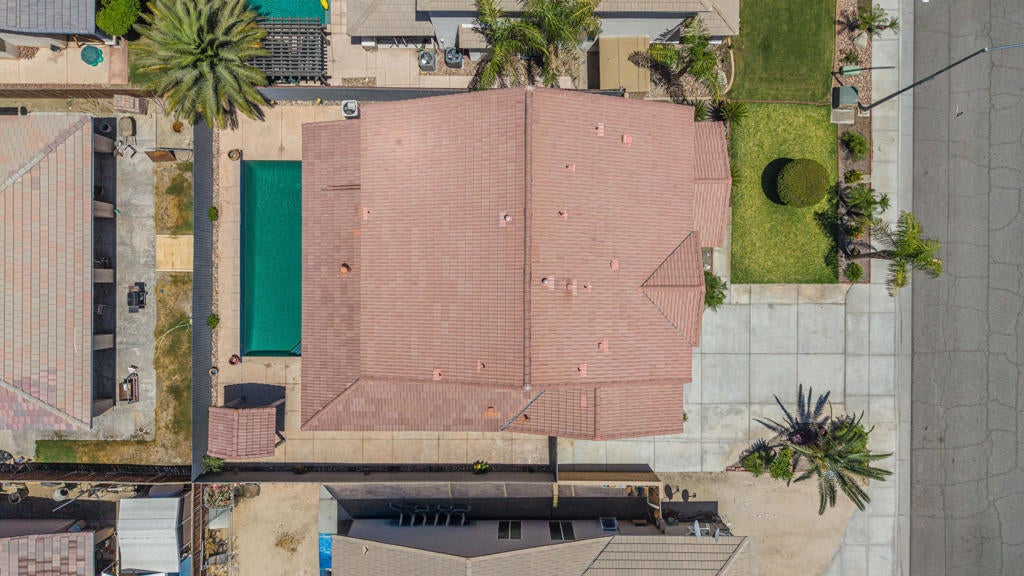
Enter an interest rate to see your estimated monthly payment.Welcome to this stunning turnkey residence in the desirable community of La Paloma Estates in Coachella. Built in 2004, this beautifully upgraded 6 -bedroom, 4-bath home offers an impressive 2,911 sq ft of modern living space on a 6,534 sq ft premium lot located on a cul-de-sac, providing exceptional indoor-outdoor living and room to grow. An inviting open floor plan showcases a spacious great room with a fireplace, abundant natural light, and seamless flow into the dining area. The expansive chef's kitchen features a large island with seating, granite countertops, upgraded cabinetry, full tile backsplash, stainless steel appliances, and an oversized walk-in pantry. The thoughtful layout includes one downstairs bedroom with a hall bathroom, ideal for guests or multi-generational living. A dedicated spacious office/den area, generous under-stairs storage completes the main level. Upstairs, a large loft provides added versatility. The luxurious primary suite offers a doble door entry and an inspired bathroom with dual sinks, a freestanding modern top of the line soaking tub, a spacious walk-in shower, and a massive walk-in closet with organizers, three additional upstairs bedrooms share a full hall bathroom with dual sinks. The backyard is exceptionally designed for entertaining and everyday enjoyment. A large custom modern-style wrap-around covered patio features multiple sitting and dining areas, ceiling fans, and views of the private sparkling swimming pool with oversized spa which features multiple waterfalls. there is a detached covered b-b-q area, plus RV access, Additional highlights include luxury vinyl flooring, recessed lighting, two separate HVAC control zones, abundant storage, and a 3-car garage with direct access to the house. La Paloma Estates offers a community park and sidewalks all surrounded by scenic mountain views. This exceptional home blends modern design, thoughtful upgrades, and an extraordinary resort liked pool and spa rarely available in this community. No HOA. This is a Must See!!
| 4 weeks ago | Listing updated with changes from the MLS® | |
| 4 weeks ago | Price changed to $774,900 | |
| 3 months ago | Listing first seen on site |

This information is for your personal, non-commercial use and may not be used for any purpose other than to identify prospective properties you may be interested in purchasing. The display of MLS data is usually deemed reliable but is NOT guaranteed accurate by the MLS. Buyers are responsible for verifying the accuracy of all information and should investigate the data themselves or retain appropriate professionals. Information from sources other than the Listing Agent may have been included in the MLS data. Unless otherwise specified in writing, the Broker/Agent has not and will not verify any information obtained from other sources. The Broker/Agent providing the information contained herein may or may not have been the Listing and/or Selling Agent.

Did you know? You can invite friends and family to your search. They can join your search, rate and discuss listings with you.