

6269 E Driver RoadPalm Springs, CA 92264
Mortgage Calculator
Monthly Payment (Est.)
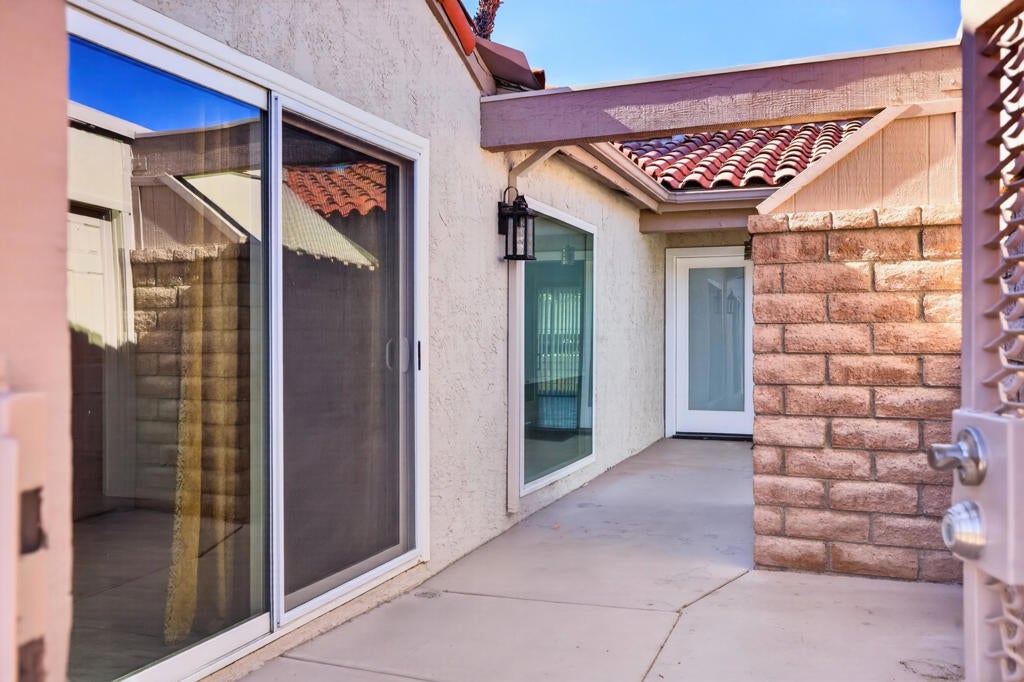
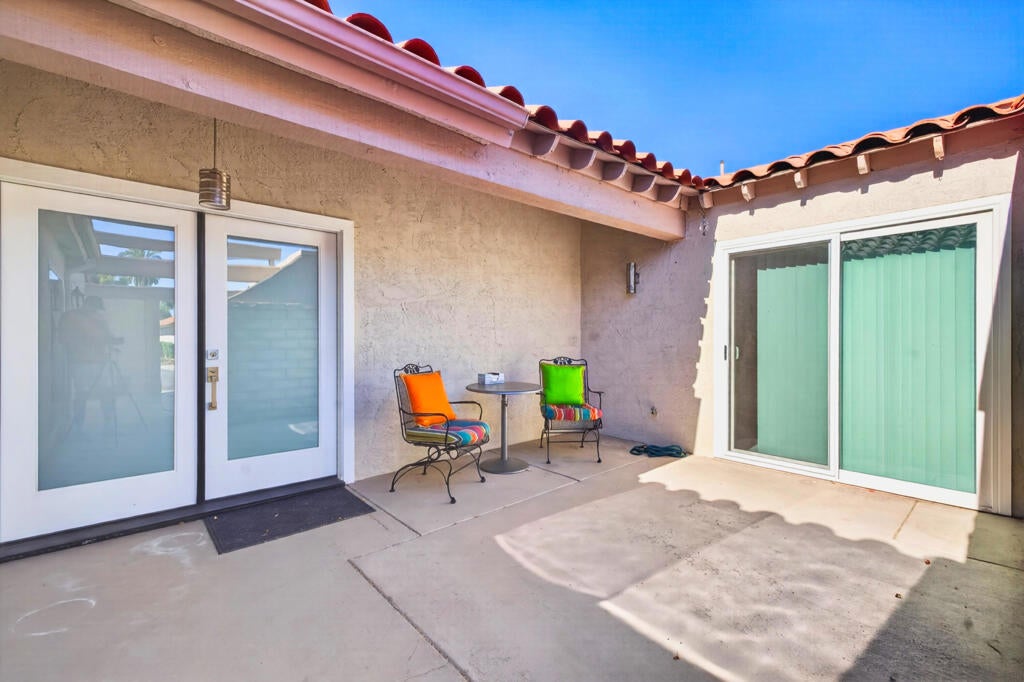
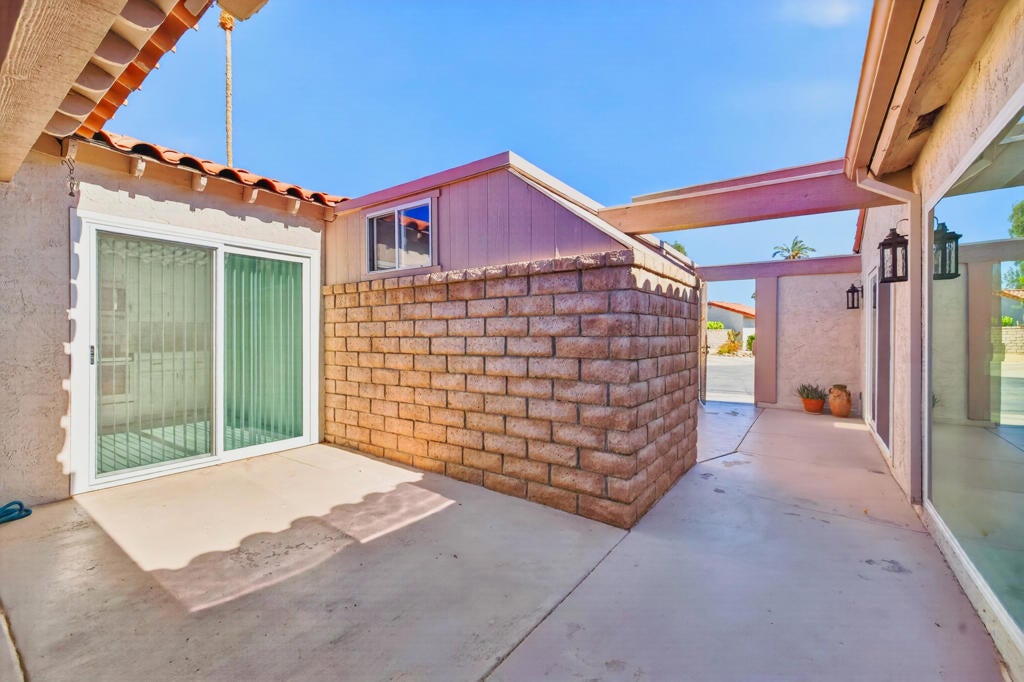
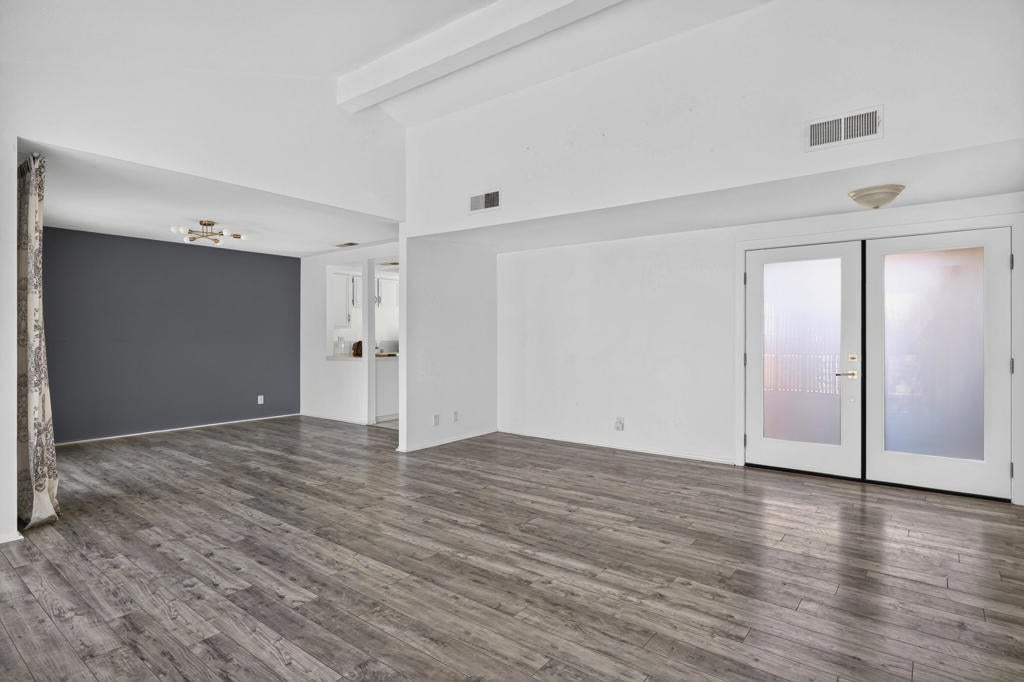
Enter an interest rate to see your estimated monthly payment.Price Improvement! Welcome to this south facing condo located on FEE land inside the 48 unit Sandcastles community of Palm Springs. This unit features 2 large bedrooms w/their own bathrooms, marble counter in bathrooms, tub/shower. His & her closets in the primary bedroom along with a safe., Open floor plan with vaulted ceilings. Five year old laminate, pet special flooring. Milgard windows/sliders installed 7 years ago along with a new a/c system. Spacious kitchen w/euro white cabinetry. Huge entry courtyard w/iron gate entrance. The primary bedroom has access to the courtyard. Three back patios off living room, dining area and 2nd bedroom. Large two car garage. There are six swimming pools, three spas in the complex. Visitor parking close by. Close to shopping, golf, casinos and Kings School and Fire Department. Walking to the 13th fairway of The Tahquitz Creek Golf Resort. Great area to golf, bike and walk. HOA dues included hi-speed internet, cable tv, water, trash, pest control, grounds maintenance including pools/spas and common areas.
| a week ago | Listing updated with changes from the MLS® | |
| a week ago | Status changed to Pending | |
| a month ago | Price changed to $454,000 | |
| 3 months ago | Listing first seen on site |

This information is for your personal, non-commercial use and may not be used for any purpose other than to identify prospective properties you may be interested in purchasing. The display of MLS data is usually deemed reliable but is NOT guaranteed accurate by the MLS. Buyers are responsible for verifying the accuracy of all information and should investigate the data themselves or retain appropriate professionals. Information from sources other than the Listing Agent may have been included in the MLS data. Unless otherwise specified in writing, the Broker/Agent has not and will not verify any information obtained from other sources. The Broker/Agent providing the information contained herein may or may not have been the Listing and/or Selling Agent.

Did you know? You can invite friends and family to your search. They can join your search, rate and discuss listings with you.