

5301 E Waverly Drive 222Palm Springs, CA 92264
Mortgage Calculator
Monthly Payment (Est.)
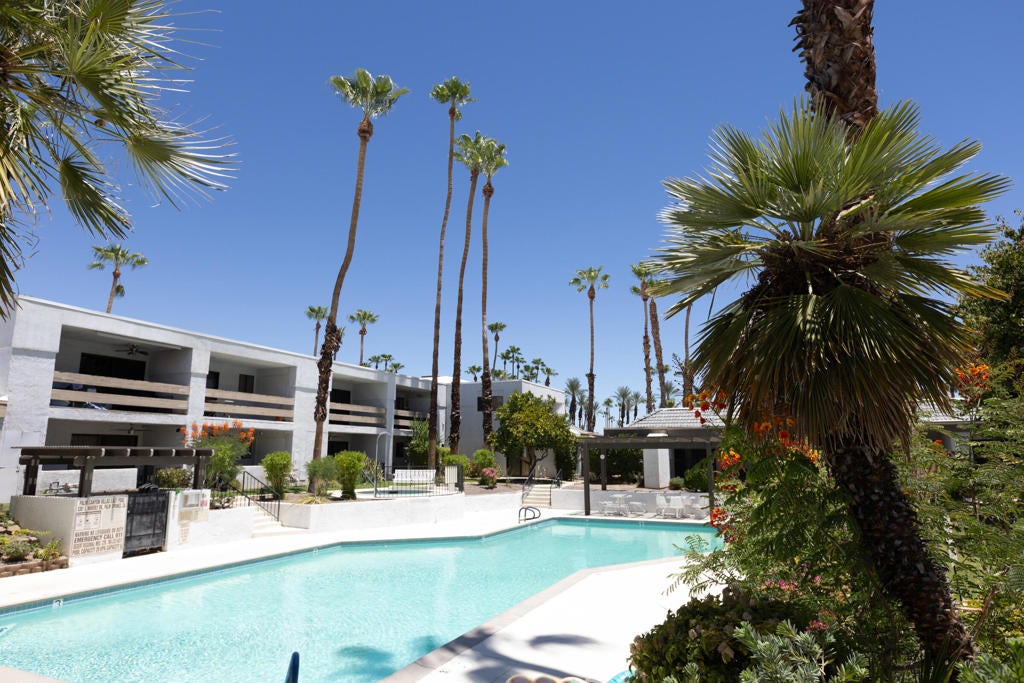
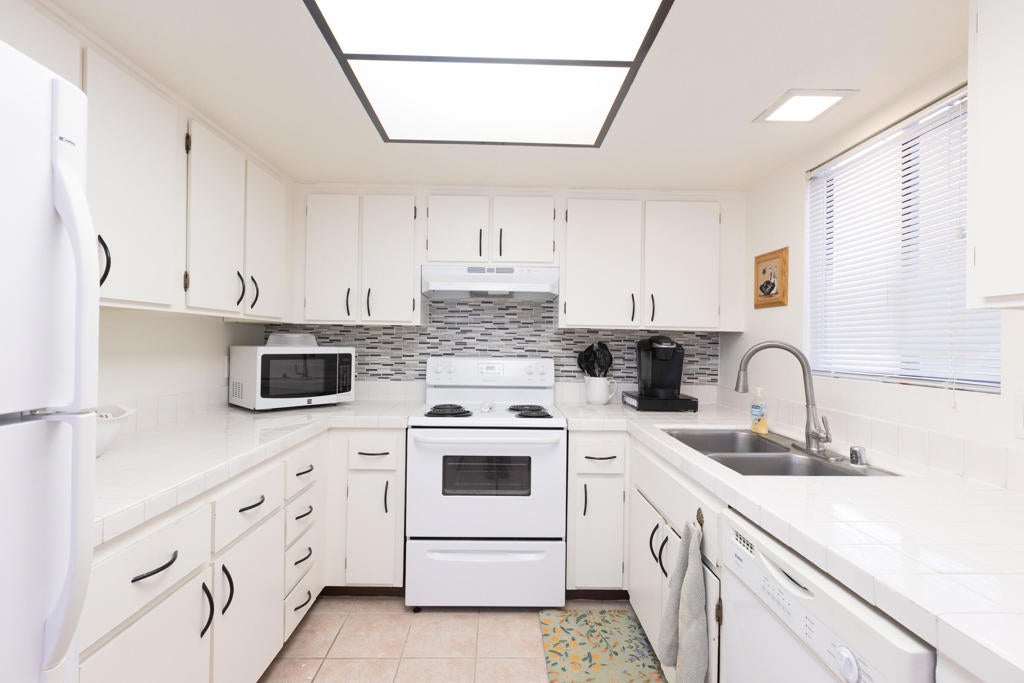
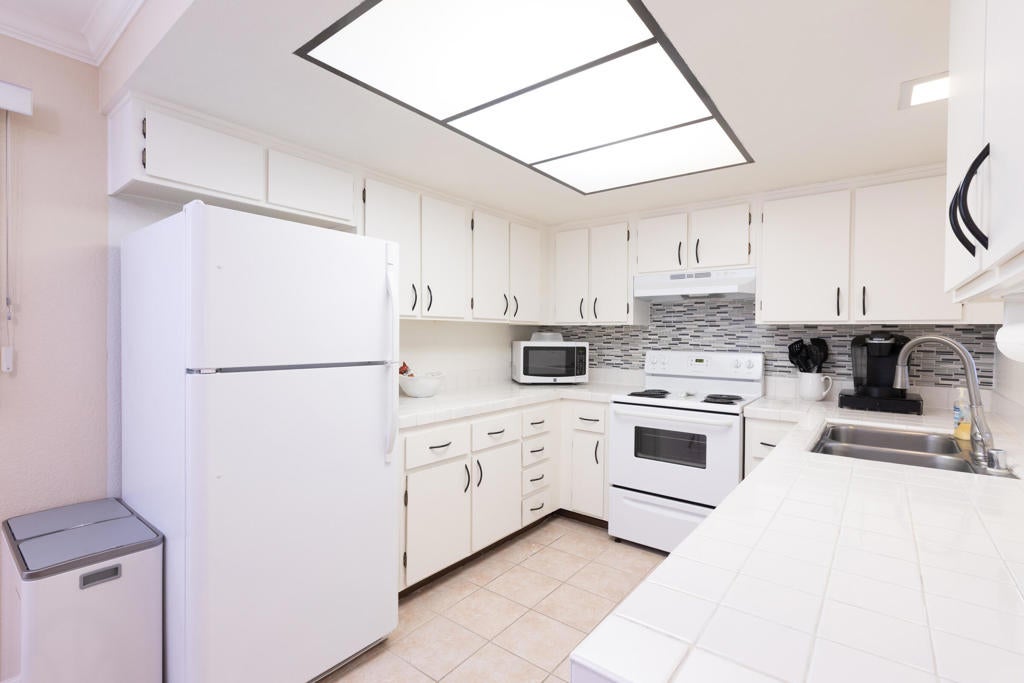
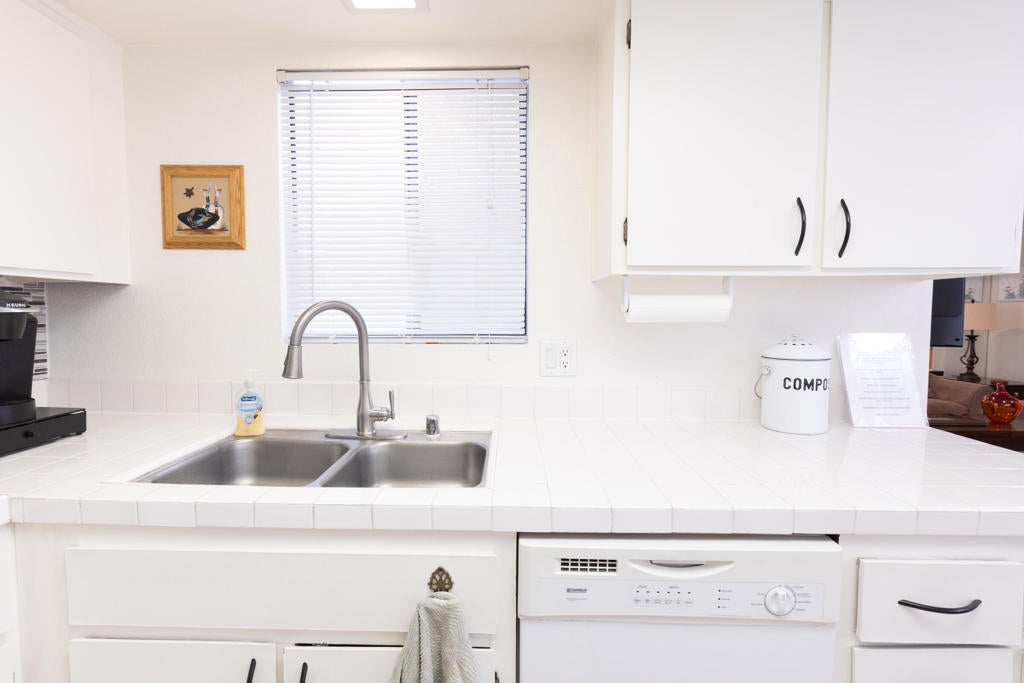
$1,360Experience the Palm Springs lifestyle you've been dreaming of. This turnkey, fully furnished 2-bedroom, 2-bath condo is nestled in the sought-after Palm Canyon Villas community, where resort-style amenities and an unbeatable South Palm Springs location come together. Whether you're looking for a primary residence, seasonal retreat, or income-producing property, this home checks all the boxes.Move right in and start enjoying everything this home has to offer. The sale includes the furniture (excluding the seller's personal items), making this a truly turnkey opportunity. Enjoy an open-concept layout with spacious living areas, a private enclosed patio, in-unit laundry, elegant crown molding, recessed lighting, and a generously sized primary suite with dual closets.Palm Canyon Villas offers sparkling pools, relaxing spas, tennis courts, and beautifully landscaped grounds. Just minutes from downtown Palm Springs, world-class golf, shopping, dining, and entertainment, this community also permits short-term vacation rentals with a 5-day minimum stay (subject to City of Palm Springs regulations and permitting), adding flexibility and excellent investment potential. HOA is $506 month with a additional amount added for water which on average comes out to $22.Move-in ready and designed for effortless desert living, this exceptional home is ready to welcome its next owner.
| a month ago | Listing updated with changes from the MLS® | |
| 2 months ago | Listing first seen on site |

This information is for your personal, non-commercial use and may not be used for any purpose other than to identify prospective properties you may be interested in purchasing. The display of MLS data is usually deemed reliable but is NOT guaranteed accurate by the MLS. Buyers are responsible for verifying the accuracy of all information and should investigate the data themselves or retain appropriate professionals. Information from sources other than the Listing Agent may have been included in the MLS data. Unless otherwise specified in writing, the Broker/Agent has not and will not verify any information obtained from other sources. The Broker/Agent providing the information contained herein may or may not have been the Listing and/or Selling Agent.

Did you know? You can invite friends and family to your search. They can join your search, rate and discuss listings with you.