

39375 Camino PiscinaIndio, CA 92203
Mortgage Calculator
Monthly Payment (Est.)
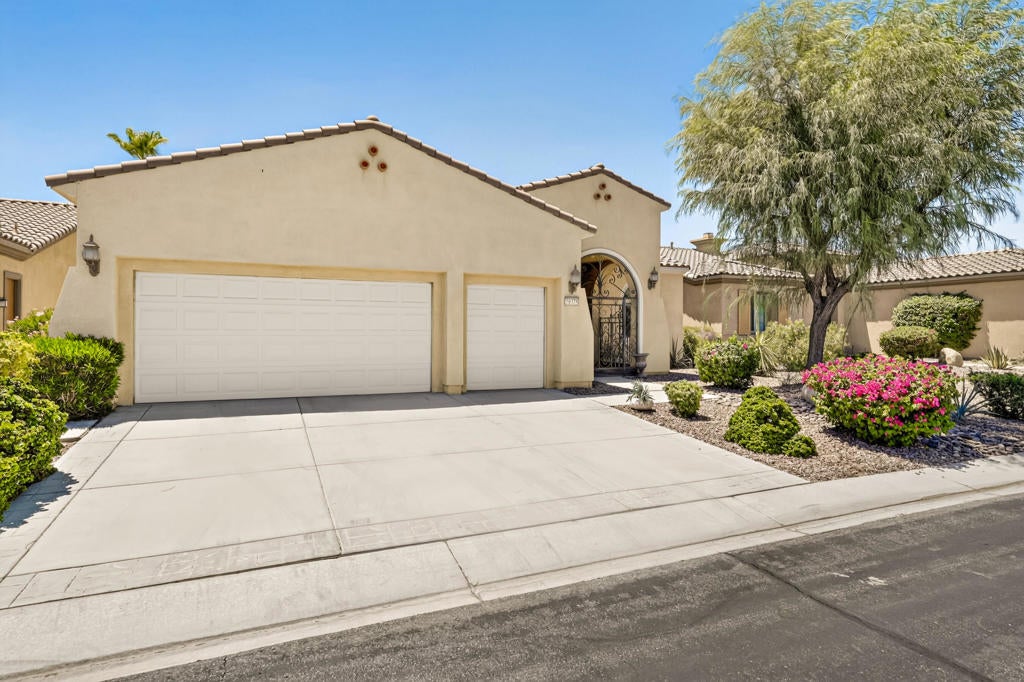
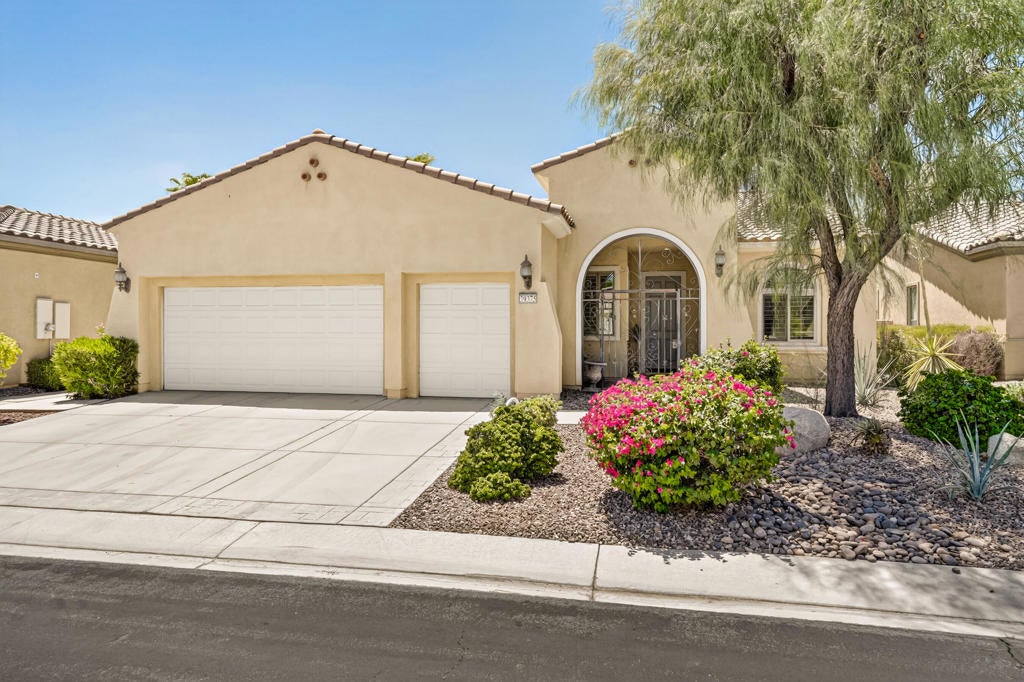
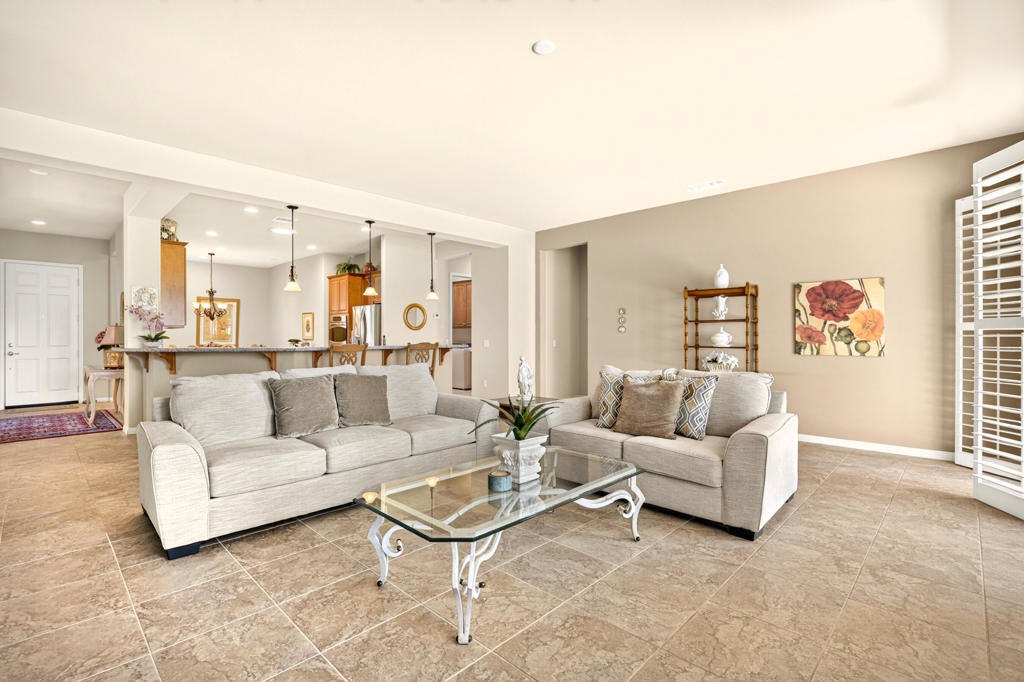
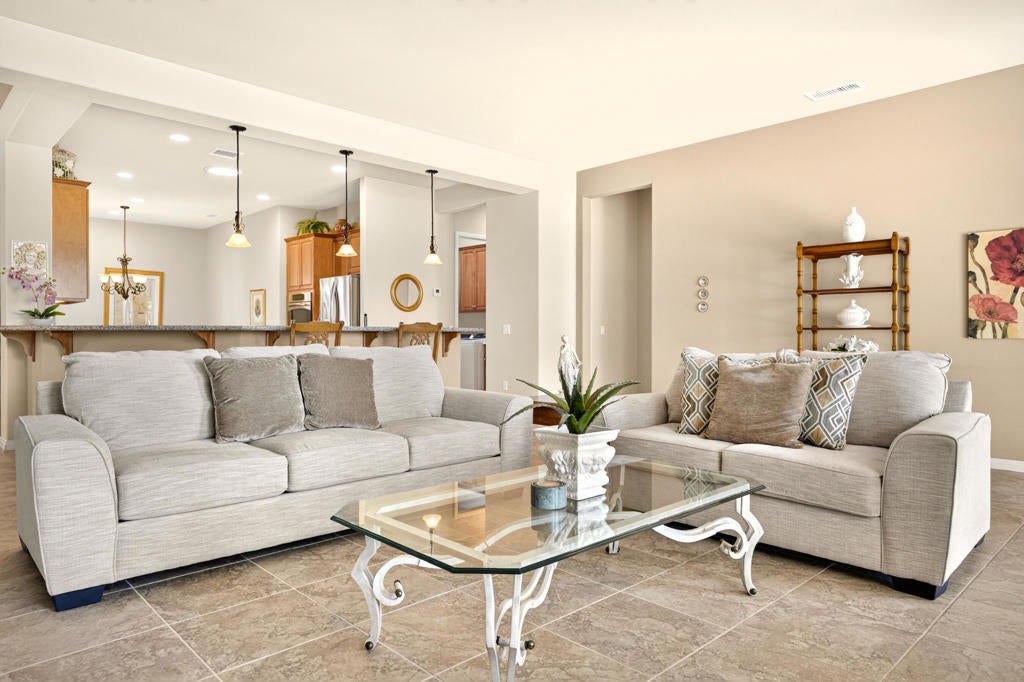
$2,852Experience elevated resort-style living in this beautifully maintained Castellano floor plan, perfectly positioned on the 12th hole with breathtaking golf course, lake, and mountain views in the premier 55+ community of Sun City Shadow Hills. Offering 2,230 square feet of thoughtfully designed living space, this exceptional residence combines timeless elegance with modern comfort. A private gated courtyard welcomes you into a light-filled interior featuring soaring ceilings, expansive tile flooring, plantation shutters, and an open-concept design ideal for both everyday living and entertaining. The home offers both a formal dining room for special occasions and a casual dining nook, providing the perfect spaces for every gathering. The gourmet kitchen is the heart of the home, featuring granite slab countertops, abundant cabinetry, stainless steel appliances, double ovens, a gas cooktop, a center island, breakfast bar, and generous prep space for the home chef. Major updates include a new HVAC system (2025) and new refrigerator, washer, and dryer (2025), offering modern convenience and peace of mind. The spacious primary suite serves as a private retreat with direct patio access, dual vanities, a soaking tub, separate walk-in shower, and an oversized walk-in closet. A generously sized guest bedroom, versatile den ideal for a home office, media room, or hobby space, and a convenient powder room complete this highly desirable floor plan. Step outside to an expansive covered patio with a built-in BBQ, where you'll enjoy panoramic views of the lush 12th fairway, tranquil lake, and surrounding mountains. Whether you're enjoying your morning coffee, hosting friends for dinner, or relaxing with a glass of wine at sunset, this outdoor living space captures the very best of desert resort living. Additional highlights include a spacious laundry room with ample storage and a desirable two-car plus golf cart garage. Located within the award-winning community of Sun City Shadow Hills, residents enjoy two championship golf courses, resort-style clubhouses, fitness centers, indoor and outdoor pools, tennis, pickleball, restaurants, and an endless variety of clubs and activities. With spectacular golf course and mountain views, a highly sought-after floor plan, formal and casual dining spaces, this exceptional home is the perfect blend of luxury, comfort, and the active desert lifestyle.
| 6 days ago | Listing updated with changes from the MLS® | |
| 2 weeks ago | Status changed to Active Under Contract | |
| 2 months ago | Listing first seen on site |

This information is for your personal, non-commercial use and may not be used for any purpose other than to identify prospective properties you may be interested in purchasing. The display of MLS data is usually deemed reliable but is NOT guaranteed accurate by the MLS. Buyers are responsible for verifying the accuracy of all information and should investigate the data themselves or retain appropriate professionals. Information from sources other than the Listing Agent may have been included in the MLS data. Unless otherwise specified in writing, the Broker/Agent has not and will not verify any information obtained from other sources. The Broker/Agent providing the information contained herein may or may not have been the Listing and/or Selling Agent.

Did you know? You can invite friends and family to your search. They can join your search, rate and discuss listings with you.