

83283 Skyline Trail RoadIndio, CA 92203
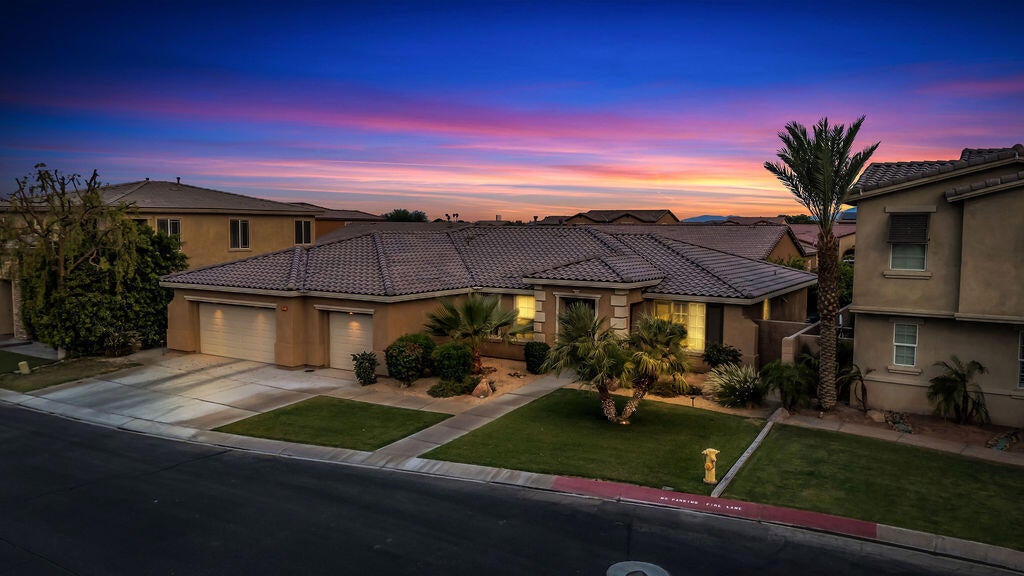
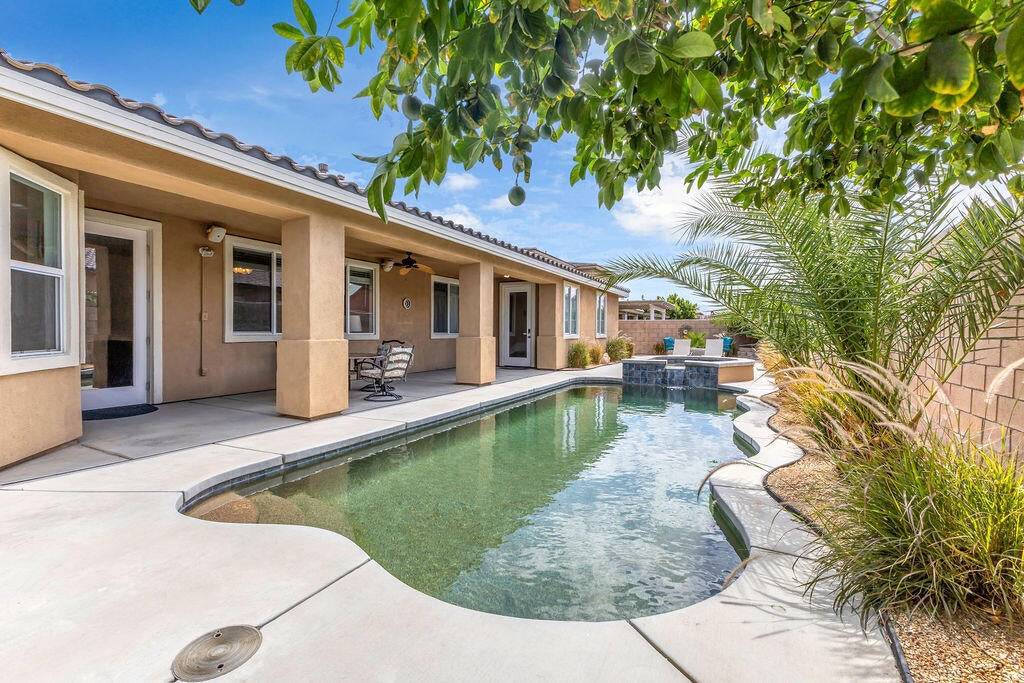
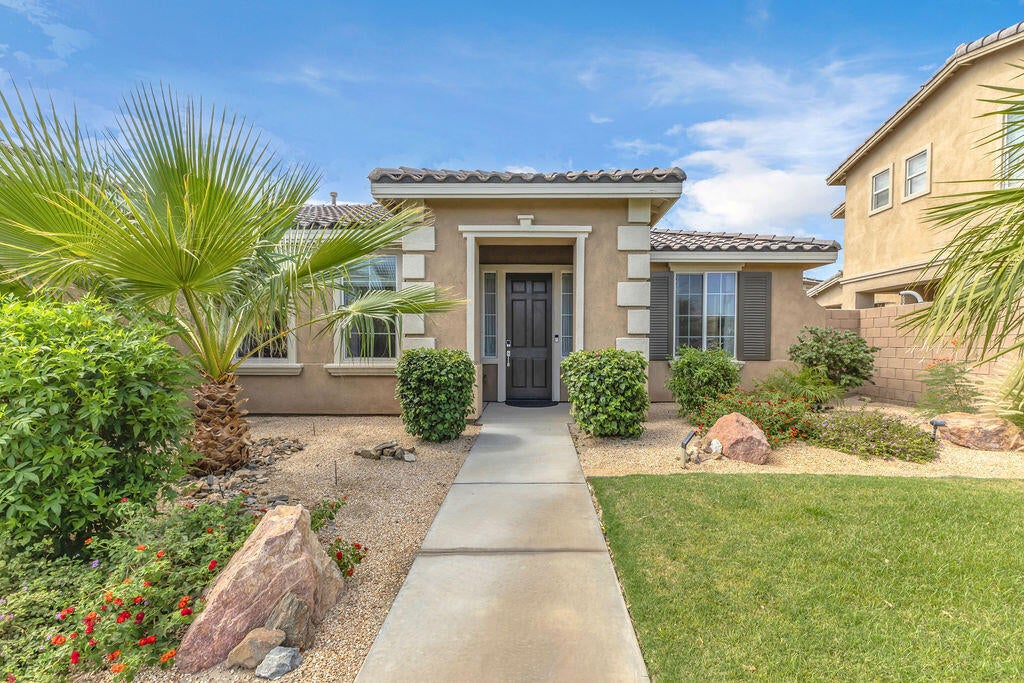
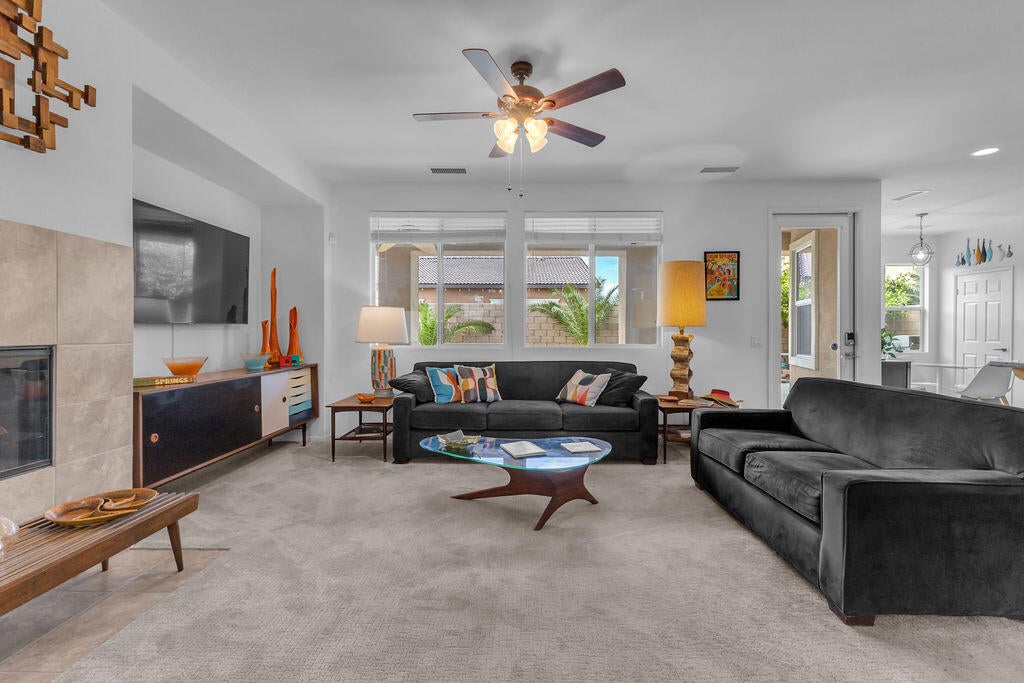
Welcome to this beautifully maintained home in the highly desirable gated community of Shadow Ranch. Offering approximately 2,185 sqft of thoughtfully designed living space, this 3 bedroom pool home features a dedicated office/den, formal dining room, and an oversized 3-car garage with ample storage & workspace.The open-concept floor plan is ideal for everyday living, featuring a spacious great room and a well-appointed kitchen with granite slab countertops, stainless steel appliances, gas cooktop, center island with breakfast bar, pantry, and sunny breakfast nook. The expansive primary suite offers backyard access, a large walk-in closet, dual vanities, soaking tub, and separate shower.Step outside to your private desert oasis with a saltwater pool & spa, covered patios, mature fruit trees, and a newer gas firepit -perfect for relaxing or entertaining under the stars. Recent upgrades include updated pool equipment, a newer A/C system, water heater & smart home features for added comfort and efficiency.Situated on an approx. 8,276-sqft lot, this home offers the ideal blend of indoor-outdoor living in a quiet, well-maintained neighborhood. Enjoy low HOA dues, community green spaces, and convenient access to shopping, dining, golf, entertainment, and I-10. Move-in ready & meticulously cared for, this exceptional Shadow Ranch home is an outstanding opportunity to enjoy the best of Coachella Valley living.
| 2 days ago | Listing updated with changes from the MLS® |

This information is for your personal, non-commercial use and may not be used for any purpose other than to identify prospective properties you may be interested in purchasing. The display of MLS data is usually deemed reliable but is NOT guaranteed accurate by the MLS. Buyers are responsible for verifying the accuracy of all information and should investigate the data themselves or retain appropriate professionals. Information from sources other than the Listing Agent may have been included in the MLS data. Unless otherwise specified in writing, the Broker/Agent has not and will not verify any information obtained from other sources. The Broker/Agent providing the information contained herein may or may not have been the Listing and/or Selling Agent.

Did you know? You can invite friends and family to your search. They can join your search, rate and discuss listings with you.