1110 E Vista Chino, Palm Springs, CA, 92262

Save
Ask
Tour
Hide
Share
$849,000
68 Days On Site

1110 E Vista Chino
Palm Springs, CA 92262

For Sale|Single Family Residence|Active
3
Beds
2
Total Baths
1
Full Bath
1
Partial Bath
1,452
SqFt
$585
/SqFt
1978
Built
Subdivision:
Victoria Park/Vista Norte
County:
Riverside
Listed by Sandra Quinn of Realty Trust sandra@sandraquinn.com
Call Now: 951-203-4426
Is this the listing for you? We can help make it yours.
951-203-4426
1110 E Vista Chino1110 E Vista Chino1110 E Vista Chino1110 E Vista Chino
Save
Ask
Tour
Hide
Share

Mortgage Calculator

Monthly Payment (Est.)

$3,873
Calculator powered by Showcase IDX, a Constellation1 Company. Copyright ©2026 Information is deemed reliable but not guaranteed.

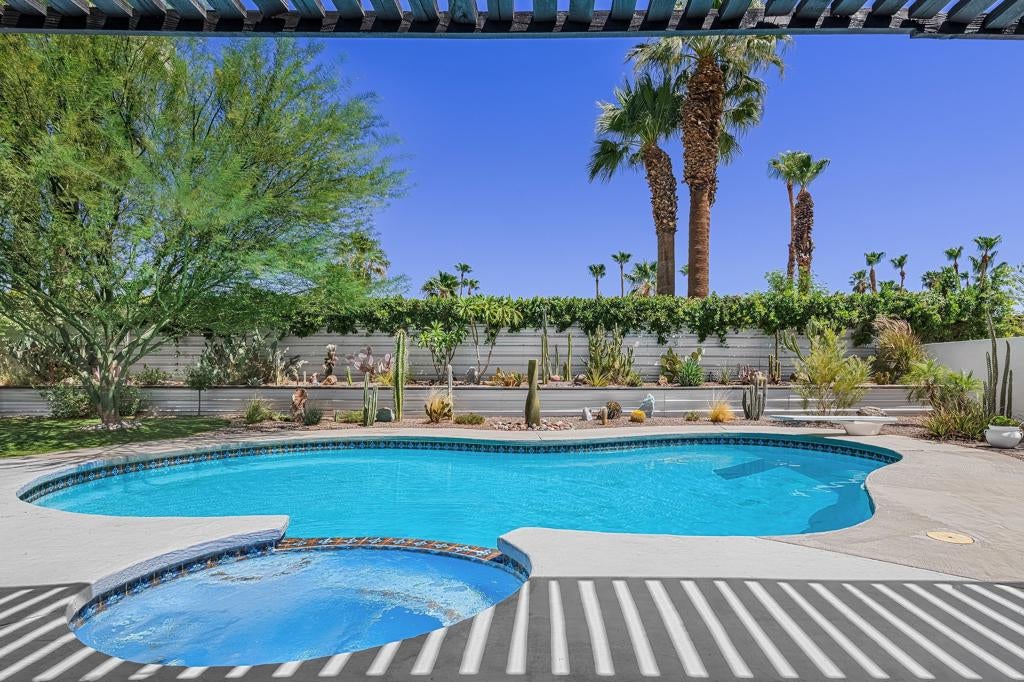
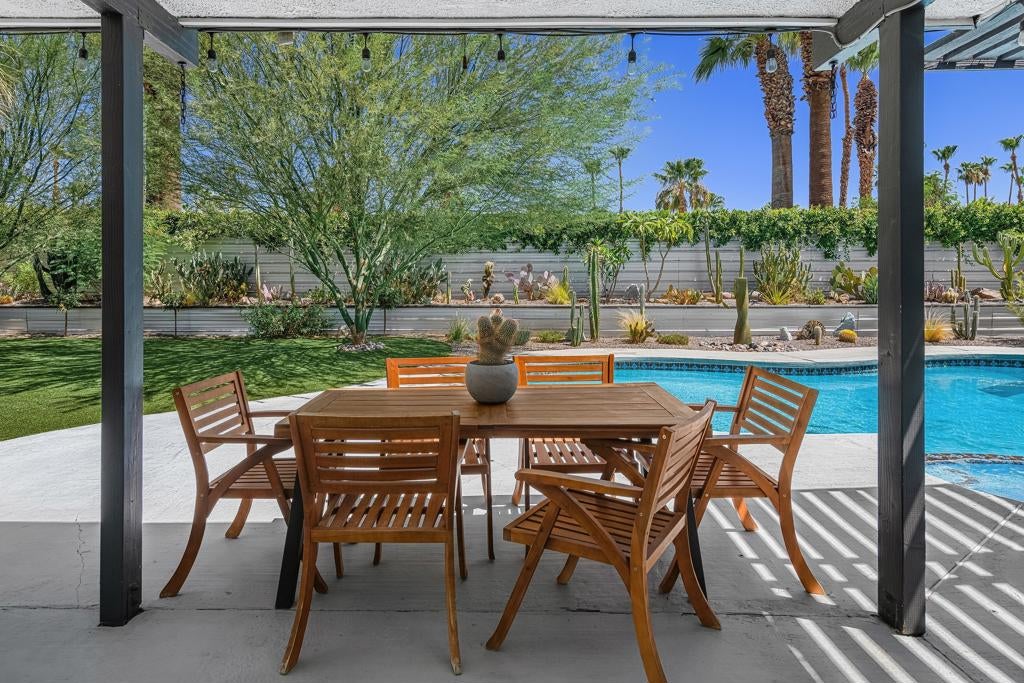
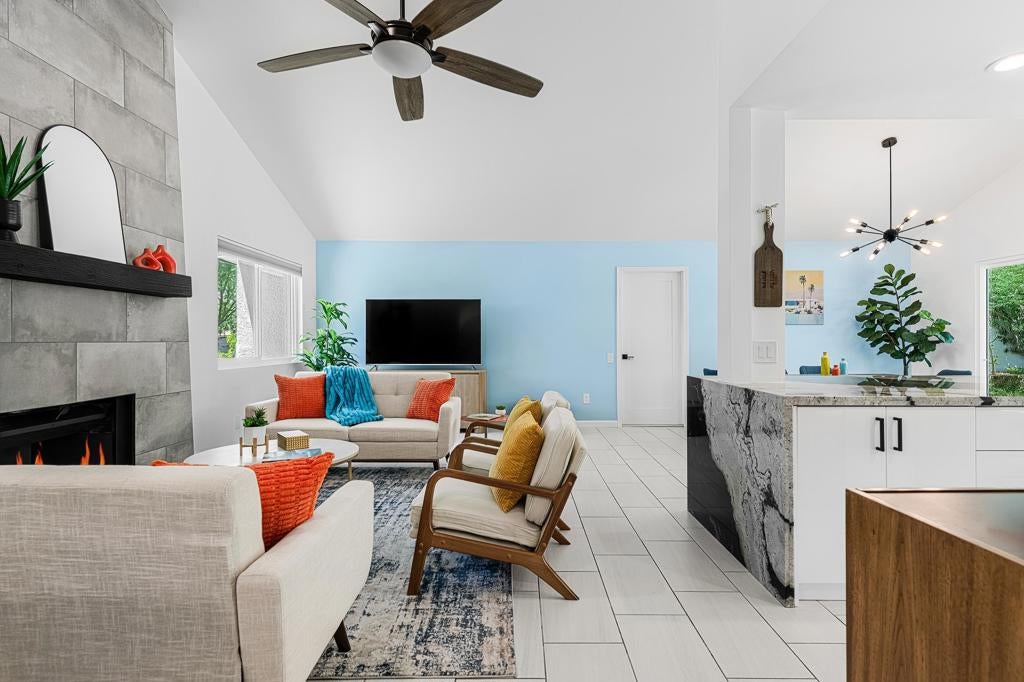
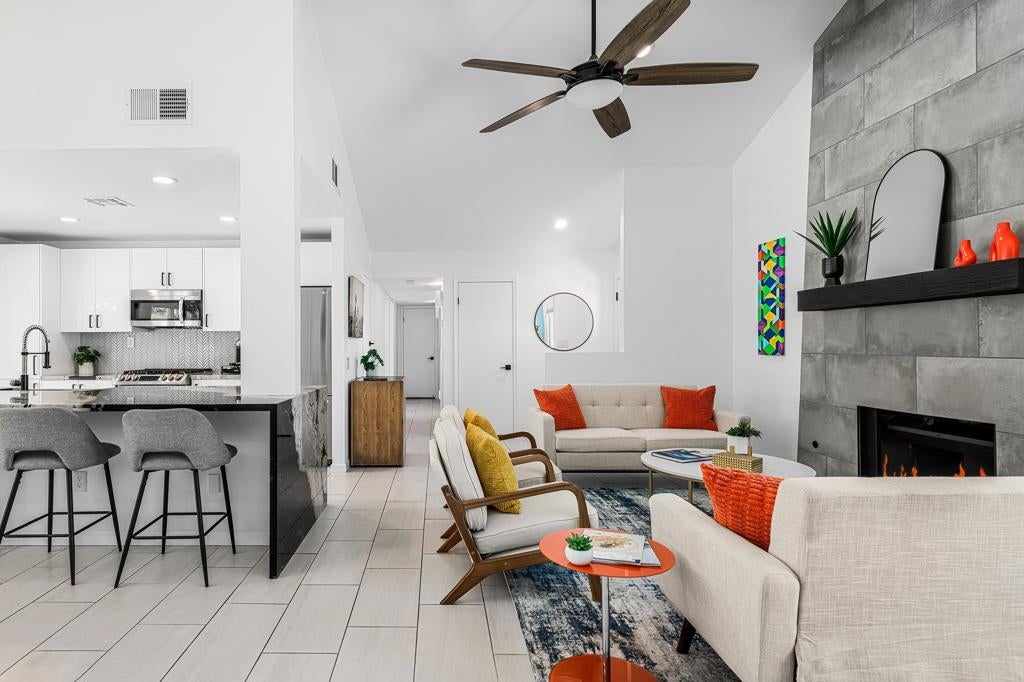
Rare, Exclusive find!!Perfect vacation rental on an extra-large lot, with an ultra-private yard and room to add an ADU -- this is the house everyone wants to hang out at. Set back from Vista Chino for privacy, this 3-bed, 2-bath has an ADU-ready lot: office, guest suite, or whatever you imagine. Currently, No permit cap on vacation rentals here, either -- a smart investment too.The backyard is the real star: a sparkling pool and spa, a diving board, a covered patio, easy-care turf, and palms and desert trees framing knockout mountain views. Made for Sunday grilling, sunset cocktails, or floating with a book.Inside, open-concept living, dining, and kitchen areas are topped with vaulted ceilings. The kitchen has been beautifully redone with custom quartz countertops, a new backsplash, a stainless steel farmhouse sink, and new stainless steel appliances -- including a gas range for those who love to cook the old-fashioned way. Both bathrooms get the same quartz upgrade, and new tile flooring runs throughout for a clean look.The 2-car garage has a mini-split AC -- workshop, gym, or hobby space -- plus extra parking and a guest spot.Grocery and dining are minutes away.A rare mix of privacy, personality, and possibility -- ready to enjoy.

Save
Ask
Tour
Hide
Share
Listing Snapshot
Price 
$849,000
Days On Site 
68 Days
Bedrooms 
3
Inside Area (SqFt) 
1,452 sqft
Total Baths 
2
Full Baths 
1
Partial Baths 
1
Lot Size 
0.3214 Acres
Year Built 
1978
MLS® Number 
219150225PS
Status 
Active
Property Tax 
N/A
HOA/Condo/Coop Fees 
N/A
Sq Ft Source 
Assessor
Friends & Family
Recent Activity
yesterdayListing updated with changes from the MLS®
2 months agoListing first seen on site
General Features
Acres 
0.3214
Attached Garage 
Yes
Foundation 
Slab
Garage 
Yes
Garage Spaces 
2
Land Lease 
Yes
Lease Amount 
$5708.16
Levels 
One
Number Of Stories 
1
Parking 
AttachedDirect AccessDrivewayGarageGarage Door OpenerSide By Side
Parking Spaces 
4
Property Condition 
Updated/Remodeled
Property Sub Type 
Single Family Residence
Special Circumstances 
Standard
Style 
Contemporary
Interior Features
Appliances 
DishwasherDisposalGas RangeMicrowaveRefrigerator
Cooling 
Central Air
Fireplace 
Yes
Fireplace Features 
GasLiving Room
Flooring 
Tile
Heating 
CentralFireplace(s)
Interior 
Breakfast BarCathedral Ceiling(s)Open FloorplanRecessed LightingMaster Downstairs
Laundry Features 
In Garage
Window Features 
Window CoveringsBlindsDrapes
Bathroom 
Features - Tile Counters
Bedroom 
Dining Room 
Kitchen 
Features - Kitchen Island
Living Room 
Master Bedroom 
Save
Ask
Tour
Hide
Share
Exterior Features
Construction Details 
Stucco
Fencing 
Masonry
Lot Features 
Back YardFront YardLandscapedLevel
Patio And Porch 
Covered
Pool Features 
PrivateDiving BoardGuniteIn Ground
Private Pool 
Yes
Roof 
FlatShingleTar/Gravel
Spa Features 
GuniteHeatedIn Ground
View 
Mountain(s)Pool
Waterview 
Mountain(s)Pool
Windows/Doors 
Window CoveringsBlindsDrapes
Community Features
MLS Area 
331 - North End Palm Springs
Financing Terms Available 
CashConventional
Schools
School District
Unknown
Elementary School
Unknown
Middle School
Raymond Cree
High School
Unknown


This information is for your personal, non-commercial use and may not be used for any purpose other than to identify prospective properties you may be interested in purchasing. The display of MLS data is usually deemed reliable but is NOT guaranteed accurate by the MLS. Buyers are responsible for verifying the accuracy of all information and should investigate the data themselves or retain appropriate professionals. Information from sources other than the Listing Agent may have been included in the MLS data. Unless otherwise specified in writing, the Broker/Agent has not and will not verify any information obtained from other sources. The Broker/Agent providing the information contained herein may or may not have been the Listing and/or Selling Agent.

Neighborhood & Commute
Source: Walkscore
Disclosure: Community information and market data powered by Constellation Data Labs. Information is deemed reliable but not guaranteed.
Save
Ask
Tour
Hide
Share