

1859 Sandcliff RoadPalm Springs, CA 92264
Mortgage Calculator
Monthly Payment (Est.)
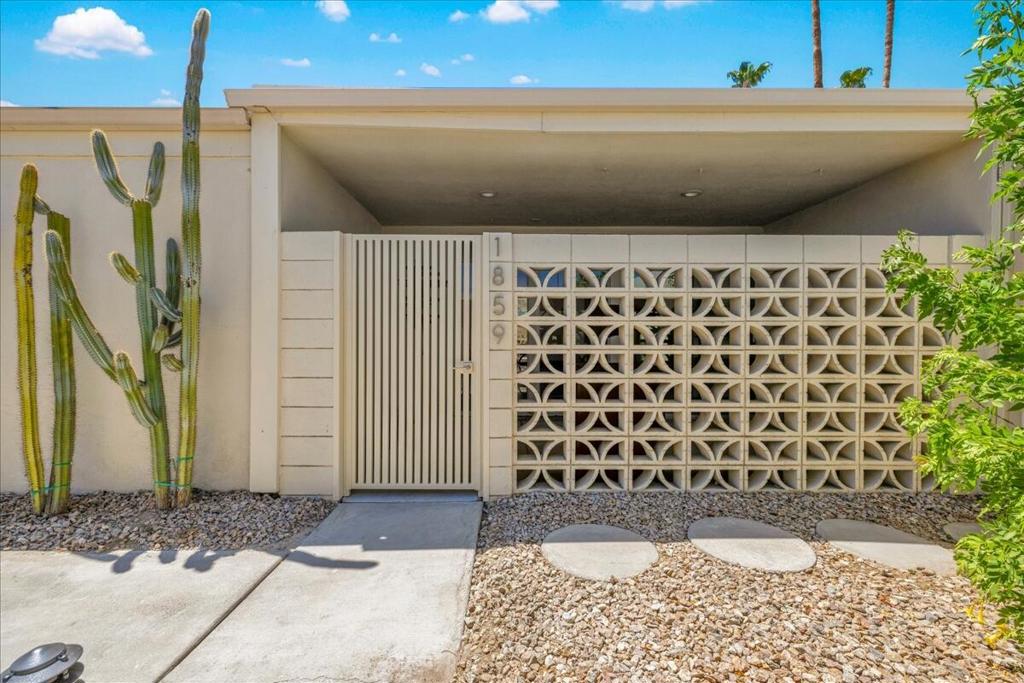
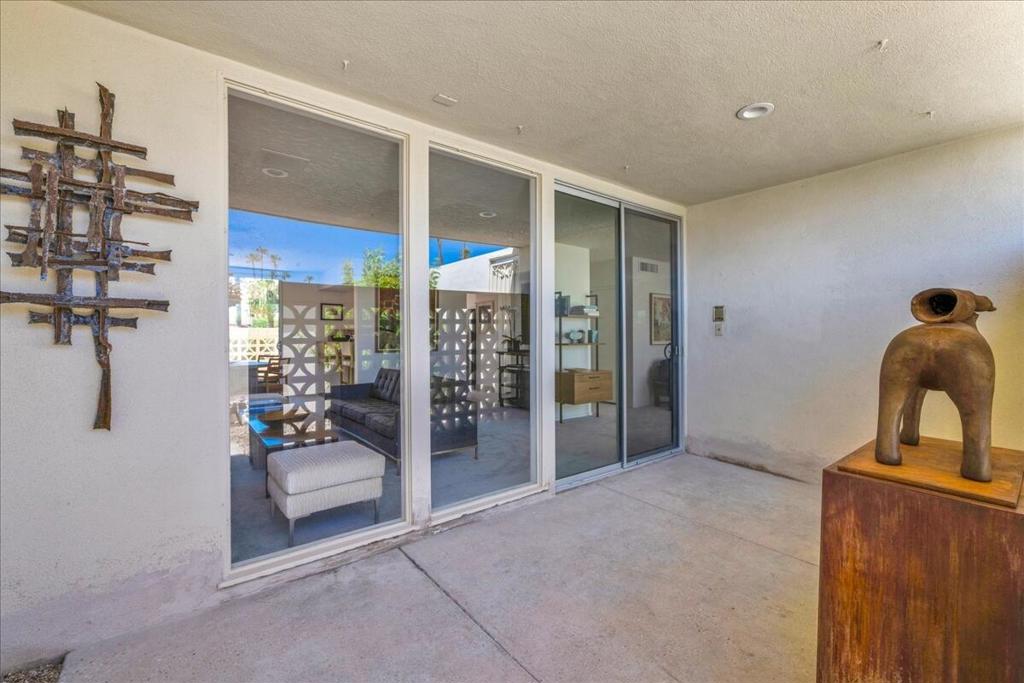
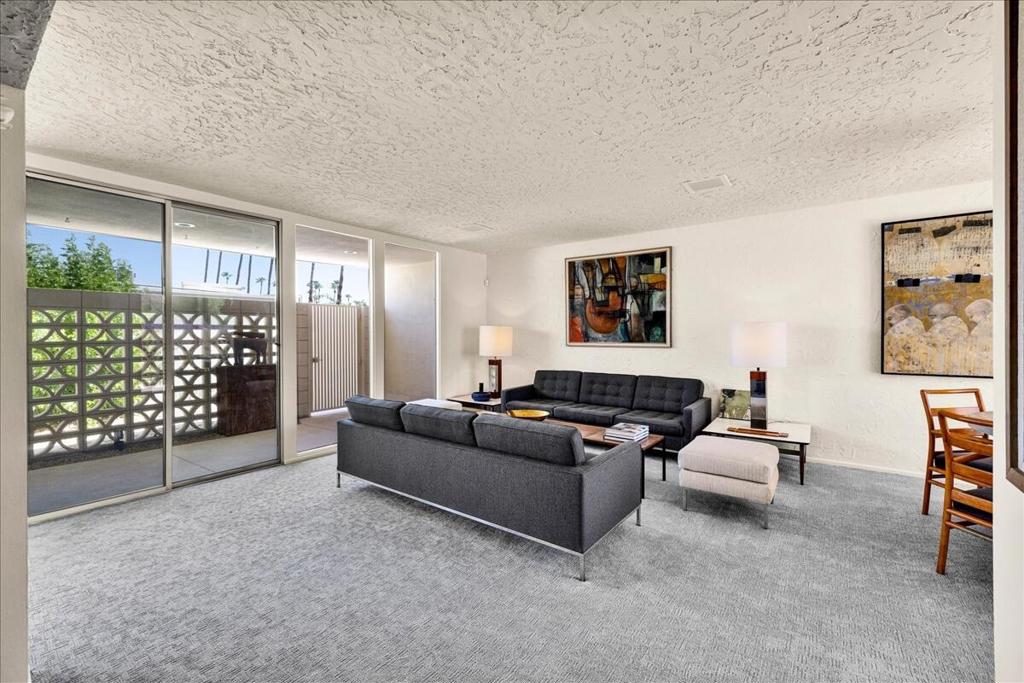
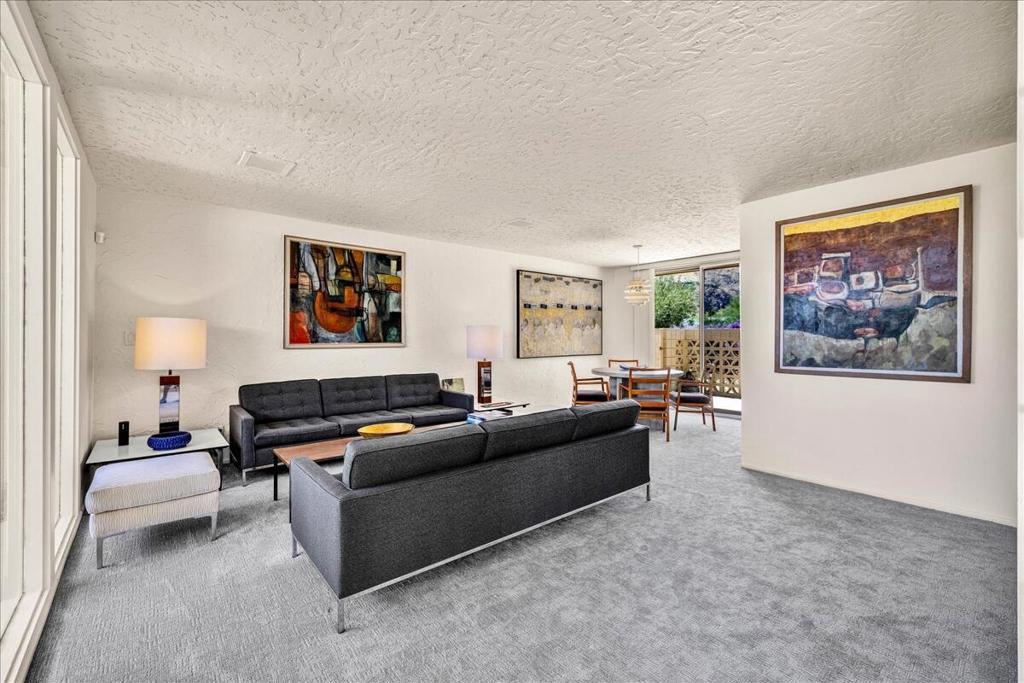
Enter an interest rate to see your estimated monthly payment.Sandcliff. Palm Springs. Private. Historic. It does not get more iconic than this. Set on 5 acres in south Palm Springs, the 40-units of Sandcliff were among the first to be zoned for medium density development in Palm Springs and on fee (you own) land. Developed by the Berkeley Square Company and designed by Sherwin L. Barton, Sandcliff is a superb example of Desert Modern architecture and the 'lifestyle condominium' complexes that became so popular throughout Palm Springs in the 1960s. Originally designed as a 3 BR (third bedroom currently shown as a den with closet) with 2 BA, the unit totals 1769 interior sq ft, with in-unit laundry. There are three generous patios with mountain views which adds to the luxury indoor/outdoor living and much of the original cabinetry remains in place in the kitchen and baths. Located in a very private location within the development. The light filled living room is generous in size and has views to the front courtyard entry patio. A second patio is off the dining area with southern mountain views. The den and two other bedrooms all have sliders to a third, large main patio which has western mountain views, perfect for dining and lounging with the two community pools nearby. The carport for the home is immediately adjacent with storage. Sandcliff has remained remarkably intact since the completion of its construction in 1964. As a result, on February 3rd, 2016, the development received the historical designation of Historic District #5 by the City of Palm Springs and can now benefit from the Mills Act. The current owner has completed the application and submitted for Mills Act status. At the time of this listing, the application is still in review. This home is what Palm Springs Modern should be.
| 5 days ago | Listing updated with changes from the MLS® | |
| 4 weeks ago | Price changed to $699,000 | |
| 3 months ago | Listing first seen on site |

This information is for your personal, non-commercial use and may not be used for any purpose other than to identify prospective properties you may be interested in purchasing. The display of MLS data is usually deemed reliable but is NOT guaranteed accurate by the MLS. Buyers are responsible for verifying the accuracy of all information and should investigate the data themselves or retain appropriate professionals. Information from sources other than the Listing Agent may have been included in the MLS data. Unless otherwise specified in writing, the Broker/Agent has not and will not verify any information obtained from other sources. The Broker/Agent providing the information contained herein may or may not have been the Listing and/or Selling Agent.

Did you know? You can invite friends and family to your search. They can join your search, rate and discuss listings with you.