

42 Princeton DriveRancho Mirage, CA 92270
Mortgage Calculator
Monthly Payment (Est.)
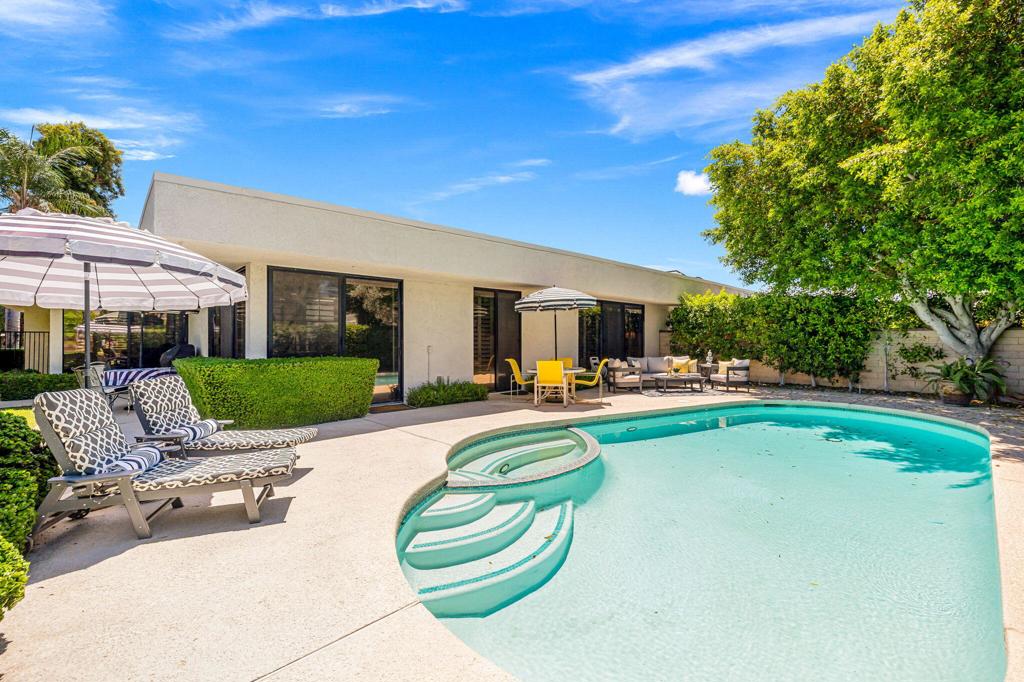
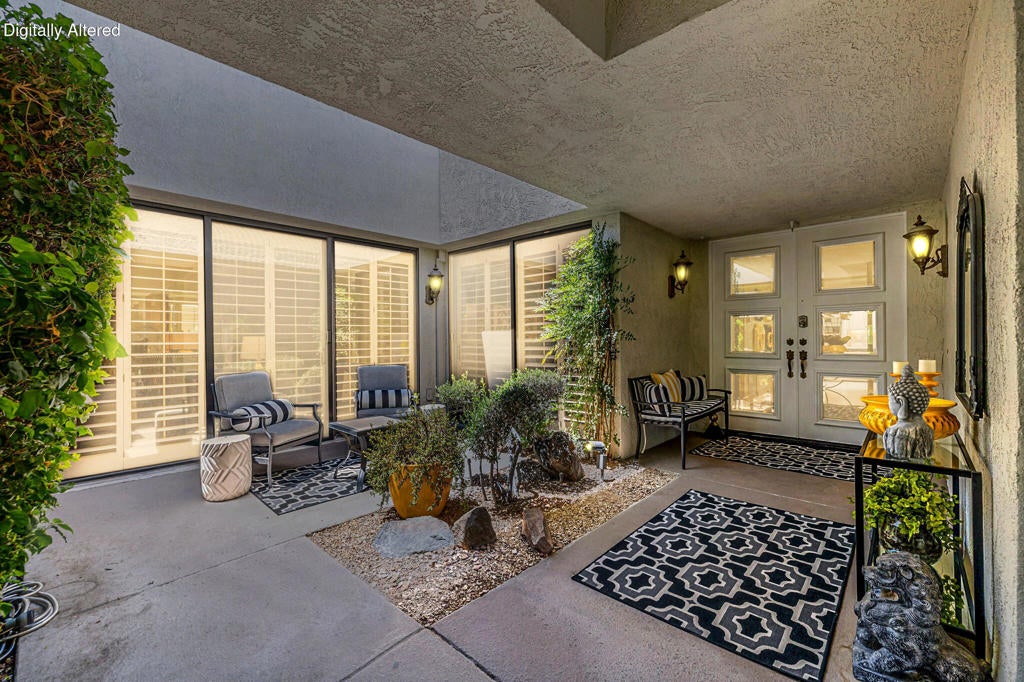
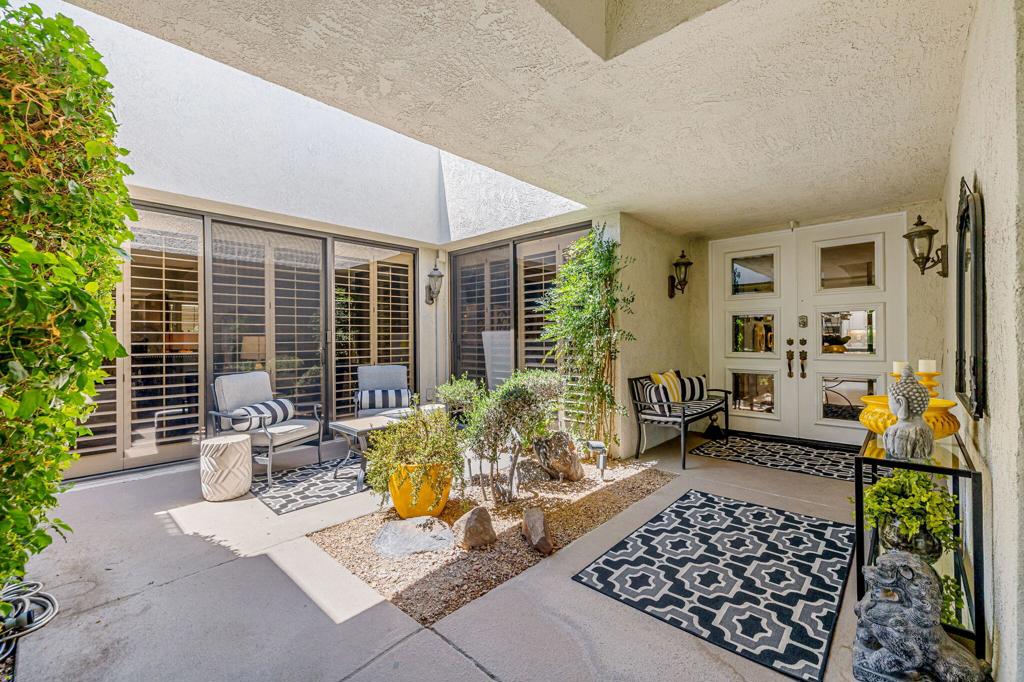
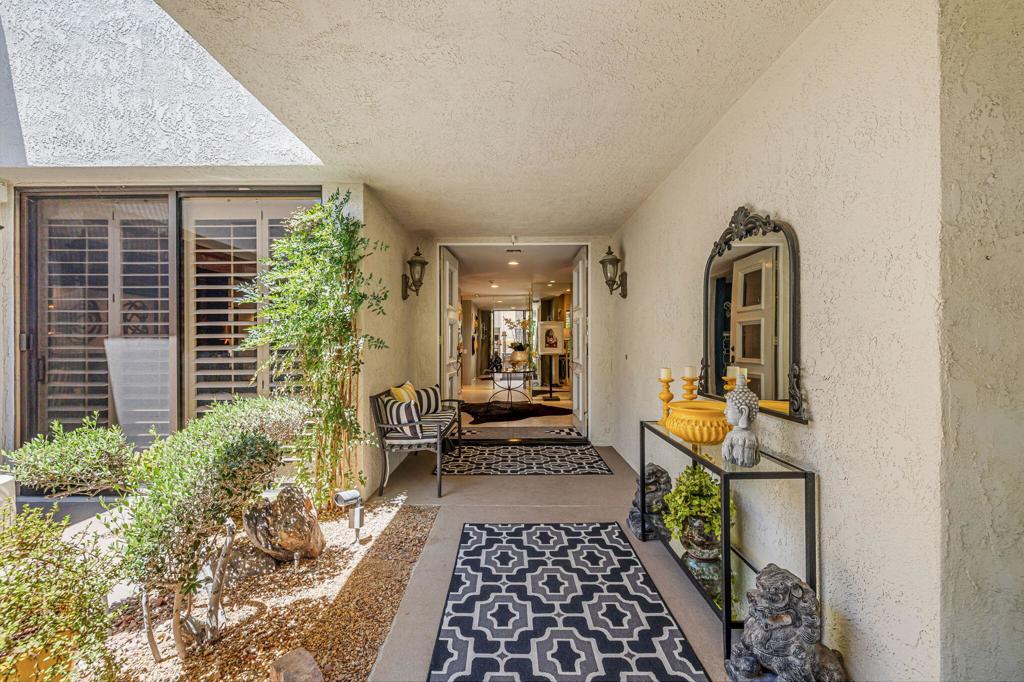
Enter an interest rate to see your estimated monthly payment.This stunning Hollywood Regency-inspired home inside the gates of The Springs represents the most compelling luxury value in Rancho Mirage. Optimized to captivate design purists, this rare property merges explosive dramatic aesthetics with a private backyard oasis featuring your own pool and peekaboo mountain views. Step inside this wonderful floor plan, which features 10-foot ceilings in the grand entertaining room with a fireplace and formal dining area. Features include tile flooring hand-laid in a striking diagonal pattern throughout most of the living area, mirrored accent walls, and a fully updated custom wet bar with a paneled front, premium quartz counters, a built-in sink, and dedicated wine refrigeration. The centerpiece is the masterfully executed chef's kitchen, featuring cabinetry in a two-tone tuxedo design. Bathed in natural light from a massive skylight, the kitchen features premium self-closing doors, dovetail drawers, crisp quartz counters, a counter-to-ceiling designer tile backsplash, and a full walk-in pantry. Elite culinary execution is guaranteed by a top-tier Bosch appliance package, including a 5-burner induction cooktop, all anchored by a wide peninsula bar top with a raised panel cabinet front. The seamless indoor-outdoor desert lifestyle flows effortlessly into a sun-drenched morning room, leading out to the private pool through expansive glass doors. All bedrooms feature updated, driftwood-colored wood-look flooring and custom plantation shutters. The expansive primary suite boasts a custom-organized walk-in closet and a timeless, preserved primary bath wrapped in classic marble flooring with double vanities and an oval soaking tub. Smart infrastructure upgrades include a new tankless hot water heater. Numerous other improvements are found throughout this delightful home. Offered at an irresistible, sub-million-dollar price point, this true designer styled showplace perfectly blends high-end updates with well-preserved original details. Experience an extraordinary country club lifestyle featuring the acclaimed 18-hole Desmond Muirhead championship golf course, premier tennis and pickleball, a state-of-the-art fitness center, exceptional dining, and a vibrant social scene. Ideally located in the heart of Rancho Mirage, this prestigious community offers the ultimate expression of refined desert living. Secure this magnificent turnkey footprint before it's gone.
| 5 hours ago | Listing updated with changes from the MLS® | |
| 3 months ago | Listing first seen on site |

This information is for your personal, non-commercial use and may not be used for any purpose other than to identify prospective properties you may be interested in purchasing. The display of MLS data is usually deemed reliable but is NOT guaranteed accurate by the MLS. Buyers are responsible for verifying the accuracy of all information and should investigate the data themselves or retain appropriate professionals. Information from sources other than the Listing Agent may have been included in the MLS data. Unless otherwise specified in writing, the Broker/Agent has not and will not verify any information obtained from other sources. The Broker/Agent providing the information contained herein may or may not have been the Listing and/or Selling Agent.

Did you know? You can invite friends and family to your search. They can join your search, rate and discuss listings with you.