

715 N Sunrise WayPalm Springs, CA 92262
Mortgage Calculator
Monthly Payment (Est.)
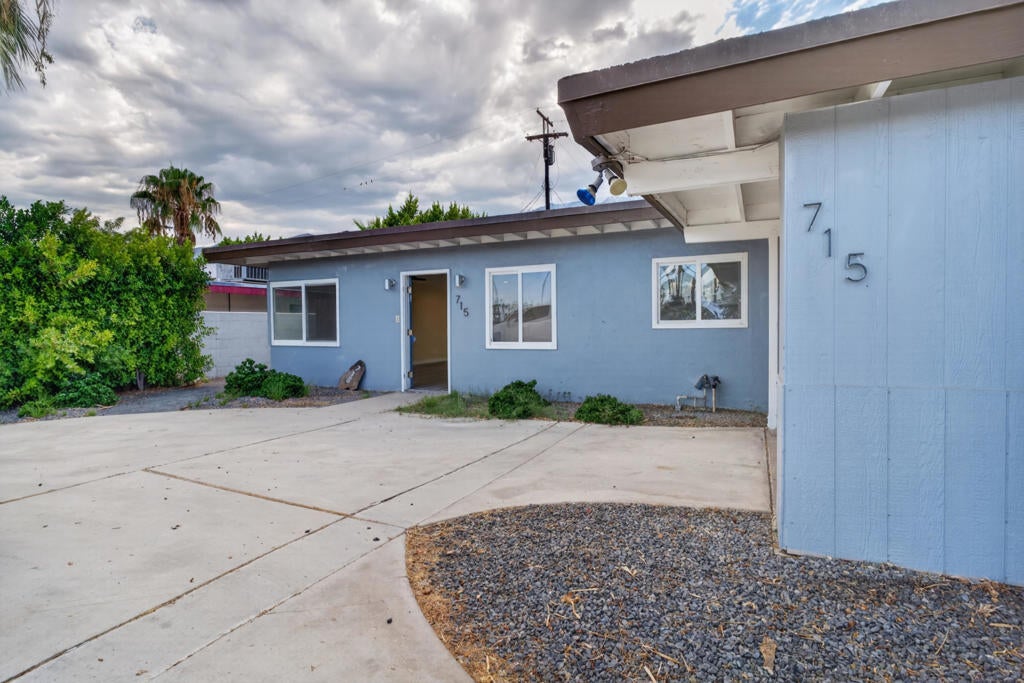
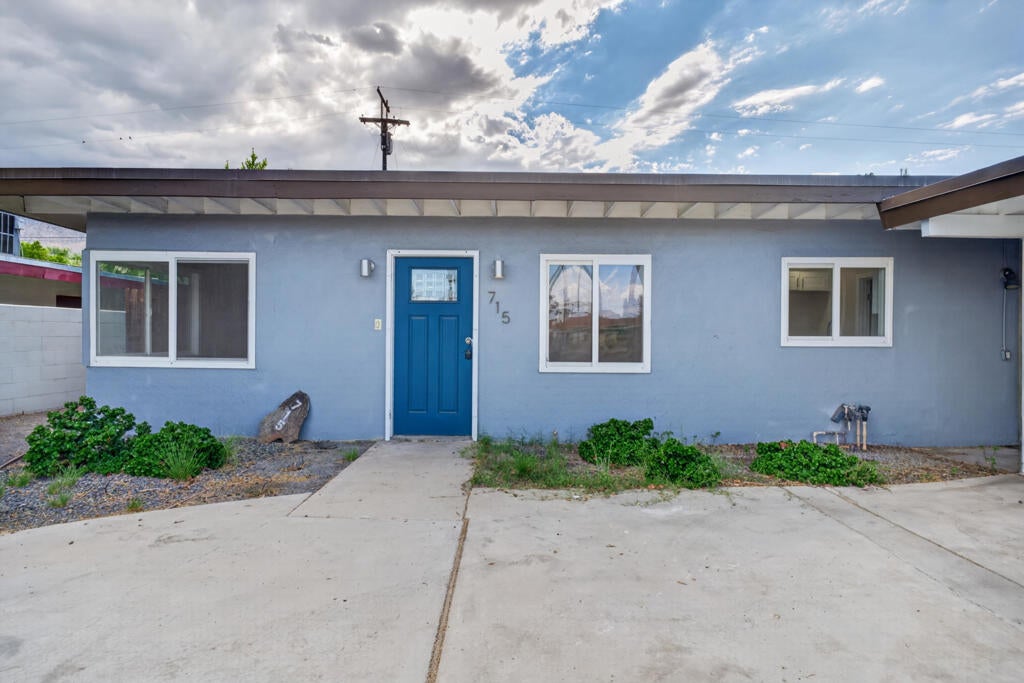
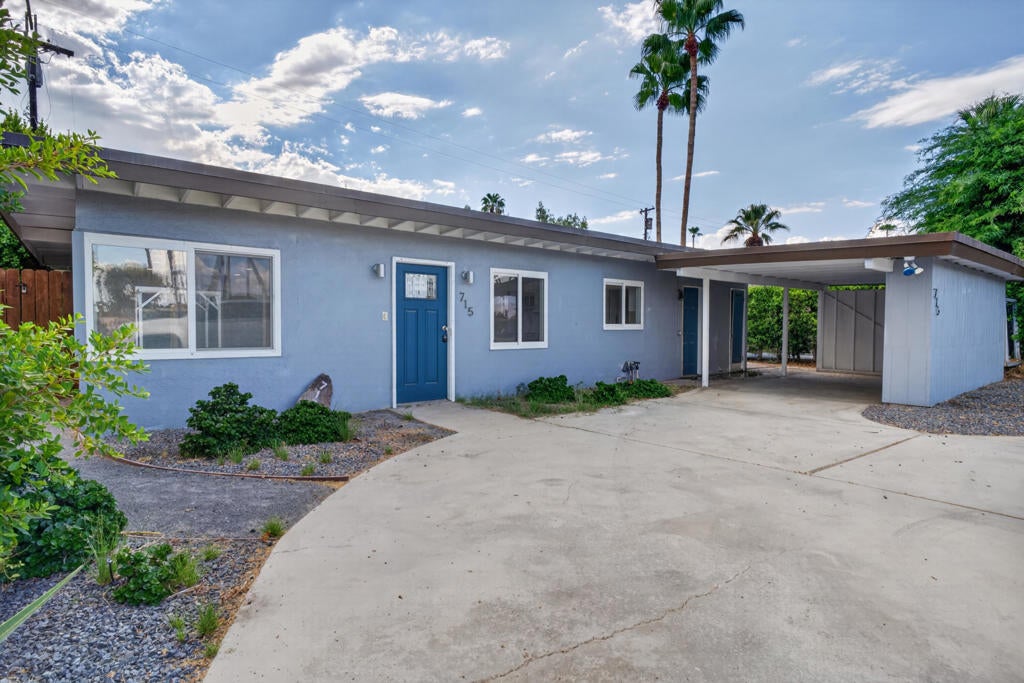
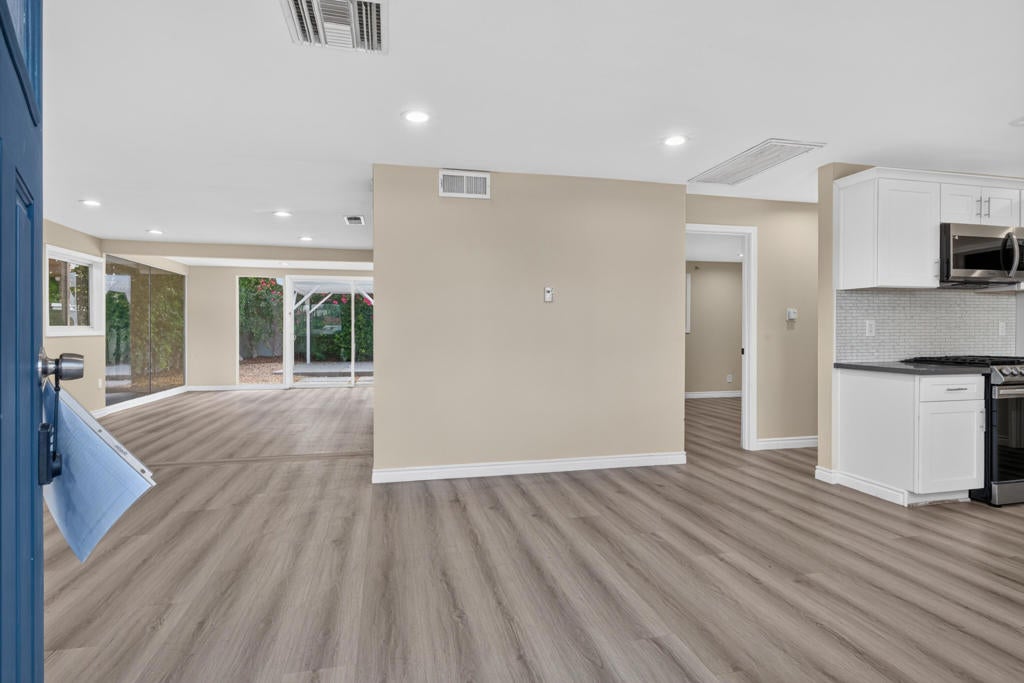
$2,532Discover the possibilities at 715 N Sunrise Way, ideally situated in the desirable Movie Colony East neighborhood near the heart of Palm Springs. This single-story Mid-Century home offers approximately 1,584 square feet with 2 bedrooms and 2 bathrooms. Originally designed as a three-bedroom residence, the former third bedroom has been converted into a formal dining room, providing flexibility for entertaining or the potential to restore the original bedroom configuration.The spacious floor plan is filled with opportunity for buyers looking to personalize and create their own desert retreat. A separate-entry flexible space offers potential for guest accommodations, a private office, creative studio, or multigenerational living. Outside, the private in-ground pool provides an inviting setting for sunny afternoons, outdoor gatherings, and relaxing Palm Springs evenings. Additional highlights include a solar system, central heating and air conditioning, and convenient off-street parking.Located just minutes from Downtown Palm Springs, Palm Canyon Drive, renowned restaurants, shopping, nightlife, entertainment, and outdoor recreation, this property combines a sought-after location with versatile living spaces and exciting potential. Bring your vision and create a home that reflects the iconic Palm Springs lifestyle.
| 7 days ago | Listing updated with changes from the MLS® | |
| 3 weeks ago | Price changed to $555,000 | |
| 2 months ago | Listing first seen on site |

This information is for your personal, non-commercial use and may not be used for any purpose other than to identify prospective properties you may be interested in purchasing. The display of MLS data is usually deemed reliable but is NOT guaranteed accurate by the MLS. Buyers are responsible for verifying the accuracy of all information and should investigate the data themselves or retain appropriate professionals. Information from sources other than the Listing Agent may have been included in the MLS data. Unless otherwise specified in writing, the Broker/Agent has not and will not verify any information obtained from other sources. The Broker/Agent providing the information contained herein may or may not have been the Listing and/or Selling Agent.

Did you know? You can invite friends and family to your search. They can join your search, rate and discuss listings with you.