

Save
Ask
Tour
Hide
$525,000
85 Days On Site
78659 Crystal Falls RoadPalm Desert, CA 92211
For Sale|Single Family Residence|Active Under Contract
2
Beds
3
Total Baths
2
Full Baths
1
Partial Bath
2,415
SqFt
$217
/SqFt
1992
Built
Subdivision:
Sun City
County:
Riverside
Listed by Andrea Helgen of Bennion Deville Homes ahelgen@bdhomes.com
Call Now: 951-203-4426
Is this the listing for you? We can help make it yours.
951-203-4426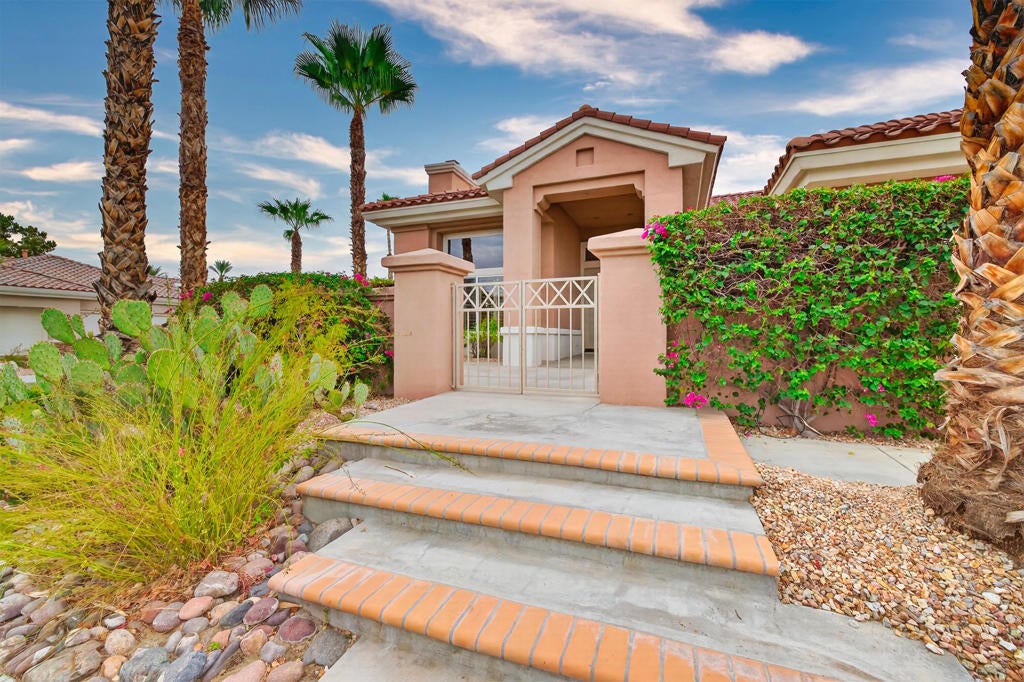
Save
Ask
Tour
Hide
Mortgage Calculator
Monthly Payment (Est.)
Enter an interest rate to see your estimated monthly payment.Calculator powered by Showcase IDX, a Constellation1 Company. Copyright ©2026 Information is deemed reliable but not guaranteed.
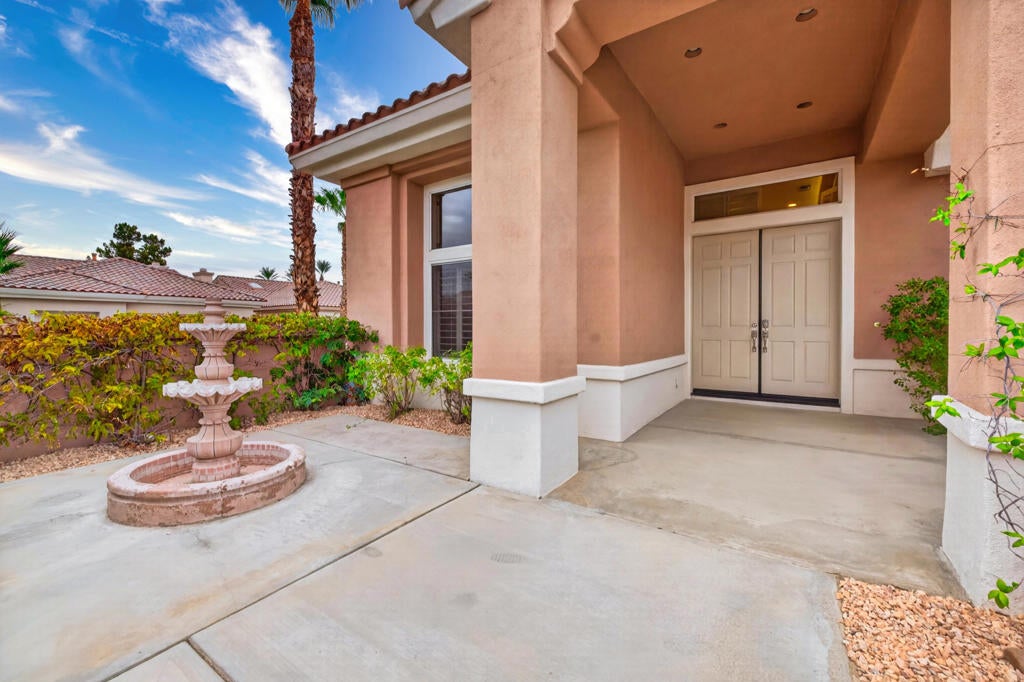
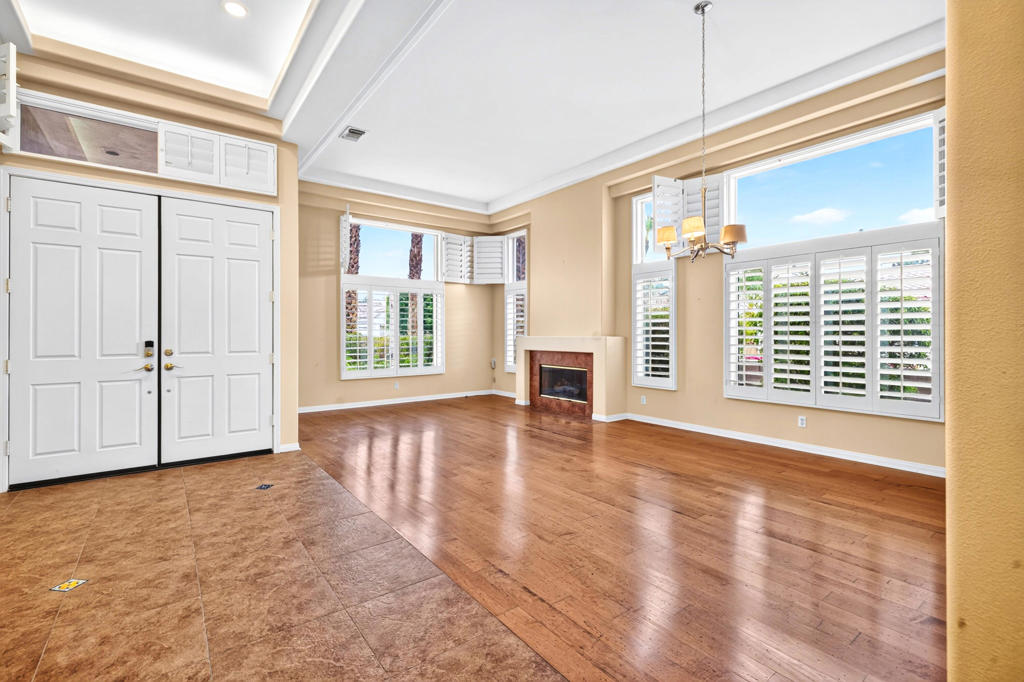
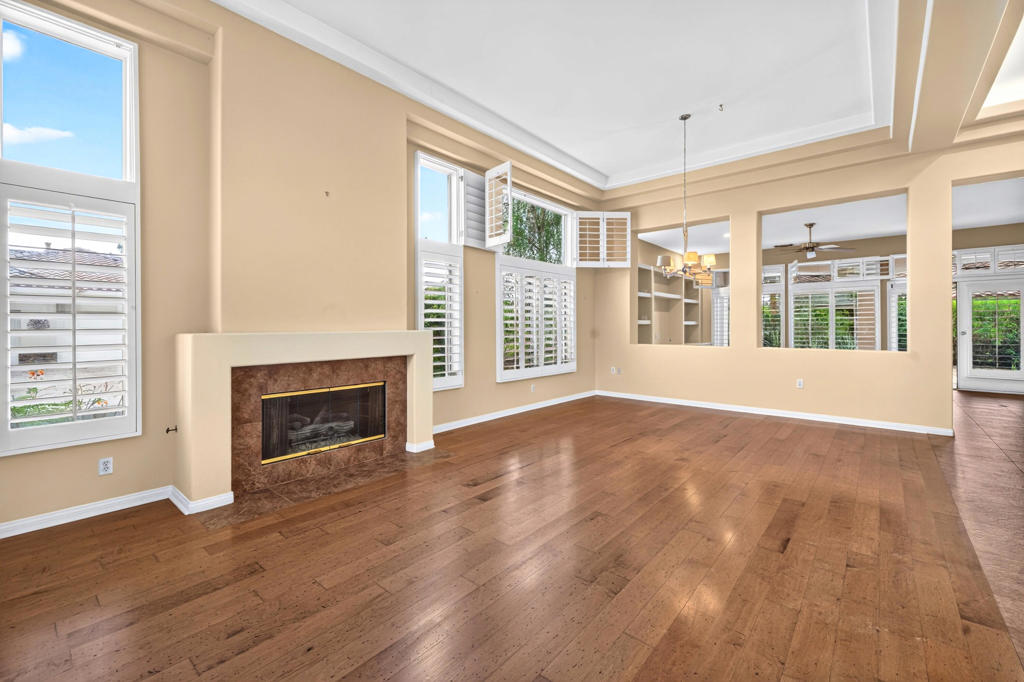
SUN CITY PALM DESERT This spacious Marquis Estate home is great for entertaining. It has elegant architectural details not found in many of SCPD floor plans. A comfortable walking distance to the Mountain View Clubhouse which has the Ballroom, the private Ventana Dining Room, a Fitness Center, Martini's, the indoor Swimming Pool & Spa, Cali Cafe, the Pro Shop and our own Post Office. Nearby are the Tennis & Pickle Ball Courts. A great location! The Kitchen has pull-out shelves & under counter lighting. 2 Golf Courses, Billiards Room, Bocce Court, 18 Hole Putting Course, Indoor Walking Track, Dog Park, HOA owned RV Parking Lot & so much more. Shutters throughout, Jetted Tub in Primary Bath, spacious Office/Den.
Save
Ask
Tour
Hide
Listing Snapshot
Price
$525,000
Days On Site
85 Days
Bedrooms
2
Inside Area (SqFt)
2,415 sqft
Total Baths
3
Full Baths
2
Partial Baths
1
Lot Size
0.17 Acres
Year Built
1992
MLS® Number
219150360DA
Status
Active Under Contract
Property Tax
N/A
HOA/Condo/Coop Fees
$467 monthly
Sq Ft Source
Assessor
Friends & Family
Recent Activity
| 10 hours ago | Listing updated with changes from the MLS® | |
| yesterday | Status changed to Active Under Contract | |
| a month ago | Price changed to $525,000 | |
| 3 months ago | Listing first seen on site |
General Features
Acres
0.17
Attached Garage
Yes
Disclosures
CovenantsRestrictionsDisclosureHoaDisclosurePetRestrictions
Foundation
Slab
Garage
Yes
Garage Spaces
2
Land Lease
No
Number Of Stories
1
Parking
AttachedDirect AccessDrivewayGarageGolf Cart GarageGarage Door Opener
Parking Spaces
4
Property Sub Type
Single Family Residence
Security
Gated Community
Special Circumstances
Standard
Style
Mediterranean
Utilities
Cable Available
Interior Features
Appliances
DishwasherElectric OvenDisposalGas RangeGas Water HeaterMicrowaveRefrigeratorSelf Cleaning OvenVented Exhaust Fan
Cooling
ElectricZoned
Electric
220 Volts in Kitchen
Fireplace
Yes
Fireplace Features
GasGas StarterLiving Room
Flooring
LaminateTile
Heating
Forced AirNatural GasZoned
Interior
Breakfast BarTray Ceiling(s)High CeilingsRecessed LightingWalk-In Closet(s)
Laundry Features
Laundry Room
Window Features
Bay Window(s)Double Pane WindowsSkylight(s)Shutters
Bathroom
Den
EntryFoyer
Family Room
Kitchen
Living Room
Other
Features - Walk-In Closet(s)
Save
Ask
Tour
Hide
Exterior Features
Construction Details
Stucco
Fencing
BlockWrought Iron
Lot Features
Back YardClose to ClubhouseCorner LotLandscaped
Roof
Slate
View
Mountain(s)
Waterview
Mountain(s)
Windows/Doors
Bay Window(s)Double Pane WindowsSkylight(s)Shutters
Community Features
Association Amenities
Billiard RoomClubhouseFitness CenterGolf CourseMaintenance GroundsGame RoomMeeting RoomManagementPicnic AreaPlaygroundTennis Court(s)Cable TV
Association Fee
$422.0
Association Fee Frequency
Monthly
Additional Association Fee
$45.0
Additional Association Fee Frequency
Monthly
Community Features
GolfGated
MLS Area
307 - Sun City
Senior Community
Yes
Financing Terms Available
CashConventional

This information is for your personal, non-commercial use and may not be used for any purpose other than to identify prospective properties you may be interested in purchasing. The display of MLS data is usually deemed reliable but is NOT guaranteed accurate by the MLS. Buyers are responsible for verifying the accuracy of all information and should investigate the data themselves or retain appropriate professionals. Information from sources other than the Listing Agent may have been included in the MLS data. Unless otherwise specified in writing, the Broker/Agent has not and will not verify any information obtained from other sources. The Broker/Agent providing the information contained herein may or may not have been the Listing and/or Selling Agent.
Neighborhood & Commute
Source: Walkscore
Disclosure: Community information and market data powered by Constellation Data Labs. Information is deemed reliable but not guaranteed.
Save
Ask
Tour
Hide

Did you know? You can invite friends and family to your search. They can join your search, rate and discuss listings with you.