18 Via Condotti, Rancho Mirage, CA, 92270

Save
Ask
Hide
Share

18 Via Condotti
Rancho Mirage, CA 92270

Condominium|Sold
3
Beds
4
Total Baths
3
Full Baths
1
Partial Bath
4,727
SqFt
2001
Built
Subdivision:
Veneto
County:
Riverside
Listed by Con Kolytiris of Rennie Group c@omni-re.com
Bought with Kimberly Rogers of Coldwell Banker Realty (760) 776-9898
Call Now: 951-203-4426
Is this the listing for you? We can help make it yours.
951-203-4426
18 Via Condotti18 Via Condotti18 Via Condotti18 Via Condotti
Save
Ask
Hide
Share

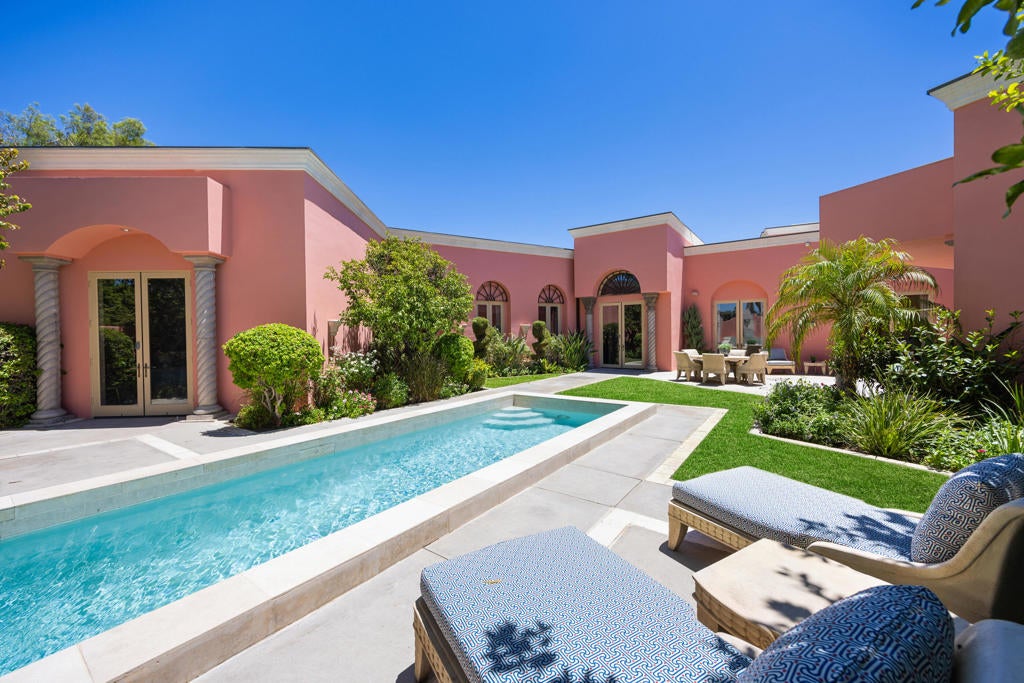
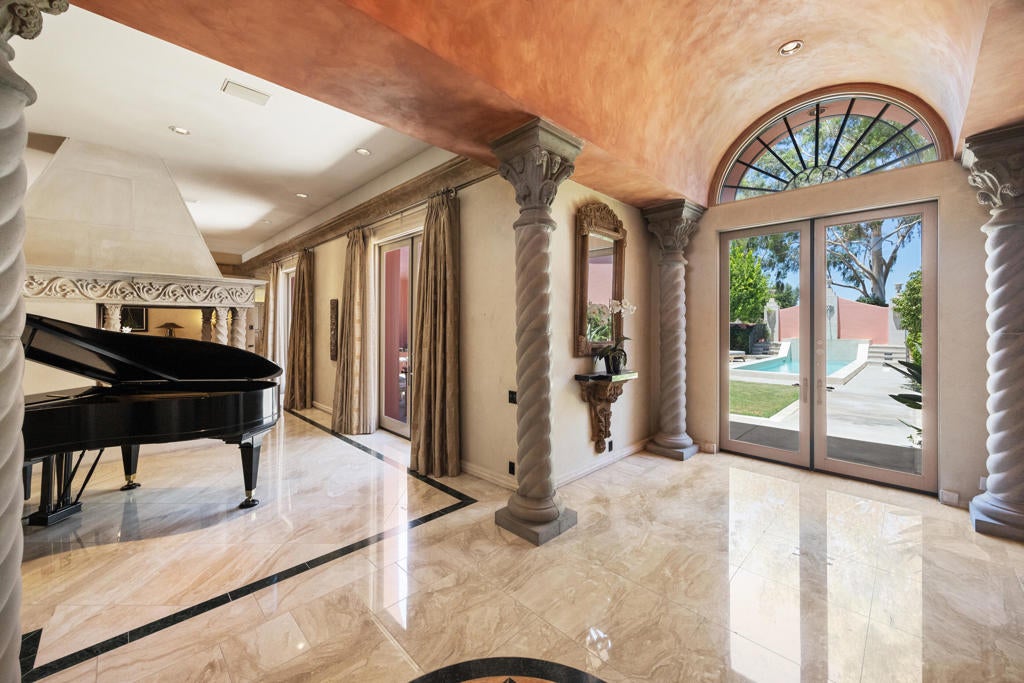
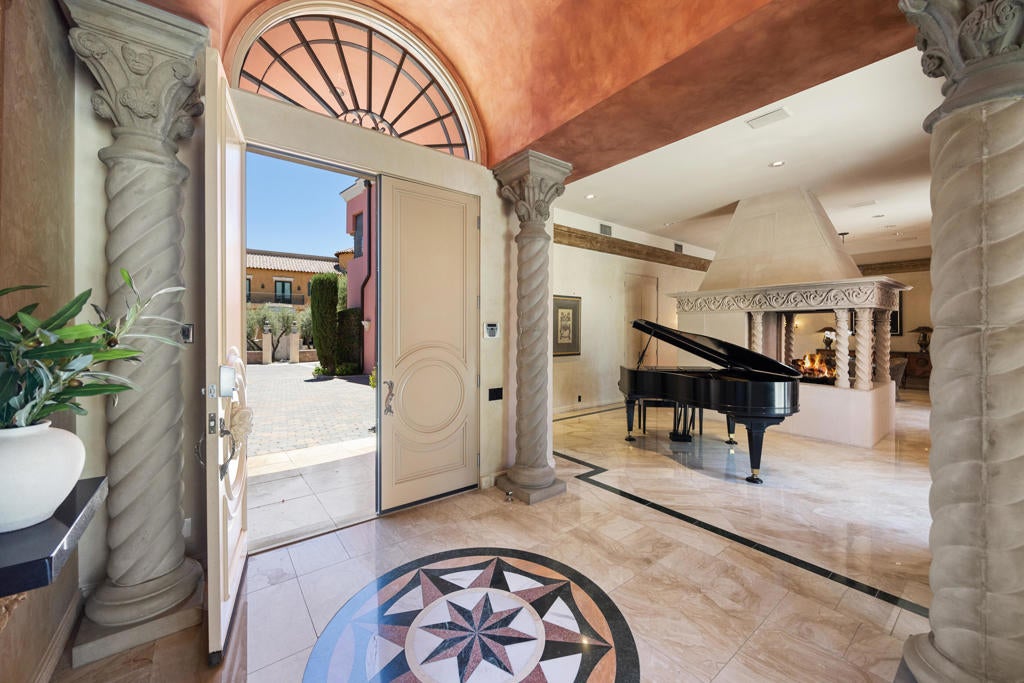
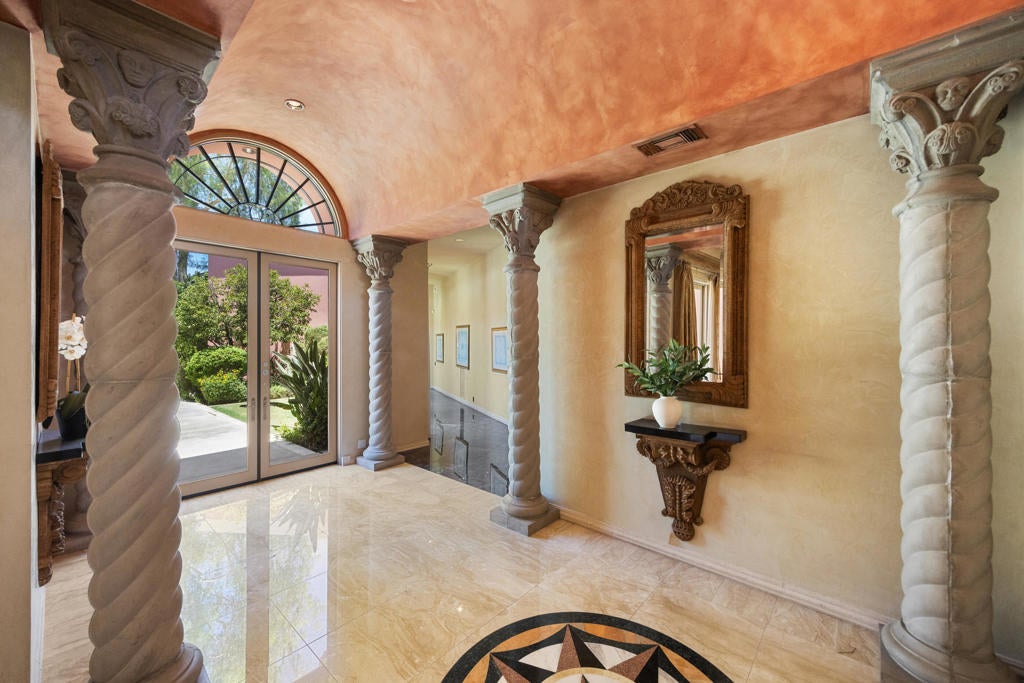
Italian-inspired architecture, grand proportions and effortless desert living come together at 18 Via Condotti. Located within the gated community of Veneto in the heart of Rancho Mirage, this impressive residence offers 3 bedrooms, 4 bathrooms and 4,727 square feet of beautifully designed living space. Soaring ceilings and marble floors create an immediate sense of luxury, while the spacious open floor plan is ideal for both comfortable everyday living and memorable entertaining. The chef's kitchen features granite countertops, premium appliances and abundant cabinetry, while the expansive primary suite offers a generous walk-in closet and spa-like bathroom. An upstairs bedroom provides added privacy and opens to a beautiful balcony with panoramic mountain views, an inviting place to enjoy your morning coffee or the desert sunsets. Outside, a private pool and spa are surrounded by manicured landscaping, creating a peaceful setting to relax or entertain. Owned solar, a gated driveway and an attached two-car garage complete the home. Ideally situated near Morningside and Thunderbird Country Clubs, with excellent shopping, dining, entertainment and Palm Springs International Airport just minutes away.

Save
Ask
Hide
Share
Listing Snapshot
Bedrooms 
3
Total Baths 
4
Full Baths 
3
Partial Baths 
1
Inside Area (SqFt) 
4,727 sqft
Lot Size 
0.12 Acres
Year Built 
2001
MLS® Number 
219150376DA
Status 
Sold
Property Tax 
N/A
HOA/Condo/Coop Fees 
$1,020 monthly
Sq Ft Source 
Assessor
Friends & Family
Recent Activity
3 days agoListing updated with changes from the MLS®
General Features
Acres 
0.12
Attached Garage 
Yes
Foundation 
Slab
Garage 
Yes
Garage Spaces 
2
Land Lease 
No
Levels 
Two
Number Of Stories 
2
Parking 
AttachedAssigned
Parking Spaces 
2
Property Sub Type 
Condominium
Security 
Security GateGated Community
Special Circumstances 
Standard
Style 
Mediterranean
Interior Features
Appliances 
DishwasherElectric OvenGas CooktopDisposalIce MakerMicrowaveRefrigeratorVented Exhaust Fan
Cooling 
Central AirZoned
Electric 
220 Volts in Laundry
Fireplace 
Yes
Fireplace Features 
Dining RoomFamily RoomGasRaised HearthSee Remarks
Flooring 
CarpetStone
Heating 
ElectricForced AirZoned
Interior 
Wet BarBreakfast BarHigh CeilingsBarWalk-In Closet(s)Pantry
Laundry Features 
Laundry Room
Spa 
Yes
Window Features 
Window CoveringsBlindsDrapes
Bathroom 
Bedroom 
Den 
Dining Room 
EntryFoyer 
Family Room 
GuestQuarters 
Other 
Features - Walk-In Closet(s)
Pantry 
Retreat 
Save
Ask
Hide
Share
Exterior Features
Construction Details 
StoneStucco
Fencing 
Block
Pool Features 
PrivateElectric HeatIn GroundWaterfall
Private Pool 
Yes
Roof 
Composition
Spa 
Yes
Spa Features 
Above GroundHeatedPrivate
View 
Mountain(s)
Waterview 
Mountain(s)
Windows/Doors 
Window CoveringsBlindsDrapes
Community Features
Association Fee 
$1020.0
Association Fee Frequency 
Monthly
Community Features 
Gated
MLS Area 
321 - Rancho Mirage
Financing Terms Available 
CashConventional


This information is for your personal, non-commercial use and may not be used for any purpose other than to identify prospective properties you may be interested in purchasing. The display of MLS data is usually deemed reliable but is NOT guaranteed accurate by the MLS. Buyers are responsible for verifying the accuracy of all information and should investigate the data themselves or retain appropriate professionals. Information from sources other than the Listing Agent may have been included in the MLS data. Unless otherwise specified in writing, the Broker/Agent has not and will not verify any information obtained from other sources. The Broker/Agent providing the information contained herein may or may not have been the Listing and/or Selling Agent.

Neighborhood & Commute
Source: Walkscore
Disclosure: Community information and market data powered by Constellation Data Labs. Information is deemed reliable but not guaranteed.
Save
Ask
Hide
Share