

7438 Deer TrailYucca Valley, CA 92284
Mortgage Calculator
Monthly Payment (Est.)
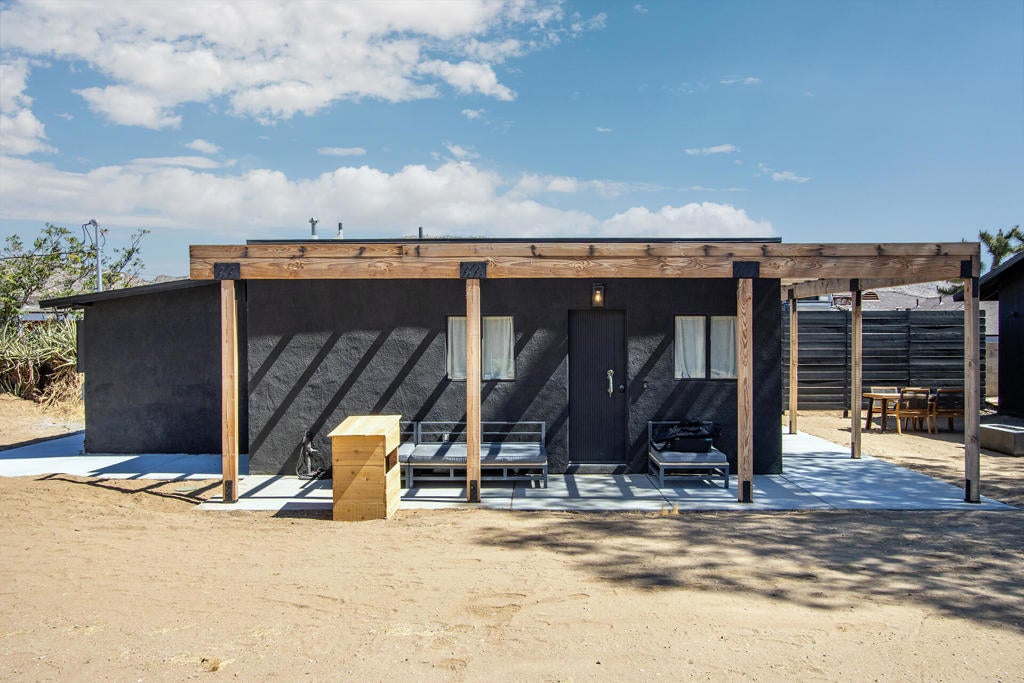
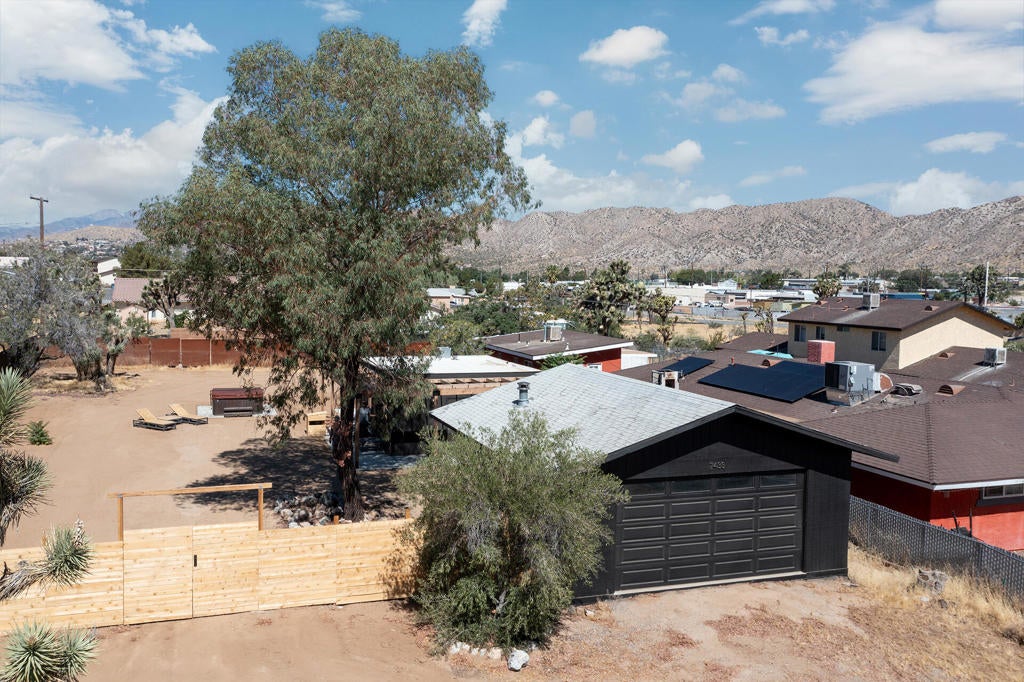
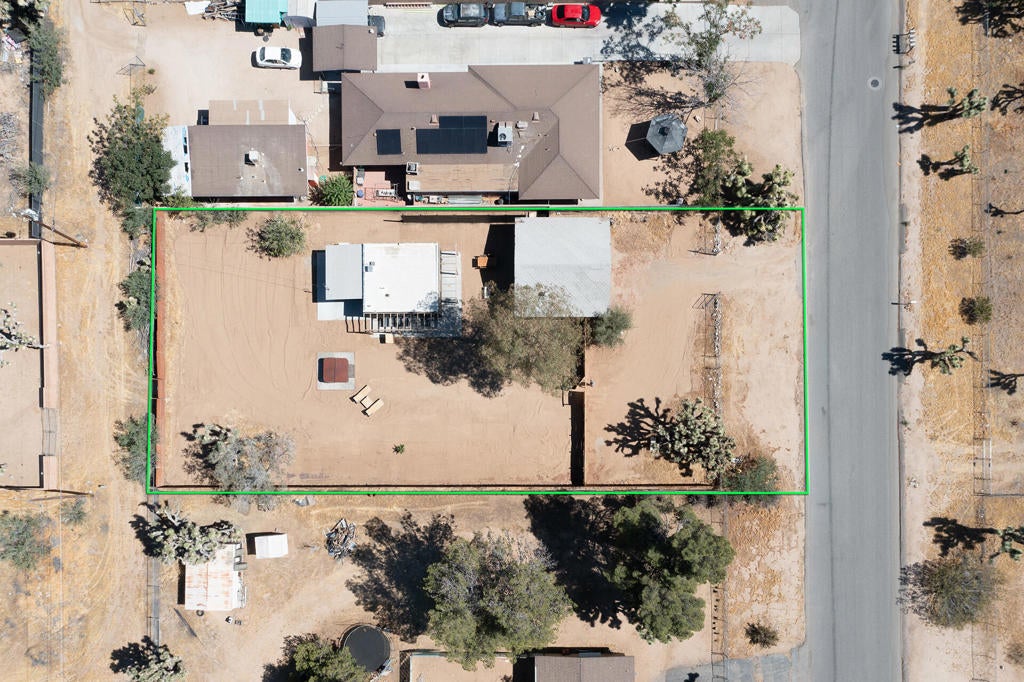
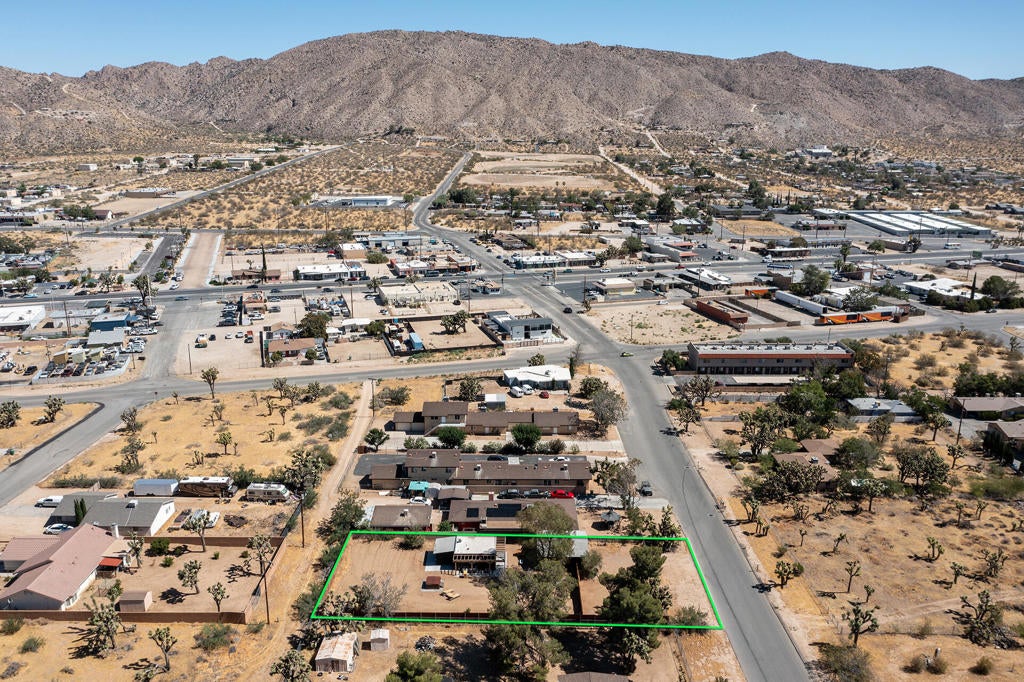
Enter an interest rate to see your estimated monthly payment.Hidden behind privacy walls and wooden gate on a quiet street, this designer-remodeled 1946 mid-century cottage embodies the effortless desert lifestyle that continues to attract artists, musicians, and creators to Yucca Valley. Perfect location for easy access to Old Town Yucca Valley shops, cafes, and restaurants on a short bike ride. Minutes to trails and Pioneertown. Set on a generous .37-acre parcel dotted with mature Joshua trees, the property offers a sense of peaceful seclusion just minutes from the trendiest cafes, and vibrant social scene of Old Town, with an oversized garage that would be a perfect workshop, art gallery, yoga, or flex space. The home has been thoughtfully renovated with a clean, modern aesthetic that honors its original character. Covered concrete floors, abundant natural light, and carefully selected finishes create an inviting atmosphere that feels both refined and relaxed. Kitchen with new stove and cooktop. Marble counters and back splash. Floating shelves. Cabinets and cupboards. A built in alcove with microwave. The bedroom opens directly to the outdoor living spaces through expansive glass sliders, creating an easy connection to the surrounding landscape and private backyard retreat.The bathroom features a carved stone vessel sink, oversized tile and glass shower, and a rainfall showerhead, creating a spa-like experience. A premium Mitsubishi mini-split system provides efficient heating and cooling throughout the year.Designed for enjoying the High Desert's celebrated climate, the backyard offers multiple outdoor living spaces including a pergola-covered patio, linear fire feature, five-person hot tub, and dedicated areas for lounging beneath the sun and stars. Mature Joshua trees and privacy fencing frame the setting, enhancing the property's tranquil atmosphere.A detached two-car garage adds versatility and long-term value, providing ample space for storage, a workshop, art studio, or potential future ADU conversion.Conveniently located approximately one-half mile from Jacobs Park's tennis courts and playgrounds, 19 minutes from the entrance to Joshua Tree National Park, 37 minutes from Palm Springs, and about two hours from Los Angeles, the property is ideally positioned for both full-time living and weekend escapes.With its blend of architectural character, designer upgrades, privacy, and location, this turnkey desert retreat!
| 3 days ago | Listing updated with changes from the MLS® | |
| 2 months ago | Listing first seen on site |

This information is for your personal, non-commercial use and may not be used for any purpose other than to identify prospective properties you may be interested in purchasing. The display of MLS data is usually deemed reliable but is NOT guaranteed accurate by the MLS. Buyers are responsible for verifying the accuracy of all information and should investigate the data themselves or retain appropriate professionals. Information from sources other than the Listing Agent may have been included in the MLS data. Unless otherwise specified in writing, the Broker/Agent has not and will not verify any information obtained from other sources. The Broker/Agent providing the information contained herein may or may not have been the Listing and/or Selling Agent.

Did you know? You can invite friends and family to your search. They can join your search, rate and discuss listings with you.