

82144 Paradiso DriveIndio, CA 92203
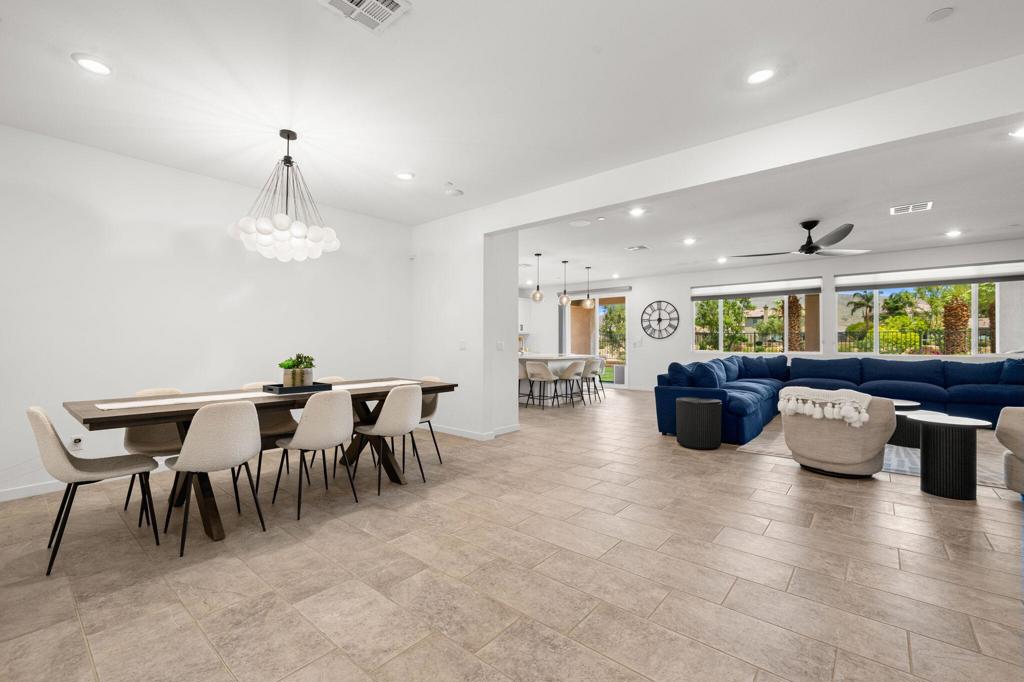
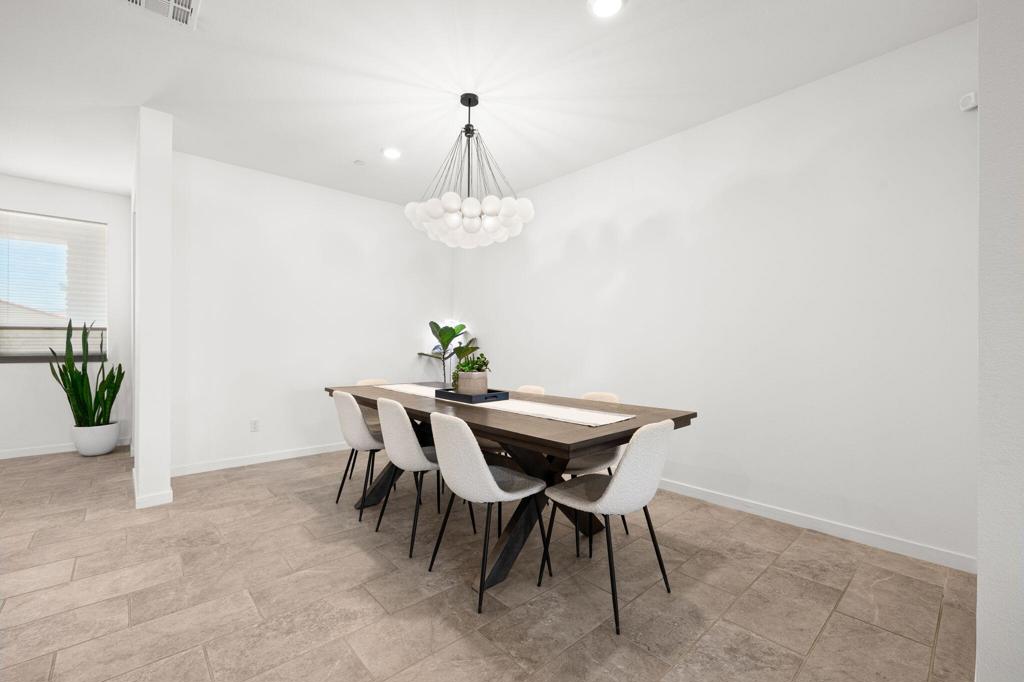
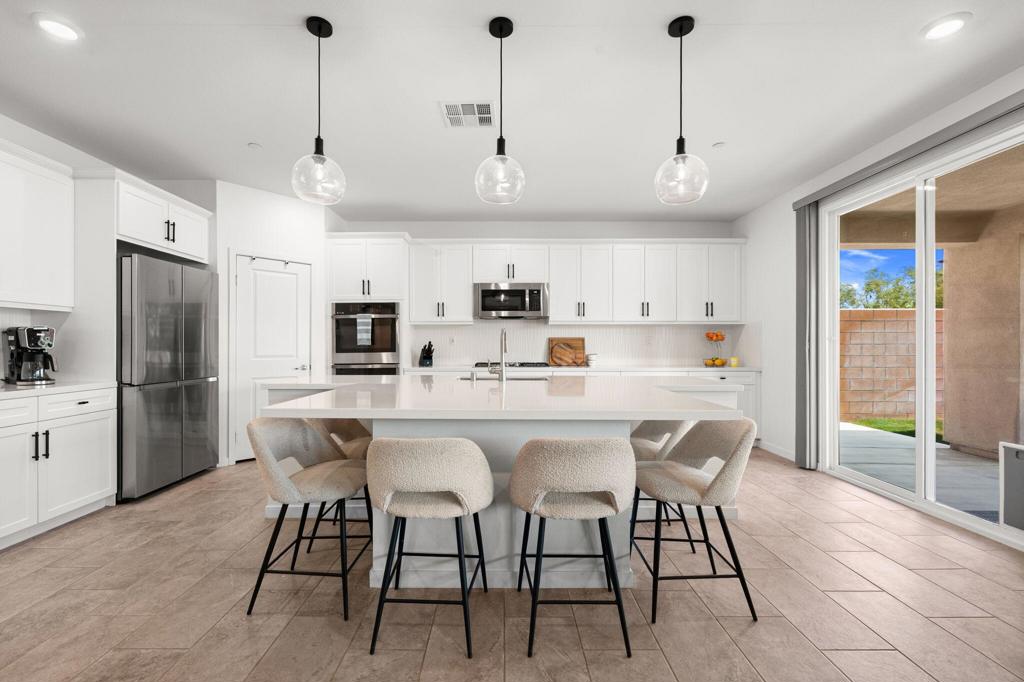
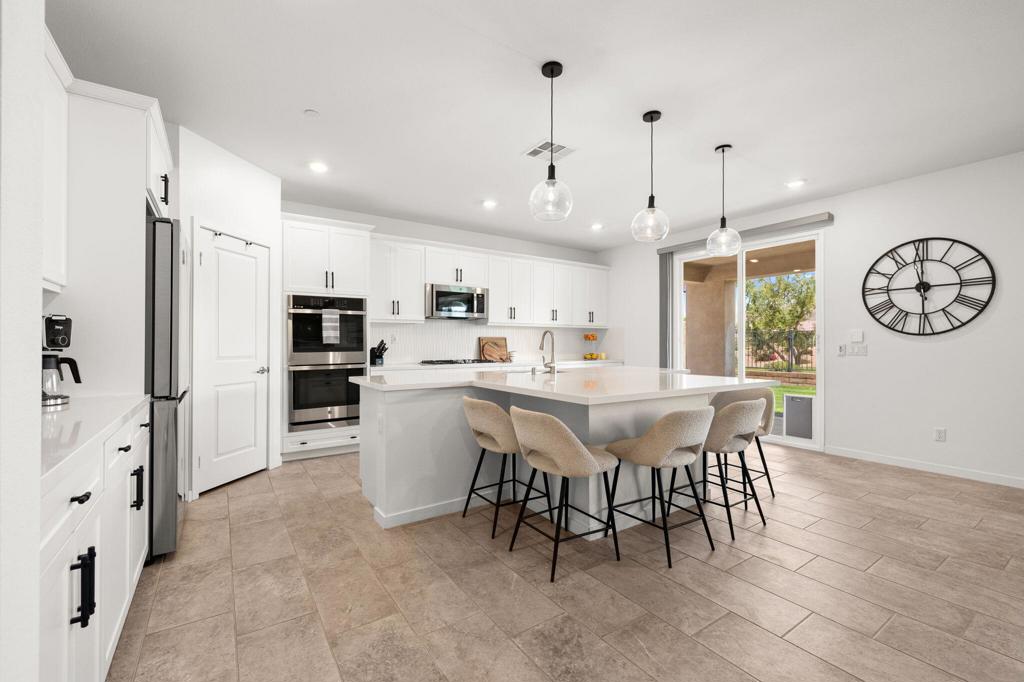
Welcome to this spacious 4-bedroom, 3.25-bathroom home in the desirable Paradiso community in Indio. Offering 2,820 square feet of thoughtfully designed living space, this fully furnished residence is move-in ready and combines comfort, style, and functionality.The open-concept floor plan features high ceilings, abundant natural light, and a seamless flow that's perfect for both everyday living and entertaining. The large eat-in kitchen serves as the heart of the home, while custom cabinetry in the living room and dedicated office adds both character and practical storage. The office also features a Murphy bed, providing a flexible space for guests, a home office, or a hobby room.Each of the four bedrooms includes a walk-in closet, offering exceptional storage for everyone. A spacious three-car garage, smart home features, and a whole-home water filtration system add to the home's convenience and appeal.Step outside to take in the peaceful greenbelt and mountain views, creating the perfect setting for morning coffee or evening relaxation.Whether you're looking for a primary residence, seasonal retreat, or investment property, this home offers an exceptional opportunity to enjoy desert living in one of Indio's sought-after gated communities.
| 20 hours ago | Listing updated with changes from the MLS® |

This information is for your personal, non-commercial use and may not be used for any purpose other than to identify prospective properties you may be interested in purchasing. The display of MLS data is usually deemed reliable but is NOT guaranteed accurate by the MLS. Buyers are responsible for verifying the accuracy of all information and should investigate the data themselves or retain appropriate professionals. Information from sources other than the Listing Agent may have been included in the MLS data. Unless otherwise specified in writing, the Broker/Agent has not and will not verify any information obtained from other sources. The Broker/Agent providing the information contained herein may or may not have been the Listing and/or Selling Agent.

Did you know? You can invite friends and family to your search. They can join your search, rate and discuss listings with you.