

294 Mayfair WayPalm Springs, CA 92264
Mortgage Calculator
Monthly Payment (Est.)
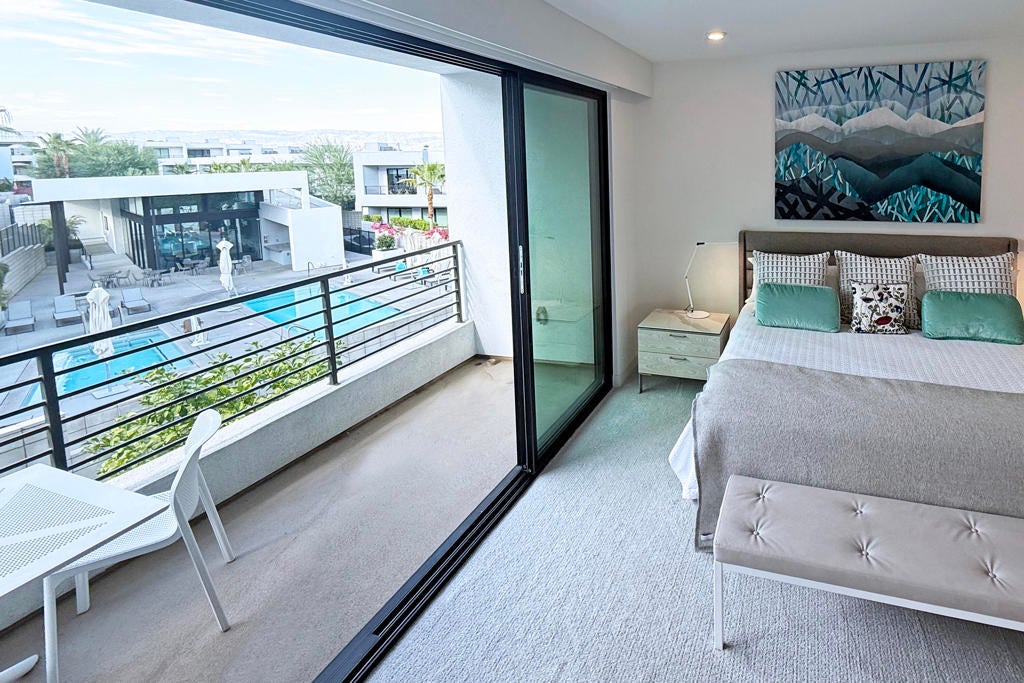
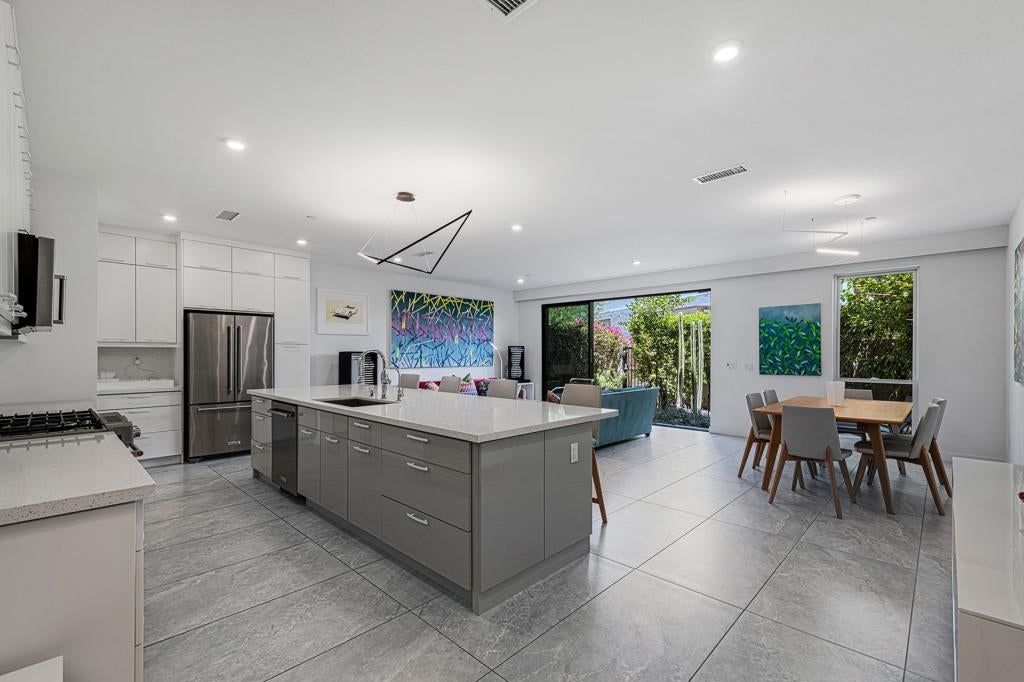
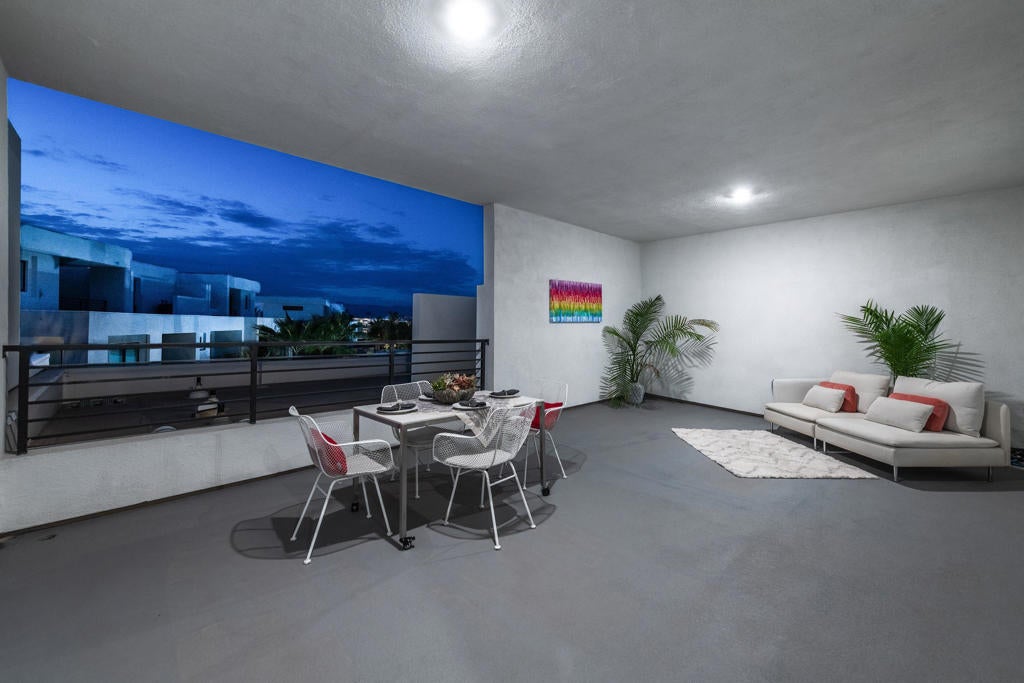
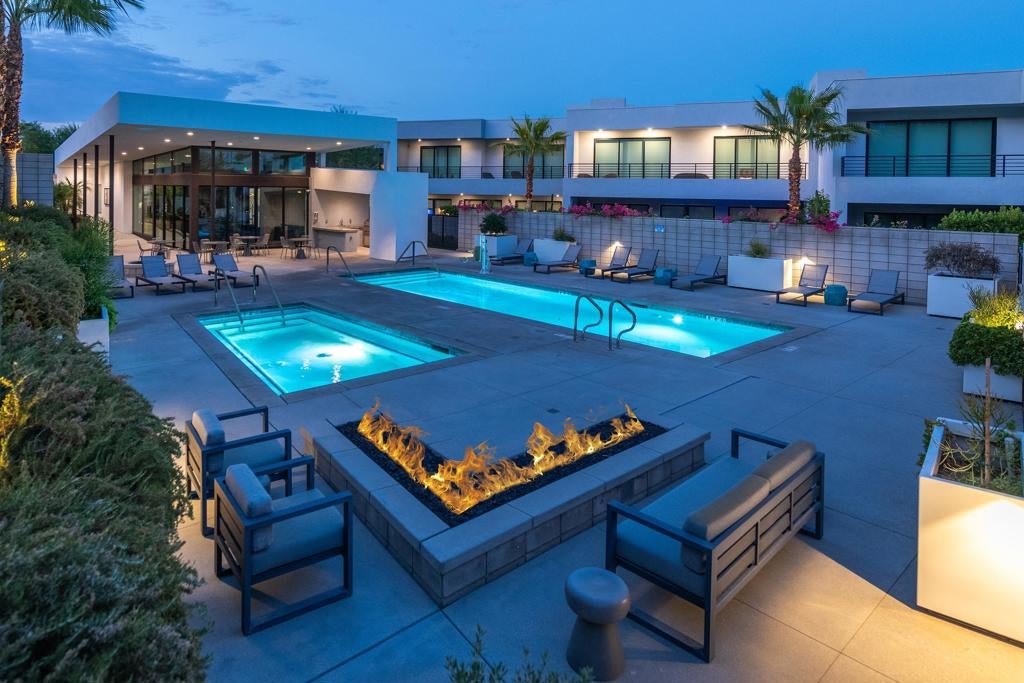
$4,562VIEWS I PREMIER LOT I OWNED SOLAR I 2B+ Den I 2.5BA I ROOFTOP LOUNGE I 2 car Garage I RESORT AMENITIES I Welcome to luxury living in South Palm Springs! This gorgeous, Cameo Elite Model home spans 2237 sq. ft., on three levels, accessed by EXTRA WIDE ILLUMINATED stairs with FOUR outdoor spaces including a rooftop lounge and a rear patio leading directly to the resort pools and club house! Designer upgrades throughout the home make 294 Mayfair Way a sophisticated expression of intentional living and effortless elegance. Thoughtful details include designer lighting, auto window coverings and minimalist valances Upon entering, make your way to the chef's kitchen, beautifully appointed with KitchenAid stainless steel appliances, quartz countertops, a full slab backsplash and a 12 ft. Duralux island, which flows into the generous, open living space for dining and entertaining. The expansive stacking glass doors flood the home with natural light and open to the professionally designed outdoor garden area of curated cacti, citrus trees, landscape lighting a tranquil fountain and sitting area. A private gate leads to the resort pools and clubhouse, just outside your space. A powder room is available off of the pantry area for guests. The designed upper level places the den/loft, guest bedroom, full bath and separate laundry room on one side, while the primary suite occupies the opposite wing for enhanced privacy. The Primary is appointed with a walk-in closet and a large, dual vanity bath. Walk out onto your private balcony through the expansive stacking sliding doors for THOSE VIEWS overlooking your pool and your mountains! Taking it all the way to the top! A sun filled stairway leads to the covered rooftop lounge, the perfect setting for entertaining or enjoying Palm Springs' spectacular sunsets. You can entertain at your OWN ROOFTOP LOUNGE in South Palm Springs! Where our sunsets never get old and our drinks are always cold! With owned solar and dual zone HVAC systems, an Ecobee smart thermostats, dual tankless water heaters with instant hot water recirculation, 294 Mayfair runs efficiently and is low maintenance. Cody Place amenities include 2 pools, a contemporary clubhouse, beautifully landscaped grounds, and a dog park.294 Mayfair Way is luxury minimalism at it's best. Elevated desert living in South Palm Springs.**Only Premier Location in Cody Place***Largest Floorpan Available ***
| yesterday | Listing updated with changes from the MLS® | |
| a month ago | Price changed to $999,950 | |
| 2 months ago | Listing first seen on site |

This information is for your personal, non-commercial use and may not be used for any purpose other than to identify prospective properties you may be interested in purchasing. The display of MLS data is usually deemed reliable but is NOT guaranteed accurate by the MLS. Buyers are responsible for verifying the accuracy of all information and should investigate the data themselves or retain appropriate professionals. Information from sources other than the Listing Agent may have been included in the MLS data. Unless otherwise specified in writing, the Broker/Agent has not and will not verify any information obtained from other sources. The Broker/Agent providing the information contained herein may or may not have been the Listing and/or Selling Agent.

Did you know? You can invite friends and family to your search. They can join your search, rate and discuss listings with you.