41411 Calle Servando, Indio, CA, 92203

Save
Ask
Tour
Hide
Share
$395,500
78 Days On Site

41411 Calle Servando
Indio, CA 92203

For Sale|Single Family Residence|Active
2
Beds
2
Total Baths
1
Full Bath
1
Partial Bath
1,432
SqFt
$276
/SqFt
2008
Built
Subdivision:
Sun City Shadow Hills (30921)
County:
Riverside
Listed by Paul Tiszai of Genesis Properties Inc. info.genesisproperties@gmail.com
Call Now: 951-203-4426
Is this the listing for you? We can help make it yours.
951-203-4426
Upcoming Open Houses
Sat, Oct 10, 12:00 PM - 2:00 PM
41411 Calle Servando41411 Calle Servando41411 Calle Servando41411 Calle Servando
Save
Ask
Tour
Hide
Share

Mortgage Calculator

Monthly Payment (Est.)

Enter an interest rate to see your estimated monthly payment.
Calculator powered by Showcase IDX, a Constellation1 Company. Copyright ©2026 Information is deemed reliable but not guaranteed.

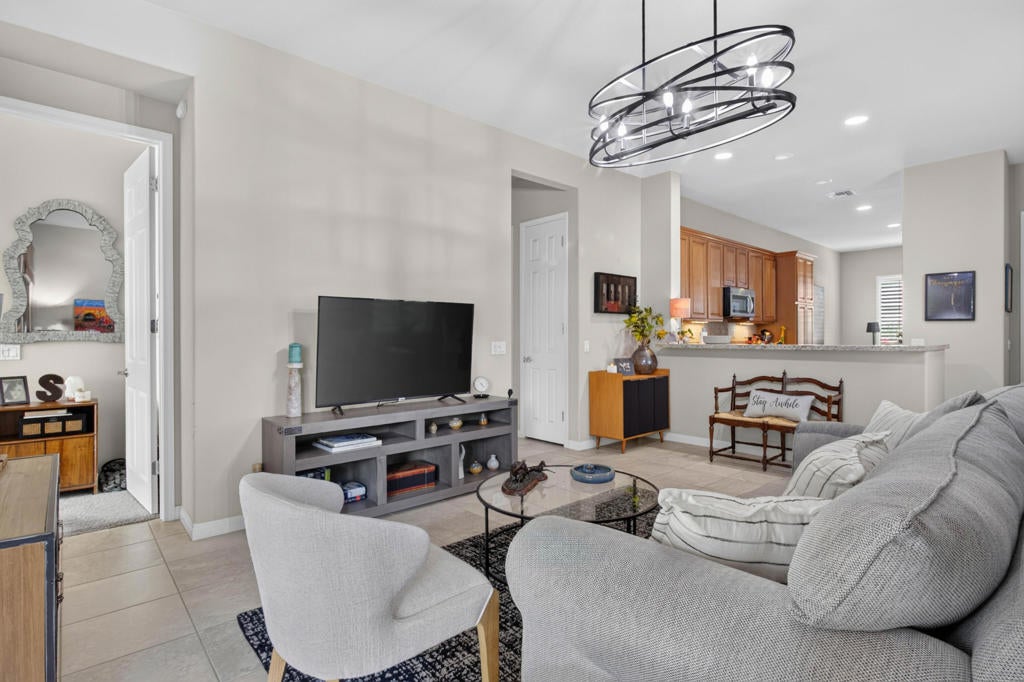
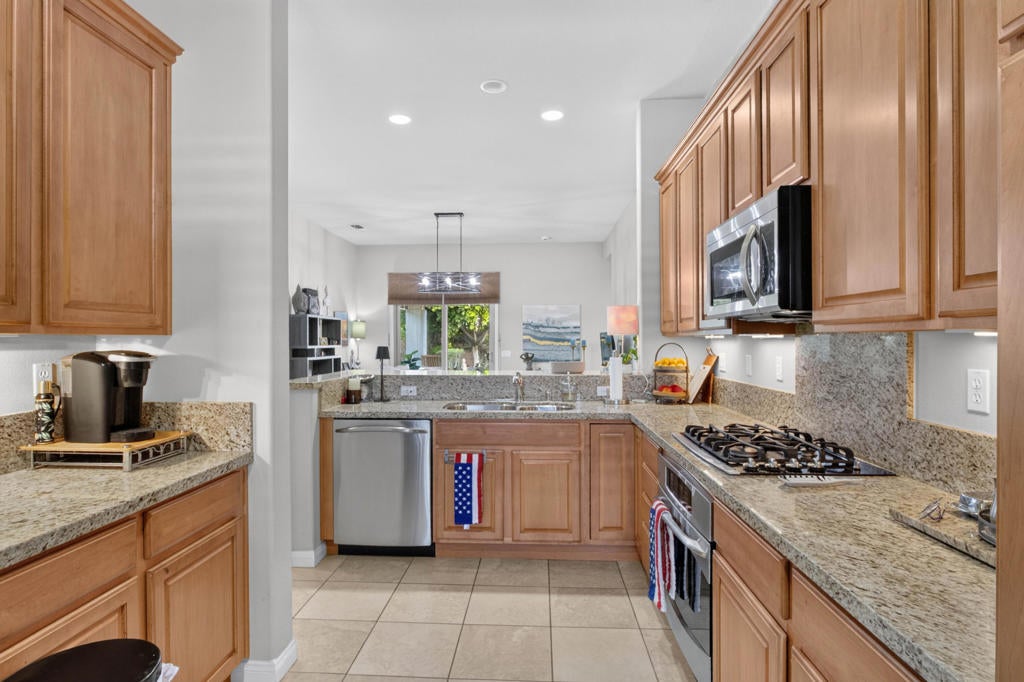
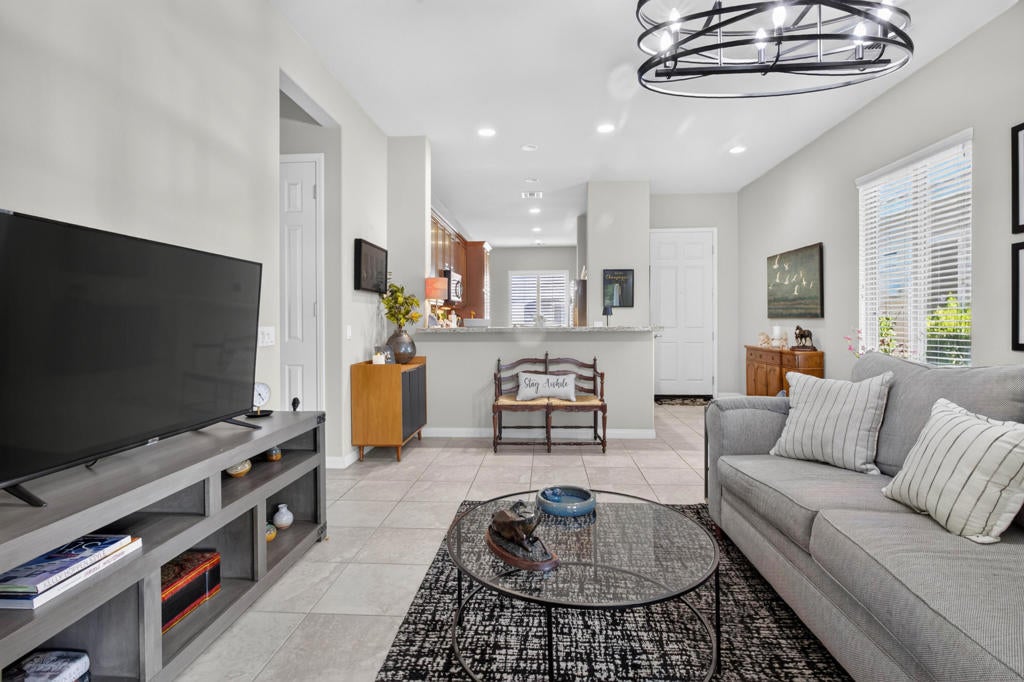
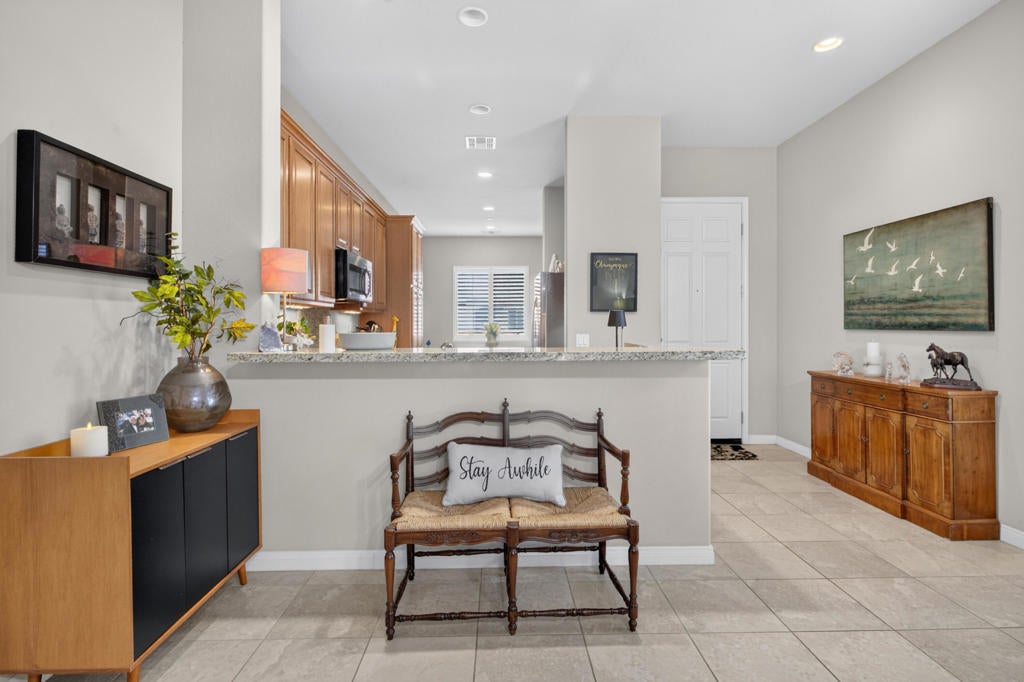
OPEN HOUSE SATURDAY OCT 10th, 12PM-2PM.MOVE-IN READY WITH ALL THE RIGHT TOUCHES!This Beautifully appointed and move-in ready home features the desirable Montoya floor plan with 2 bedrooms + den, 2 baths and approximately 1,432 sq. ft. The thoughtfully designed layout feels open and spacious, with a versatile den that works beautifully as a third bedroom, home office or hobby room.The open kitchen and great room create a natural gathering space, complemented by GE Profile appliances, upgraded designer lighting and tasteful finishes throughout.Step outside to a private, low-maintenance backyard designed for easy desert living, featuring a covered patio, mature landscaping and artificial turf-more time to relax and less time spent on upkeep.Located in Sun City Shadow Hills, residents enjoy golf, pickleball, pools and spas, fitness facilities, social activities and an extensive collection of community amenities.Furnishings are negotiable, offering the opportunity for an easy transition into your new desert home.A very desirable Montoya floor plan, beautiful upgrades and an easy-care outdoor space-this home is ready to enjoy from day one!

Save
Ask
Tour
Hide
Share
Listing Snapshot
Price 
$395,500
Days On Site 
78 Days
Bedrooms 
2
Inside Area (SqFt) 
1,432 sqft
Total Baths 
2
Full Baths 
1
Partial Baths 
1
Lot Size 
0.12 Acres
Year Built 
2008
MLS® Number 
219150627DA
Status 
Active
Property Tax 
N/A
HOA/Condo/Coop Fees 
$398 monthly
Sq Ft Source 
Assessor
Friends & Family
Recent Activity
4 days agoListing updated with changes from the MLS®
2 weeks agoPrice changed to $395,500
3 weeks agoStatus changed to Active
3 months agoListing first seen on site
General Features
Acres 
0.12
Attached Garage 
Yes
Disclosures 
CovenantsRestrictionsDisclosureHoaDisclosurePetRestrictions
Foundation 
Slab
Garage 
Yes
Garage Spaces 
2
Land Lease 
No
Levels 
One
Number Of Stories 
1
Parking 
AttachedDrivewayGarageGarage Door Opener
Parking Spaces 
4
Property Condition 
Updated/Remodeled
Property Sub Type 
Single Family Residence
Security 
Gated CommunityKey Card Entry24 Hour Security
Special Circumstances 
Standard
Style 
Ranch
Utilities 
Cable Available
Interior Features
Appliances 
DishwasherElectric OvenGas CooktopDisposalGas Water HeaterMicrowaveRefrigeratorSelf Cleaning OvenWater Heater
Cooling 
Central AirDualElectric
Flooring 
CarpetTile
Heating 
CentralForced AirNatural Gas
Interior 
Breakfast BarOpen FloorplanRecessed LightingWalk-In Closet(s)
Laundry Features 
Laundry Room
Window Features 
BlindsShutters
Bathroom 
Bedroom 
Den 
Dining Room 
EntryFoyer 
Great Room 
Kitchen 
Features - Granite Counters
Other 
Features - Walk-In Closet(s)
Save
Ask
Tour
Hide
Share
Exterior Features
Construction Details 
Stucco
Fencing 
Block
Lot Features 
Back YardFront YardLandscapedLevel
Patio And Porch 
Covered
Pool Features 
PrivateCommunityIn Ground
Private Pool 
Yes
Roof 
ConcreteTile
Spa Features 
CommunityHeatedIn Ground
Windows/Doors 
BlindsShutters
Community Features
Association Amenities 
Billiard RoomClubhouseFitness CenterGolf CourseMaintenance GroundsGame RoomMeeting RoomManagementBarbecueSecurityTennis Court(s)Trail(s)
Association Fee 
$398.0
Association Fee Frequency 
Monthly
Community Features 
GolfGatedPool
MLS Area 
309 - Indio North of East Valley
Senior Community 
Yes
Financing Terms Available 
CashConventionalFHAVA Loan1031 Exchange
Schools
School District
Unknown
Elementary School
Ronald Reagan
Middle School
Unknown
High School
Shadow Hills


This information is for your personal, non-commercial use and may not be used for any purpose other than to identify prospective properties you may be interested in purchasing. The display of MLS data is usually deemed reliable but is NOT guaranteed accurate by the MLS. Buyers are responsible for verifying the accuracy of all information and should investigate the data themselves or retain appropriate professionals. Information from sources other than the Listing Agent may have been included in the MLS data. Unless otherwise specified in writing, the Broker/Agent has not and will not verify any information obtained from other sources. The Broker/Agent providing the information contained herein may or may not have been the Listing and/or Selling Agent.

Neighborhood & Commute
Source: Walkscore
Disclosure: Community information and market data powered by Constellation Data Labs. Information is deemed reliable but not guaranteed.
Save
Ask
Tour
Hide
Share