930 Inverness Drive, Rancho Mirage, CA, 92270

Save
Ask
Tour
Hide
Share
$390,000
59 Days On Site

930 Inverness Drive
Rancho Mirage, CA 92270

For Sale|Condominium|Active
2
Beds
2
Total Baths
2
Full Baths
1,756
SqFt
$222
/SqFt
1982
Built
Subdivision:
Mission Hills Country Club
County:
Riverside
Listed by Janice Glaab of KW Coachella Valley janiceglaab@kw.com
Call Now: 951-203-4426
Is this the listing for you? We can help make it yours.
951-203-4426
930 Inverness Drive930 Inverness Drive930 Inverness Drive930 Inverness Drive
Save
Ask
Tour
Hide
Share

Mortgage Calculator

Monthly Payment (Est.)

Enter an interest rate to see your estimated monthly payment.
Calculator powered by Showcase IDX, a Constellation1 Company. Copyright ©2026 Information is deemed reliable but not guaranteed.

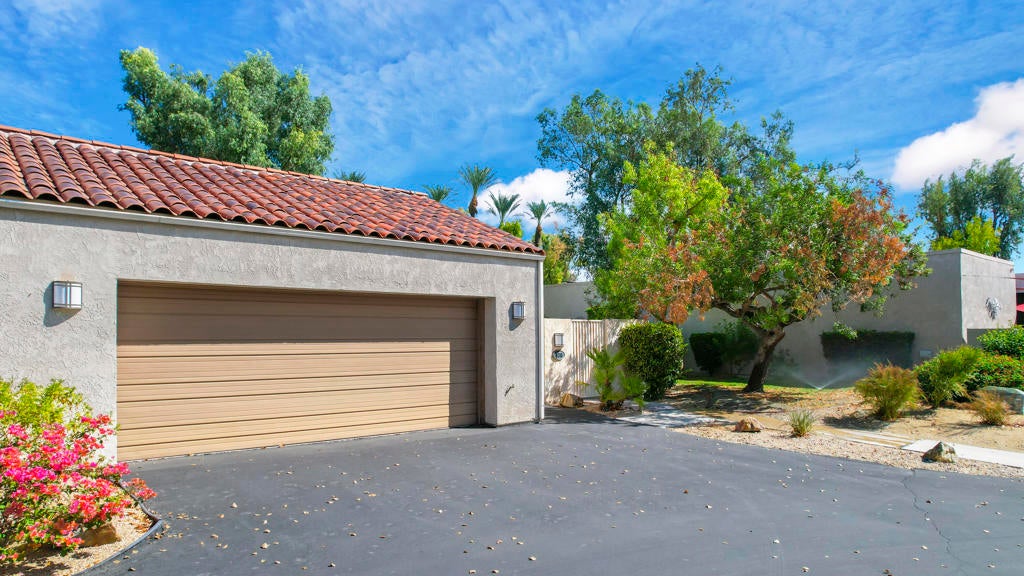
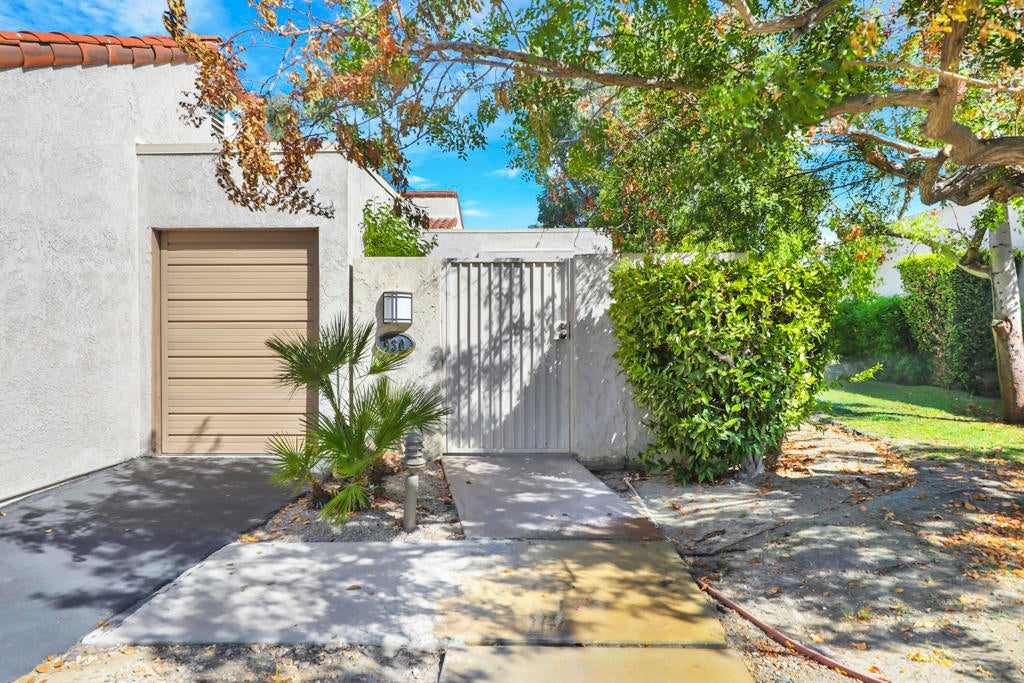
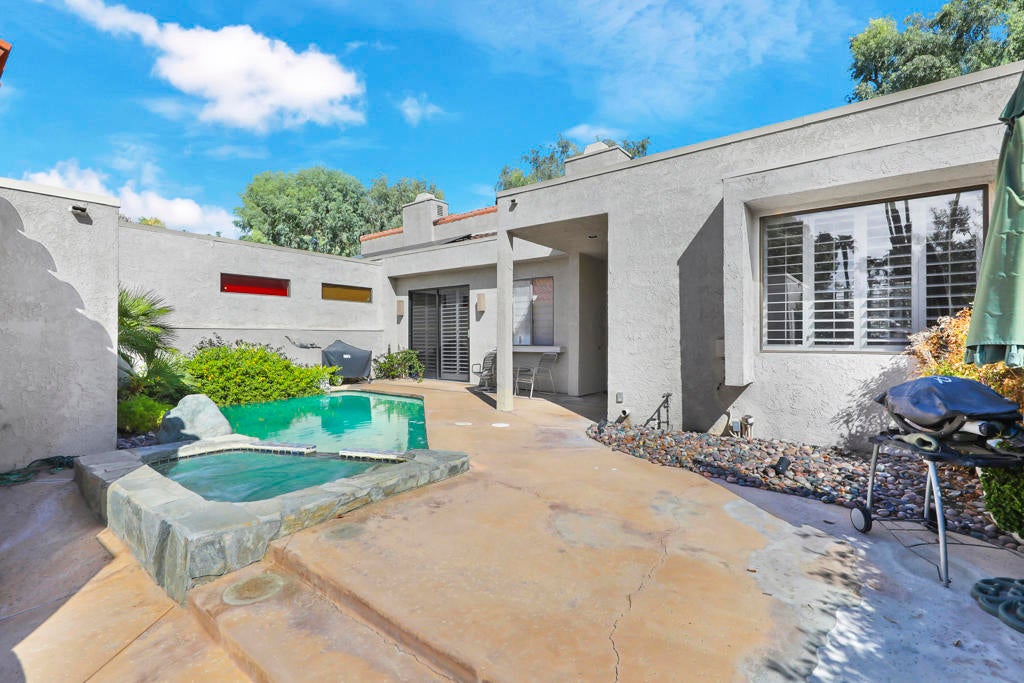
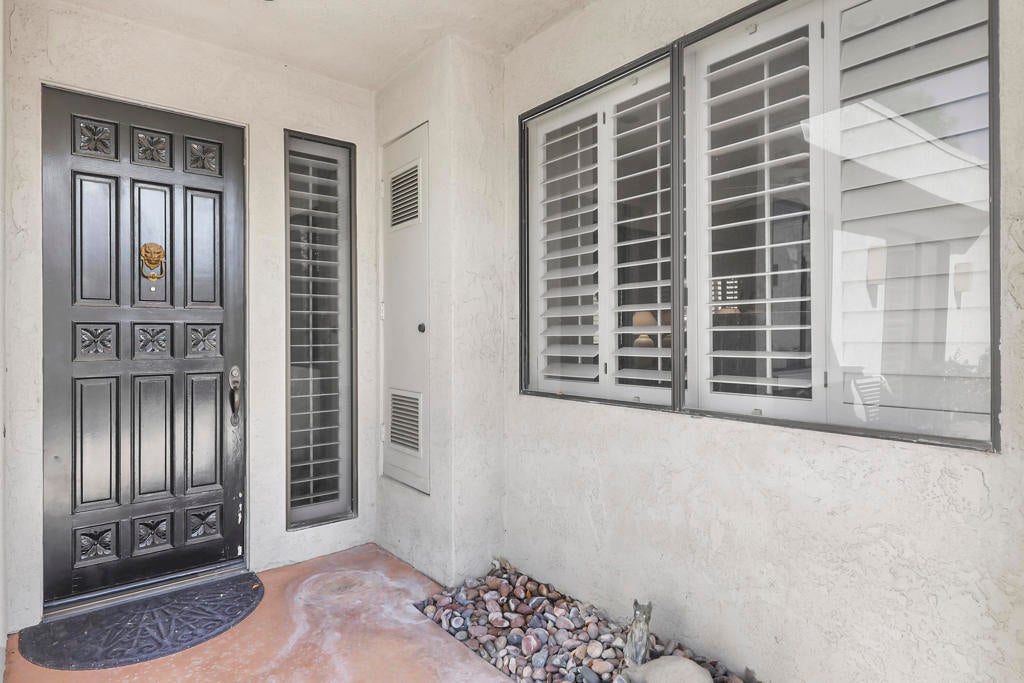
Back on the market! This two-bedroom, two-bathroom condo in Mission Hills Country Club offers exceptional potential, a golf course setting, and a truly distinctive private pool--the only condo pool on Inverness Drive. Soaring ceilings enhance the spacious living room, while expansive sliding glass doors frame golf course views from both the living room and primary bedroom. Additional windows and sliders overlook the central courtyard and pool, creating a seamless connection to the outdoor spaces. With great bones and an inviting layout, this property is ready to be updated and personalized to suit your style. Ideally situated in the heart of the Coachella Valley, the home offers convenient access to Interstate 10 and is just minutes from The River in Rancho Mirage and renowned El Paseo shopping and dining in Palm Desert. Full two carattached garage. The HOA includes landscaping, water for landscaping, common area lighting, exterior maintenance, multiple manned security gates.

Save
Ask
Tour
Hide
Share
Listing Snapshot
Price 
$390,000
Days On Site 
59 Days
Bedrooms 
2
Inside Area (SqFt) 
1,756 sqft
Total Baths 
2
Full Baths 
2
Partial Baths 
N/A
Lot Size 
0.0535 Acres
Year Built 
1982
MLS® Number 
219150671DA
Status 
Active
Property Tax 
N/A
HOA/Condo/Coop Fees 
$875 monthly
Sq Ft Source 
Assessor
Friends & Family
Recent Activity
4 days agoListing updated with changes from the MLS®
a week agoPrice changed to $390,000
a week agoStatus changed to Active
2 months agoListing first seen on site
General Features
Acres 
0.0535
Attached Garage 
Yes
Disclosures 
CovenantsRestrictionsDisclosureHoaDisclosure
Garage 
Yes
Garage Spaces 
2
Land Lease 
Yes
Lease Amount 
$2592.0
Number Of Stories 
1
Parking 
AttachedGarageGarage Door OpenerGuest
Parking Spaces 
2
Property Sub Type 
Condominium
Security 
Gated Community24 Hour Security
Special Circumstances 
Standard
Style 
Mediterranean
Interior Features
Appliances 
DishwasherGas Water HeaterRefrigerator
Cooling 
Central Air
Fireplace 
Yes
Fireplace Features 
GasLiving Room
Flooring 
CarpetTile
Furnished 
Partially
Heating 
CentralForced AirNatural Gas
Interior 
Beamed CeilingsMaster Downstairs
Laundry Features 
Laundry Closet
Spa 
Yes
Window Features 
Shutters
Bedroom 
Dining Room 
Kitchen 
Features - Tile Counters
Living Room 
Master Bedroom 
Save
Ask
Tour
Hide
Share
Exterior Features
Construction Details 
Stucco
Lot Features 
Back YardFront YardOn Golf Course
Pool Features 
PrivateIn Ground
Private Pool 
Yes
Roof 
Tile
Spa 
Yes
Spa Features 
In GroundPrivate
View 
Golf CoursePool
Waterview 
Golf CoursePool
Windows/Doors 
Shutters
Community Features
Association Amenities 
ClubhouseMaintenance Grounds
Association Fee 
$875.0
Association Fee Frequency 
Monthly
Community Features 
Gated
MLS Area 
321 - Rancho Mirage
Financing Terms Available 
Cash


This information is for your personal, non-commercial use and may not be used for any purpose other than to identify prospective properties you may be interested in purchasing. The display of MLS data is usually deemed reliable but is NOT guaranteed accurate by the MLS. Buyers are responsible for verifying the accuracy of all information and should investigate the data themselves or retain appropriate professionals. Information from sources other than the Listing Agent may have been included in the MLS data. Unless otherwise specified in writing, the Broker/Agent has not and will not verify any information obtained from other sources. The Broker/Agent providing the information contained herein may or may not have been the Listing and/or Selling Agent.

Neighborhood & Commute
Source: Walkscore
Disclosure: Community information and market data powered by Constellation Data Labs. Information is deemed reliable but not guaranteed.
Save
Ask
Tour
Hide
Share