

1 Tulane CourtRancho Mirage, CA 92270
Mortgage Calculator
Monthly Payment (Est.)
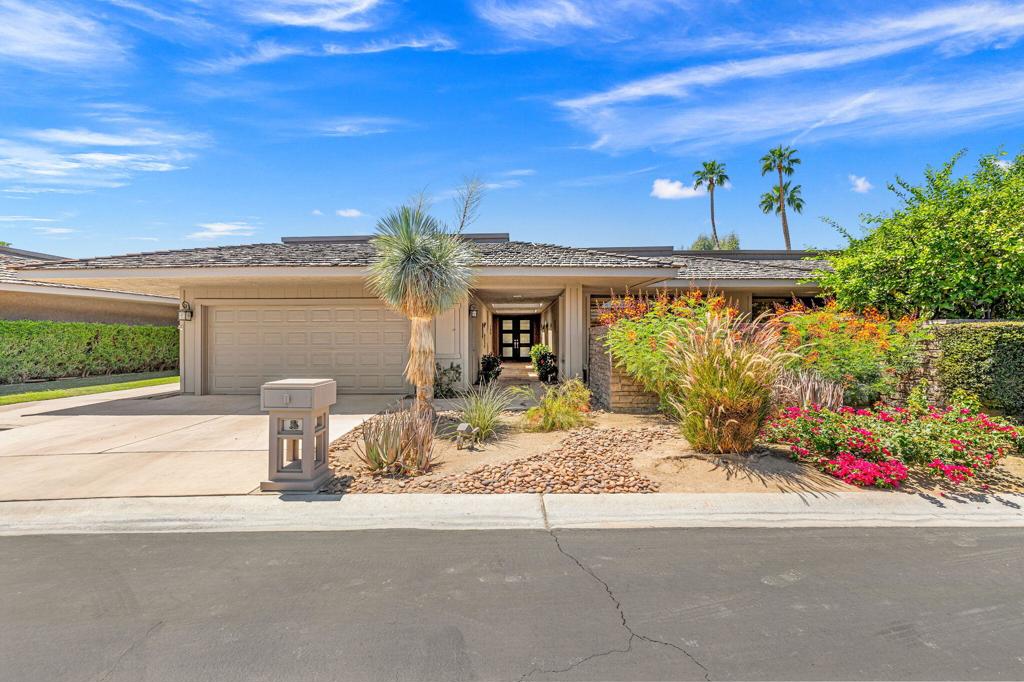
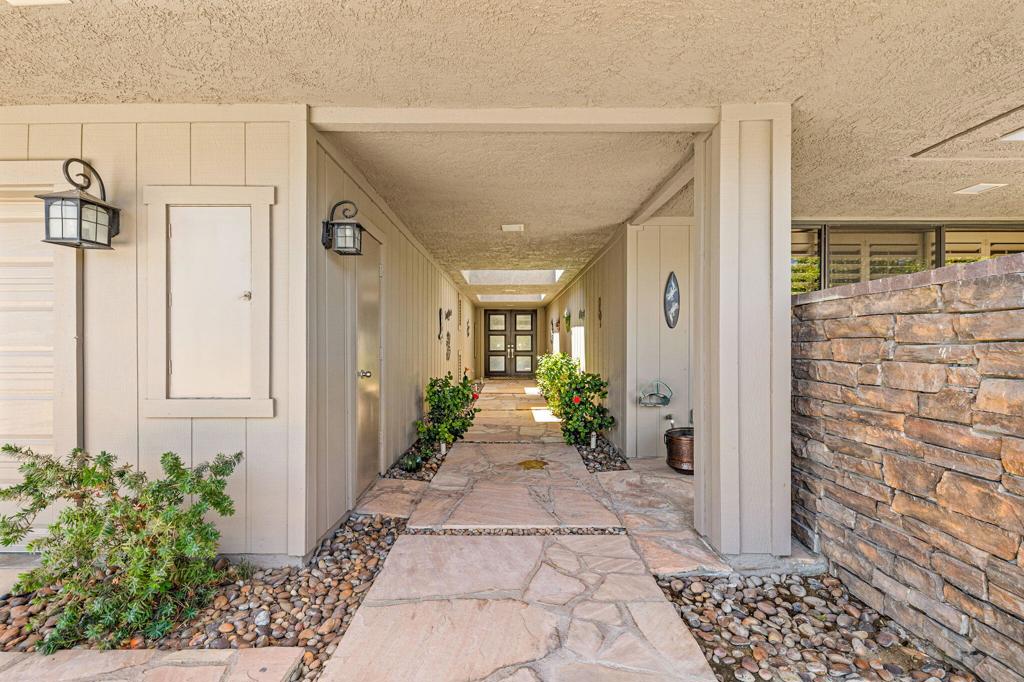
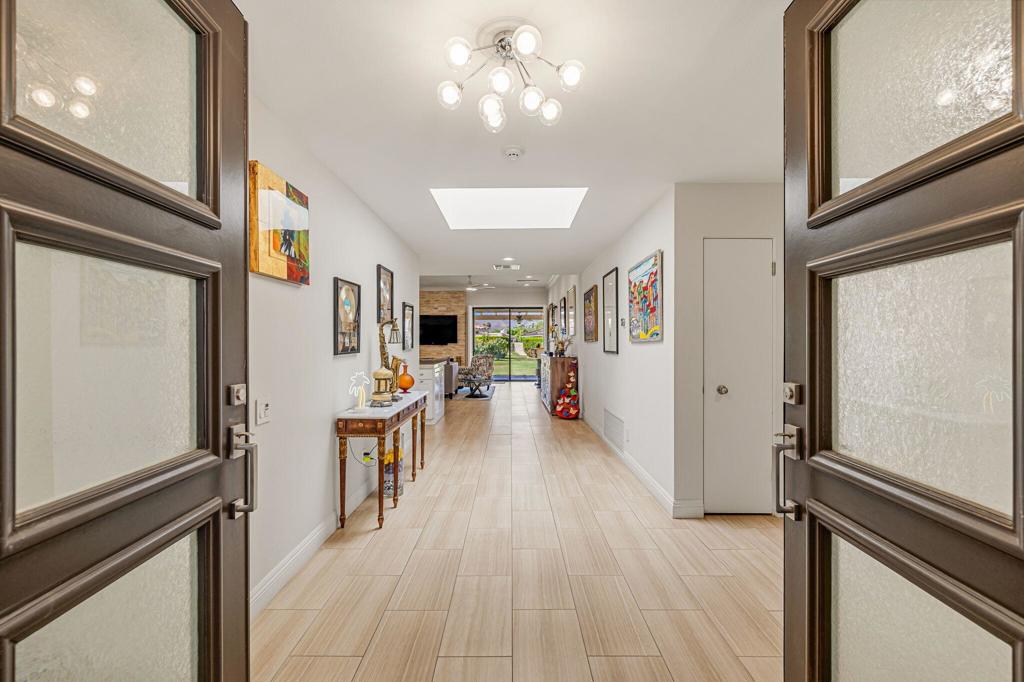
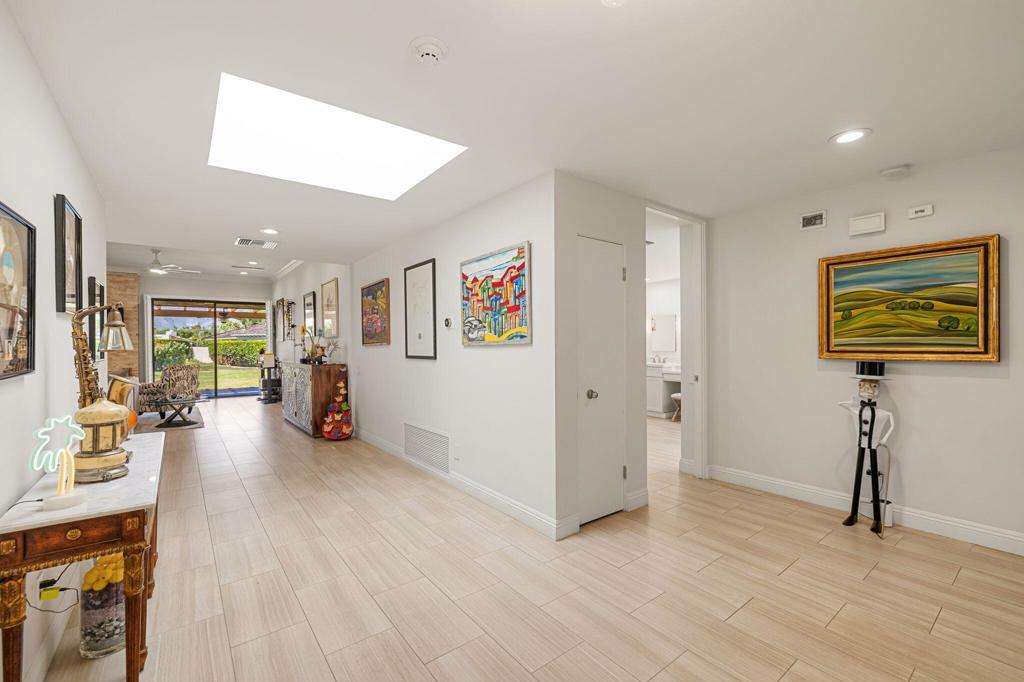
Enter an interest rate to see your estimated monthly payment.Welcome to effortless desert glamour at The Springs Country Club, one of Rancho Mirage's most coveted private communities. Tucked away on an exceptionally quiet cul-de-sac, this beautifully remodeled Cypress Point residence serves up spectacular south-facing views of the San Jacinto Mountains, along with picturesque west-facing vistas of the clubhouse, ninth hole, and community pool.Completely reimagined in 2020 and 2021, the home offers a bright, open floor plan designed for relaxed living and stylish entertaining. A wall was removed to create a dramatic gathering space anchored by an oversized kitchen island with abundant cabinetry on both sides. Taj Mahal granite countertops, a counter-depth GE stainless steel refrigerator, gas range with center griddle, and ZLINE pull-out microwave drawer bring sleek sophistication to the heart of the home.The primary suite is a serene retreat with a luxurious spa shower, soaking tub, dual sinks, inset medicine cabinets, and quartz countertops. The secondary suite features a walk-in shower, dual sinks, quartz countertop, and a defogging backlit mirror. A beautifully updated guest bath offers its own walk-in shower and vanity topped with Taj Mahal granite. Fresh paint, new baseboards, updated flooring, plush carpeting in both suites, and new plugs and switches complete the thoughtfully executed interior renovation.But the real flirtation begins outdoors. This rare, private designer entertaining oasis is unlike anything else in the community, featuring a tranquil waterfall and pond, lush surroundings, and an extraordinary outdoor kitchen created for unforgettable evenings beneath the desert sky. Granite countertops frame a built-in oversized barbecue with rotisserie and sear station, two gas burners, stainless steel refrigerator, ice maker, and sink. Two covered patios with aluminum covers and remote-controlled fan lights provide year-round comfort while you dine, entertain, or simply sip something lovely as the mountains glow at sunset.Offered furnished and completely move-in ready, this exceptional home blends privacy, luxury, dramatic views, and irresistible indoor-outdoor living. Come for the mountains. Stay for the magic.
| 3 weeks ago | Listing updated with changes from the MLS® | |
| 3 weeks ago | Status changed to Pending | |
| 2 months ago | Listing first seen on site |

This information is for your personal, non-commercial use and may not be used for any purpose other than to identify prospective properties you may be interested in purchasing. The display of MLS data is usually deemed reliable but is NOT guaranteed accurate by the MLS. Buyers are responsible for verifying the accuracy of all information and should investigate the data themselves or retain appropriate professionals. Information from sources other than the Listing Agent may have been included in the MLS data. Unless otherwise specified in writing, the Broker/Agent has not and will not verify any information obtained from other sources. The Broker/Agent providing the information contained herein may or may not have been the Listing and/or Selling Agent.

Did you know? You can invite friends and family to your search. They can join your search, rate and discuss listings with you.