60387 Lavender Court, La Quinta, CA, 92253

Save
Ask
Tour
Hide
Share
$825,000
72 Days On Site

60387 Lavender Court
La Quinta, CA 92253

For Sale|Single Family Residence|Active
3
Beds
3
Total Baths
2
Full Baths
1
Partial Bath
2,071
SqFt
$398
/SqFt
2003
Built
Subdivision:
Trilogy
County:
Riverside
Listed by John Miller of Bennion Deville Homes jkmillergroup@gmail.com
Call Now: 951-203-4426
Is this the listing for you? We can help make it yours.
951-203-4426
Upcoming Open Houses
Sat, Oct 10, 1:00 PM - 4:00 PM
60387 Lavender Court60387 Lavender Court60387 Lavender Court60387 Lavender Court
Save
Ask
Tour
Hide
Share

Mortgage Calculator

Monthly Payment (Est.)

Enter an interest rate to see your estimated monthly payment.
Calculator powered by Showcase IDX, a Constellation1 Company. Copyright ©2026 Information is deemed reliable but not guaranteed.

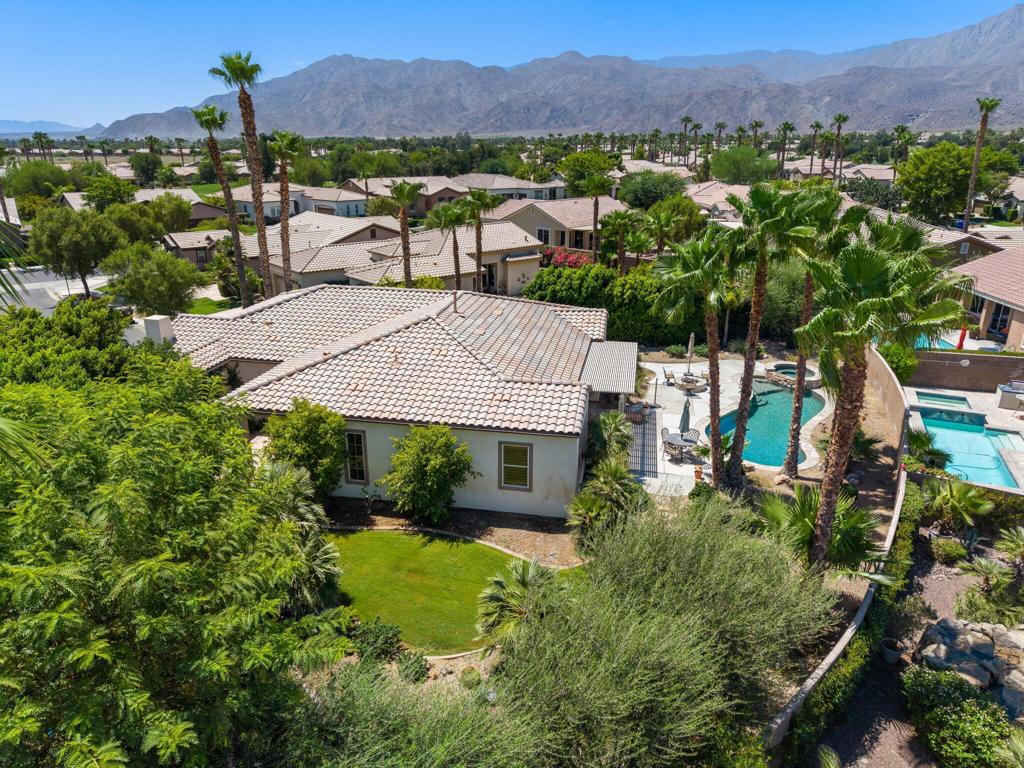
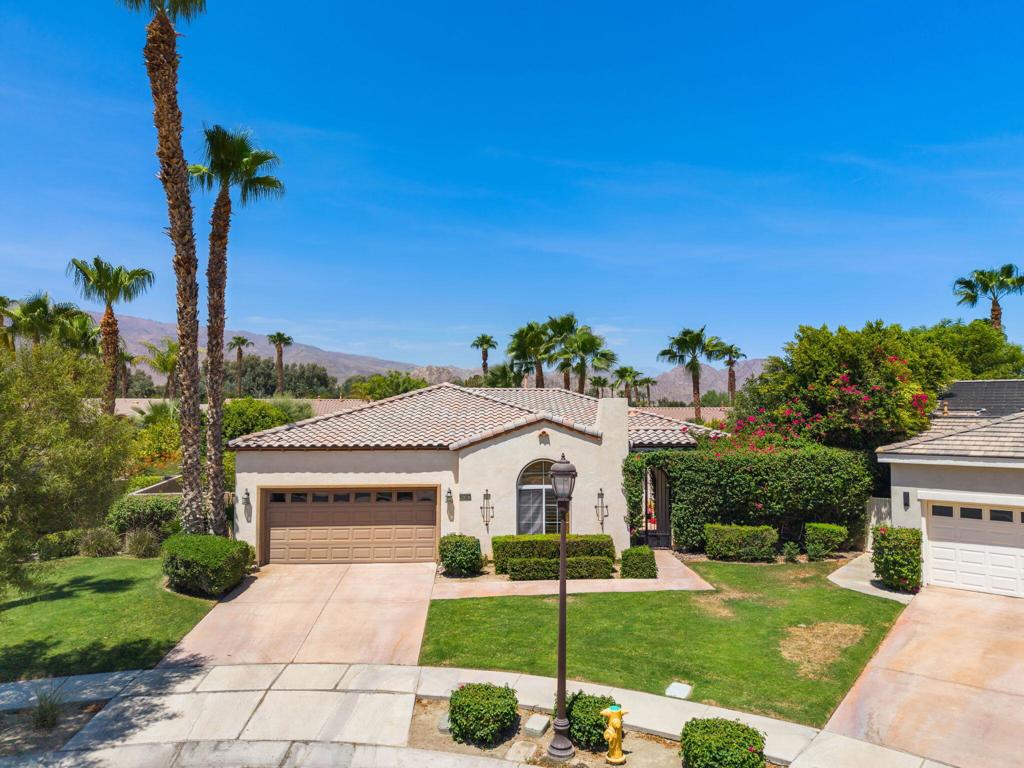
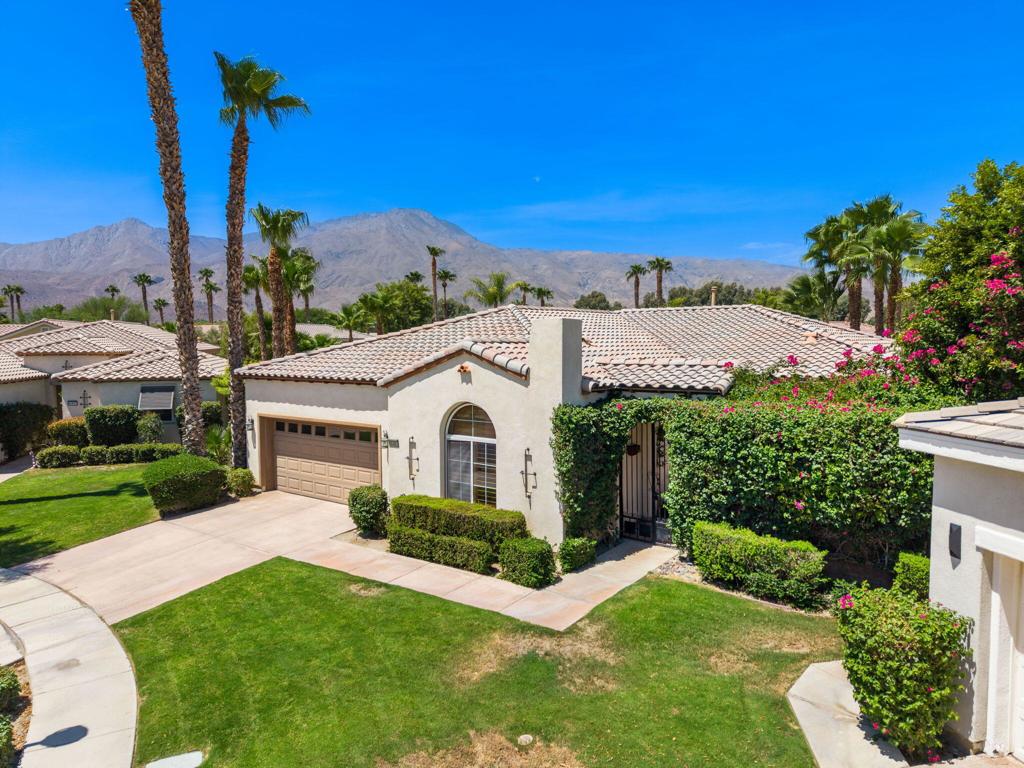
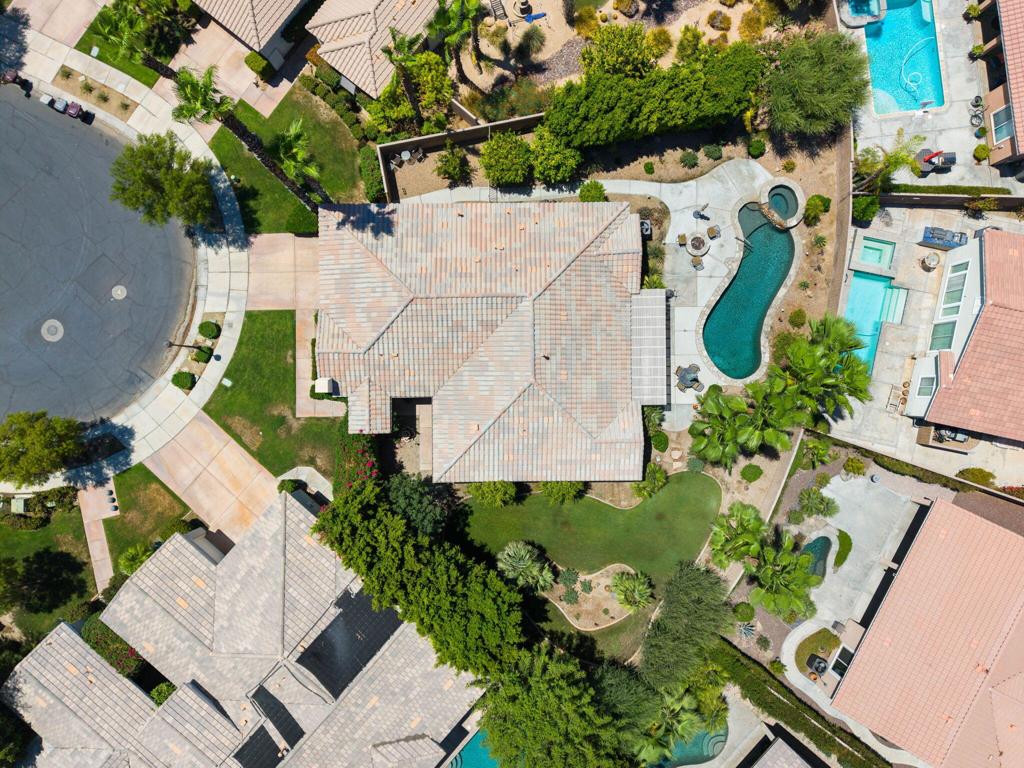
Discover this stunning Anise plan, offering 2,071 square feet of thoughtfully designed living space on an expansive 12,197-square-foot cul-de-sac homesite. This exceptional residence features three spacious bedrooms, 2.5 bathrooms, and a private den/office complete with custom built-in shelving and French doors opening to a charming front courtyard. A custom wrought-iron gate welcomes you into an inviting open-concept floor plan enhanced by rich wood accents, plantation shutters, and timeless designer finishes throughout. The impressive great room showcases a custom entertainment center and picturesque views of the spectacular backyard retreat, while the adjoining dining area flows seamlessly into the gourmet chef's kitchen featuring an oversized prep island with granite countertops, pendant lighting, double ovens, designer tile backsplash, abundant cabinetry, and a generous walk-in pantry. The luxurious primary suite is a tranquil sanctuary highlighted by a bay window and a spa-inspired ensuite bath with dual vanities, an oversized walk-in shower, and a spacious walk-in closet. Thoughtfully separated guest accommodations provide exceptional privacy and comfort, complemented by a well-appointed laundry room with utility sink and ample storage. Step outside to your own private resort, where a sparkling freeform Pebble Tec pool with cascading spa, flagstone accents, gas fire pit, pergola-covered patio, misting system, mature landscaping, and producing fruit trees create the ultimate setting for year-round relaxation and unforgettable entertaining. An added bonus is having numerous garage storage units! Make an appointment today for a private showing.

Save
Ask
Tour
Hide
Share
Listing Snapshot
Price 
$825,000
Days On Site 
72 Days
Bedrooms 
3
Inside Area (SqFt) 
2,071 sqft
Total Baths 
3
Full Baths 
2
Partial Baths 
1
Lot Size 
0.28 Acres
Year Built 
2003
MLS® Number 
219150826DA
Status 
Active
Property Tax 
N/A
HOA/Condo/Coop Fees 
$622 monthly
Sq Ft Source 
Assessor
Friends & Family
Recent Activity
12 hours agoListing updated with changes from the MLS®
2 months agoListing first seen on site
General Features
Acres 
0.28
Attached Garage 
Yes
Disclosures 
CovenantsRestrictionsDisclosureHoaDisclosure
Foundation 
Slab
Garage 
Yes
Garage Spaces 
2
Land Lease 
No
Levels 
One
Number Of Stories 
1
Parking 
AttachedDirect AccessGarageGarage Door OpenerSide By Side
Parking Spaces 
2
Property Sub Type 
Single Family Residence
Security 
Gated Community24 Hour Security
Special Circumstances 
Standard
Utilities 
Cable Available
Interior Features
Appliances 
DishwasherGas CooktopDisposalGas OvenGas Water HeaterMicrowaveVented Exhaust Fan
Cooling 
Central Air
Electric 
220 Volts in Laundry
Flooring 
CarpetTile
Heating 
Floor FurnaceNatural Gas
Interior 
Breakfast BarBuilt-in FeaturesCrown MoldingHigh CeilingsOpen FloorplanRecessed LightingWalk-In Closet(s)Pantry
Laundry Features 
Laundry Room
Spa 
Yes
Window Features 
Bay Window(s)Double Pane WindowsShutters
Bathroom 
Den 
Dining Room 
Great Room 
Kitchen 
Features - Granite Counters
Other 
Features - Walk-In Closet(s)
Pantry 
Retreat 
Save
Ask
Tour
Hide
Share
Exterior Features
Construction Details 
Stucco
Fencing 
Block
Lot Features 
Back YardCul-De-SacFront YardLandscaped
Patio And Porch 
Covered
Pool Features 
PrivateElectric HeatIn GroundWaterfall
Private Pool 
Yes
Roof 
Tile
Spa 
Yes
Spa Features 
HeatedIn GroundPrivate
View 
Mountain(s)Pool
Waterview 
Mountain(s)Pool
Windows/Doors 
Bay Window(s)Double Pane WindowsShutters
Community Features
Association Amenities 
Billiard RoomClubhouseSport CourtFitness CenterGolf CourseGame RoomMeeting RoomManagementBarbecueSecurityTennis Court(s)Cable TV
Association Fee 
$622.0
Association Fee Frequency 
Monthly
Community Features 
GolfGated
MLS Area 
313 - La Quinta South of HWY 111
Senior Community 
Yes
Financing Terms Available 
CashConventionalFHAVA Loan


This information is for your personal, non-commercial use and may not be used for any purpose other than to identify prospective properties you may be interested in purchasing. The display of MLS data is usually deemed reliable but is NOT guaranteed accurate by the MLS. Buyers are responsible for verifying the accuracy of all information and should investigate the data themselves or retain appropriate professionals. Information from sources other than the Listing Agent may have been included in the MLS data. Unless otherwise specified in writing, the Broker/Agent has not and will not verify any information obtained from other sources. The Broker/Agent providing the information contained herein may or may not have been the Listing and/or Selling Agent.

Neighborhood & Commute
Source: Walkscore
Disclosure: Community information and market data powered by Constellation Data Labs. Information is deemed reliable but not guaranteed.
Save
Ask
Tour
Hide
Share