

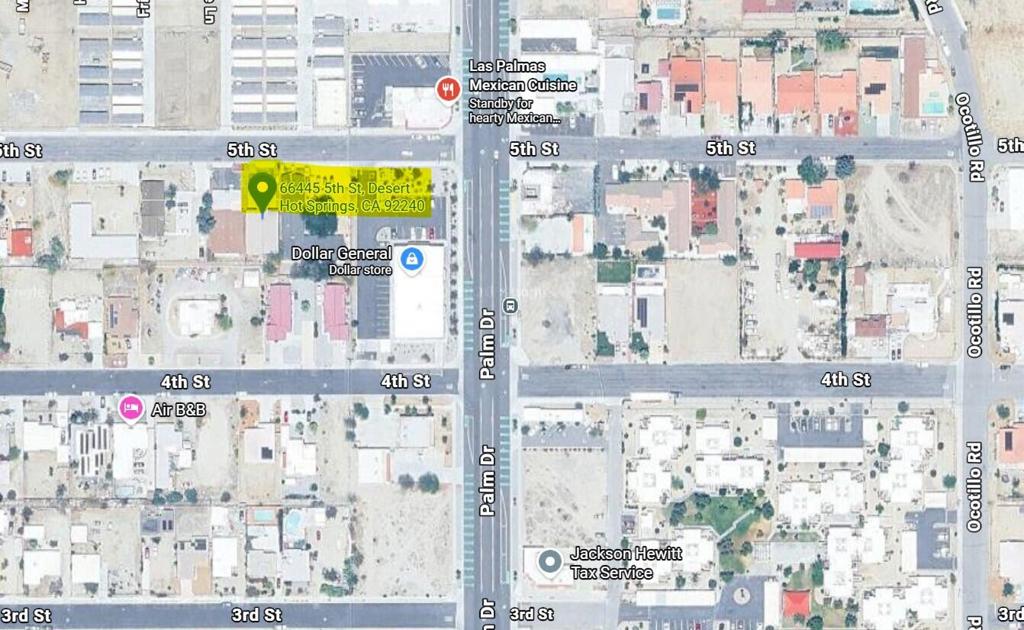
66445 5th StreetDesert Hot Springs, CA 92240
Mortgage Calculator
Monthly Payment (Est.)
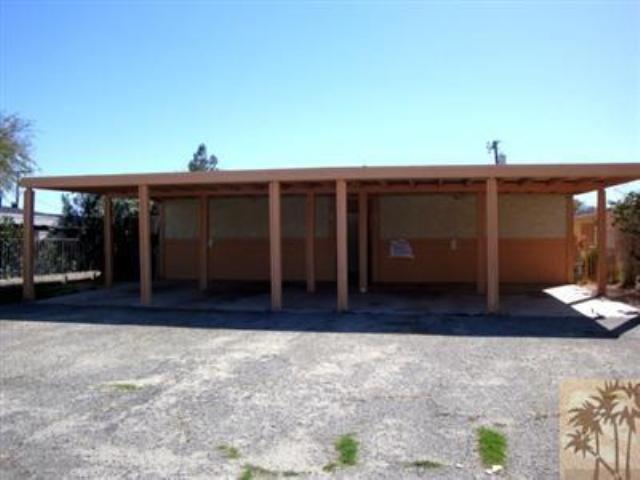
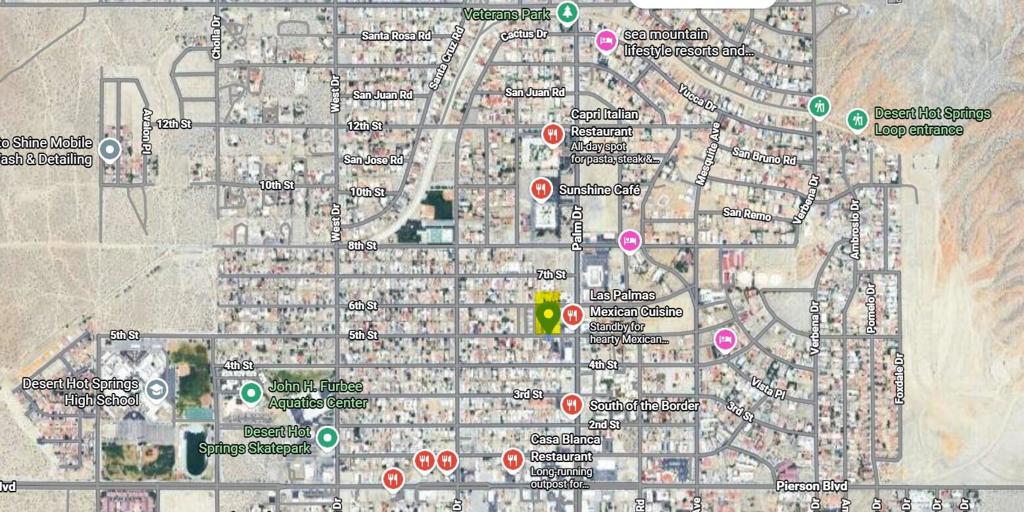
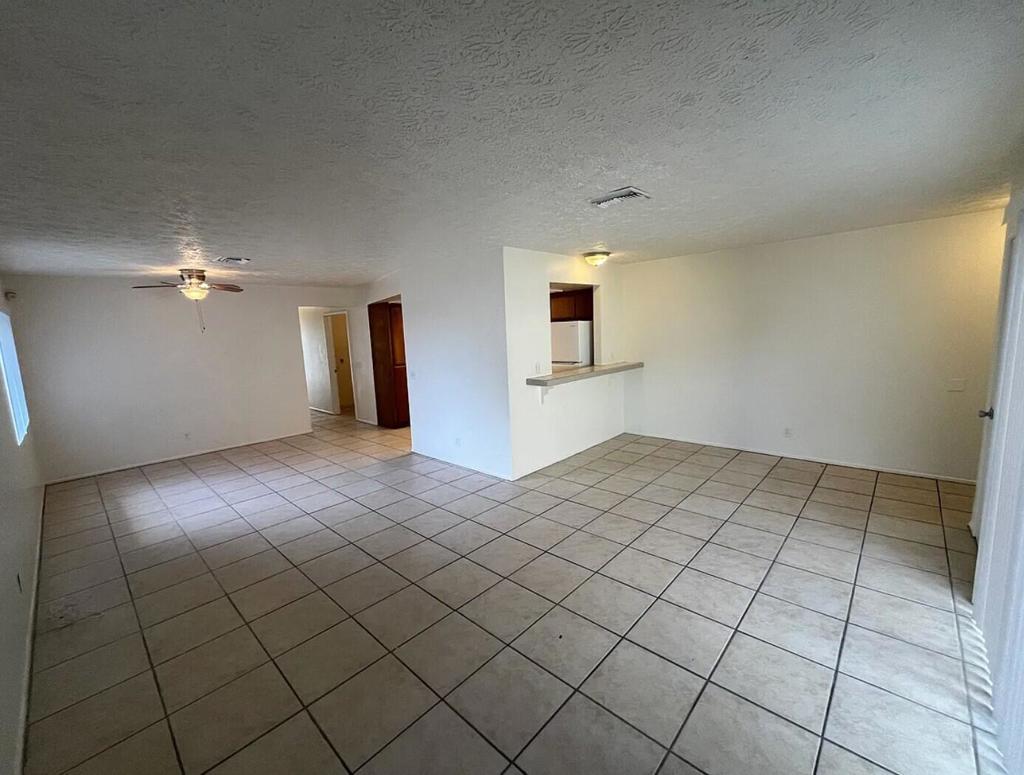
$1,551Maximize your rental yield with this turnkey, centrally located duplex in the heart of Desert Hot Springs. Featuring strong tenant history, individual meters, and good rental history. This asset is optimized for cash flow from day one.OVERSIZED HOMES: Note these units are extremely easy to rent due to their rare and huge 1144 sq foot living spaces. Financial Highlights: Gross Rental Income: Unit A (2 Bed / 1 Bath): Generates $1,495/month in market-rate rent from a reliable occupant. Deposit is $1495. Lease term began 4-10-26 and expires 3-31-27. Unit B (2 Bed / 1 Bath): Generates $1,330/month with predictable, with approx. 50% government-backed HAP assistance payments. Deposit is $1250. Lease term began 1/20/23. Last rent increase was effective 1-1-25 so unit is eligible for rent increase any time. Utility Expenses: Units are individually metered for electricity and gas so tenant pays for these expenses. Owner Expenses: Covered costs are water, sewer and trash services.Property Configurations & Amenities: Spacious Layouts: Mirrored floorplans boasting 1,144 square feet of optimized living space per unit. Climate Control: Energy-efficient central heating and AC paired with cooling ceramic tile and luxury vinyl bedroom flooring. Kitchens: Full appliance setups including a dishwasher, gas stove, and refrigerator with a built-in breakfast bar. In-Unit Laundry: Separate laundry inside each unit to maximize tenant retention and convenience. Exterior Features: Large, covered front patios for outdoor relaxation and off-street parking accommodating up to four vehicles. Possible small RV or boat parking too.Prime Central Location: Walker's Paradise: Located in central Desert Hot Springs with a two-minute walk to daily necessities like the Dollar General and dining at Las Palmas Mexican Restaurant.
| a month ago | Listing updated with changes from the MLS® | |
| 2 months ago | Listing first seen on site |

This information is for your personal, non-commercial use and may not be used for any purpose other than to identify prospective properties you may be interested in purchasing. The display of MLS data is usually deemed reliable but is NOT guaranteed accurate by the MLS. Buyers are responsible for verifying the accuracy of all information and should investigate the data themselves or retain appropriate professionals. Information from sources other than the Listing Agent may have been included in the MLS data. Unless otherwise specified in writing, the Broker/Agent has not and will not verify any information obtained from other sources. The Broker/Agent providing the information contained herein may or may not have been the Listing and/or Selling Agent.

Did you know? You can invite friends and family to your search. They can join your search, rate and discuss listings with you.