4836 Rolling Hills Avenue, Banning, CA, 92220

Save
Ask
Tour
Hide
Share
$428,700
72 Days On Site

4836 Rolling Hills Avenue
Banning, CA 92220

For Sale|Single Family Residence|Active
2
Beds
2
Total Baths
2
Full Baths
1,471
SqFt
$291
/SqFt
2002
Built
Subdivision:
Not Applicable-1
County:
Riverside
Listed by Jeffrey Johnson of Desert Sands Realty jjohnson@sjag.org
Call Now: 951-203-4426
Is this the listing for you? We can help make it yours.
951-203-4426
4836 Rolling Hills Avenue4836 Rolling Hills Avenue4836 Rolling Hills Avenue4836 Rolling Hills Avenue
Save
Ask
Tour
Hide
Share

Mortgage Calculator

Monthly Payment (Est.)

Enter an interest rate to see your estimated monthly payment.
Calculator powered by Showcase IDX, a Constellation1 Company. Copyright ©2026 Information is deemed reliable but not guaranteed.

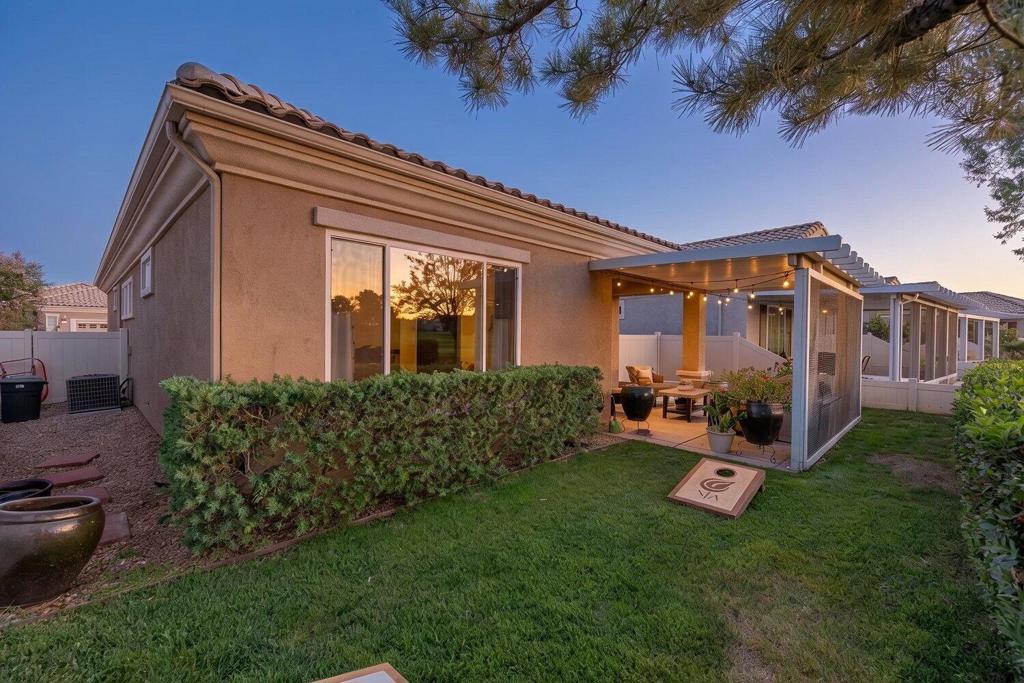
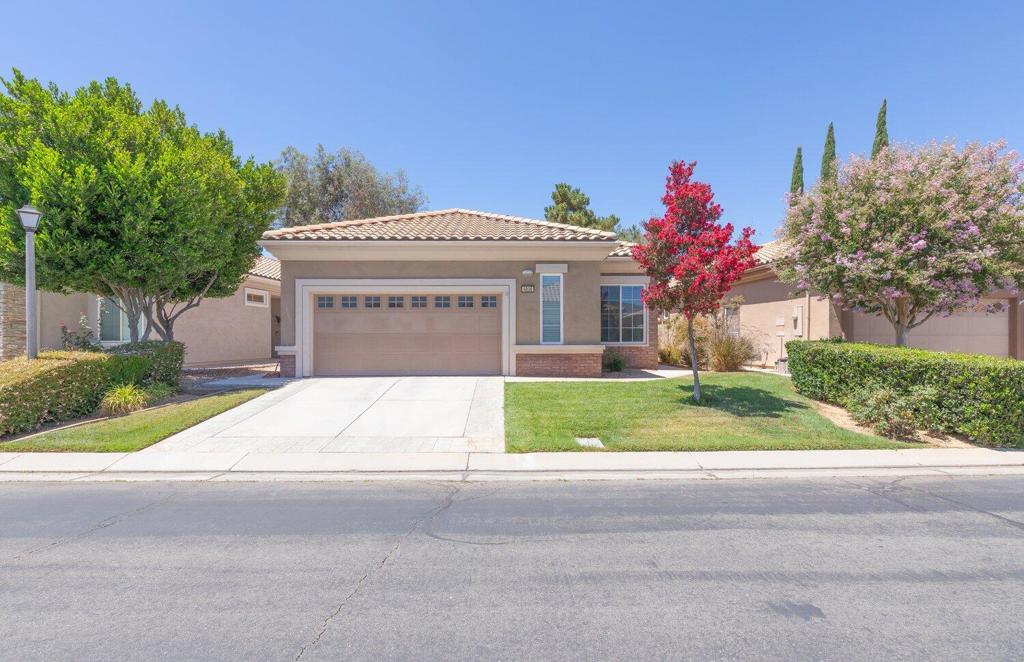
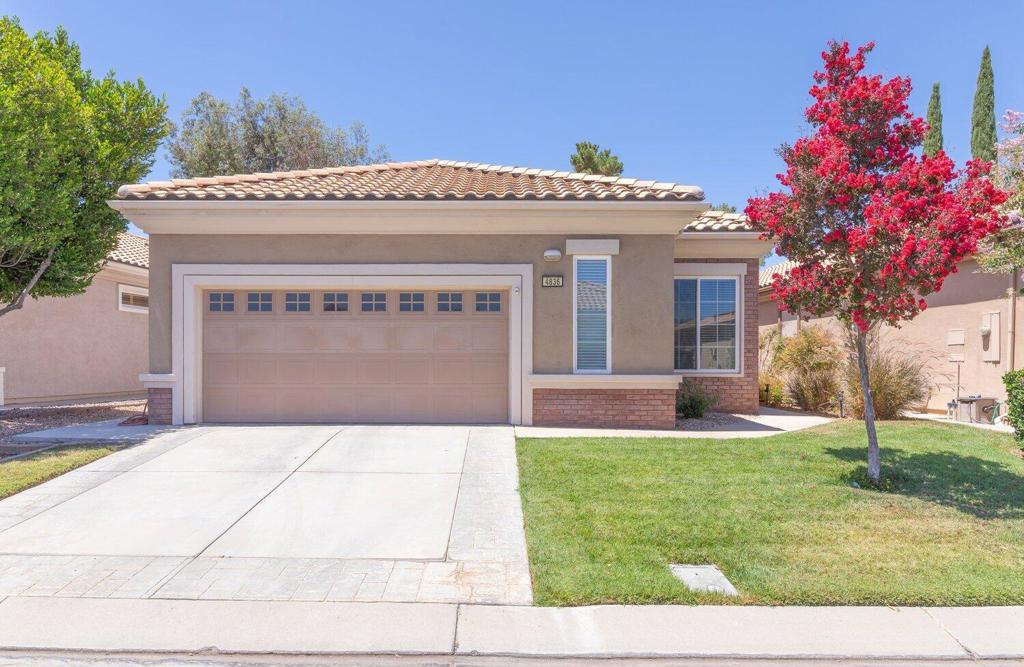
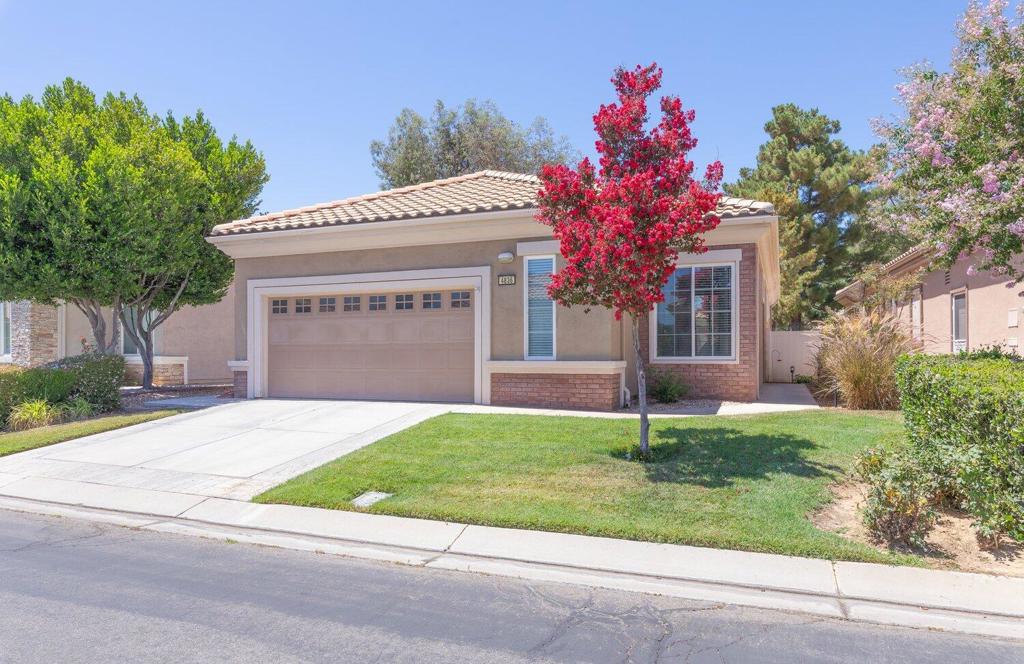
Experience refined living in this extensively remodeled home overlooking the golf course in the highly desirable Sun Lakes Country Club, one of Southern California's premier 55+ gated communities. Every room has been thoughtfully updated with quality finishes and timeless design. The expanded chef-inspired kitchen features new appliances, abundant deep drawer storage, and an open layout designed for both everyday living and entertaining. Beautiful light wood flooring flows throughout the home, creating a bright, inviting atmosphere. The luxurious bathrooms have been completely renovated with warm wood cabinetry, elegant black tile flooring, and sophisticated black-and-white tiled showers. An electric vehicle charging outlet adds modern convenience. Step outside to enjoy breathtaking views of the pond and the 7th fairway, where peaceful mornings and spectacular sunsets become part of your daily routine. This is more than a beautifully renovated home--it's an exceptional life.

Save
Ask
Tour
Hide
Share
Listing Snapshot
Price 
$428,700
Days On Site 
72 Days
Bedrooms 
2
Inside Area (SqFt) 
1,471 sqft
Total Baths 
2
Full Baths 
2
Partial Baths 
N/A
Lot Size 
0.11 Acres
Year Built 
2002
MLS® Number 
219150845DA
Status 
Active
Property Tax 
N/A
HOA/Condo/Coop Fees 
$410 monthly
Sq Ft Source 
Assessor
Friends & Family
Recent Activity
a week agoListing updated with changes from the MLS®
a week agoPrice changed to $428,700
2 months agoListing first seen on site
General Features
Acres 
0.11
Attached Garage 
Yes
Disclosures 
CovenantsRestrictionsDisclosureHoaDisclosurePrincipalIsRealEstateLicensed
Foundation 
Slab
Garage 
Yes
Garage Spaces 
2
Land Lease 
No
Levels 
One
Number Of Stories 
1
Parking 
AttachedGarageGolf Cart GarageGarage Door Opener
Parking Spaces 
2
Property Condition 
Updated/Remodeled
Property Sub Type 
Single Family Residence
Security 
Gated Community24 Hour Security
Special Circumstances 
Standard
Style 
Bungalow
Utilities 
Cable Available
Zoning 
R-1
Interior Features
Appliances 
DishwasherGas RangeMicrowaveVented Exhaust Fan
Cooling 
Flooring 
LaminateTile
Furnished 
Partially
Heating 
CentralNatural Gas
Interior 
Breakfast BarHigh CeilingsRecessed LightingWalk-In Closet(s)Master DownstairsPantry
Window Features 
Window CoveringsBlindsDrapes
Bathroom 
Den 
EntryFoyer 
Family Room 
Kitchen 
Master Bedroom 
Other 
Features - Walk-In Closet(s)
Pantry 
Save
Ask
Tour
Hide
Share
Exterior Features
Construction Details 
Stucco
Exterior 
Rain Gutters
Lot Features 
Back YardFront YardLandscapedLevelOn Golf Course
Roof 
Tile
View 
Golf CourseMountain(s)Pond
Waterview 
Golf CourseMountain(s)Pond
Windows/Doors 
Window CoveringsBlindsDrapes
Community Features
Association Amenities 
Billiard RoomClubhouseFitness CenterGolf CourseMeeting RoomBarbecueRecreation RoomTennis Court(s)
Association Fee 
$410.0
Association Fee Frequency 
Monthly
Community Features 
GolfGatedPark
MLS Area 
252 - Riverside
Senior Community 
Yes
Financing Terms Available 
CashConventionalFHA


This information is for your personal, non-commercial use and may not be used for any purpose other than to identify prospective properties you may be interested in purchasing. The display of MLS data is usually deemed reliable but is NOT guaranteed accurate by the MLS. Buyers are responsible for verifying the accuracy of all information and should investigate the data themselves or retain appropriate professionals. Information from sources other than the Listing Agent may have been included in the MLS data. Unless otherwise specified in writing, the Broker/Agent has not and will not verify any information obtained from other sources. The Broker/Agent providing the information contained herein may or may not have been the Listing and/or Selling Agent.

Neighborhood & Commute
Source: Walkscore
Disclosure: Community information and market data powered by Constellation Data Labs. Information is deemed reliable but not guaranteed.
Save
Ask
Tour
Hide
Share