

47195 Golden Bush CourtPalm Desert, CA 92260
Mortgage Calculator
Monthly Payment (Est.)
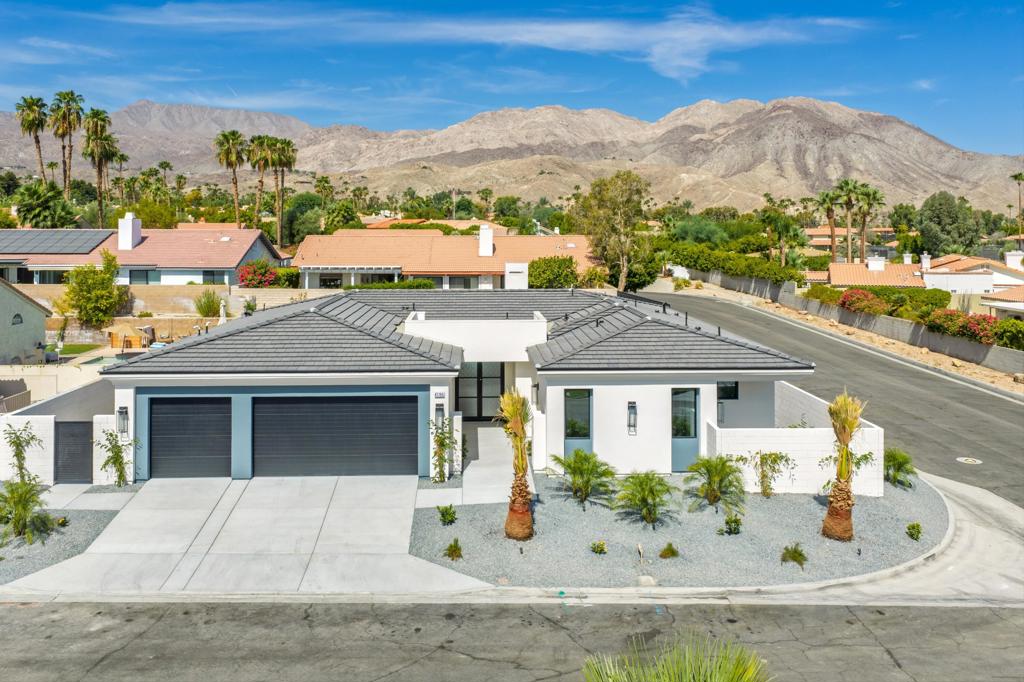
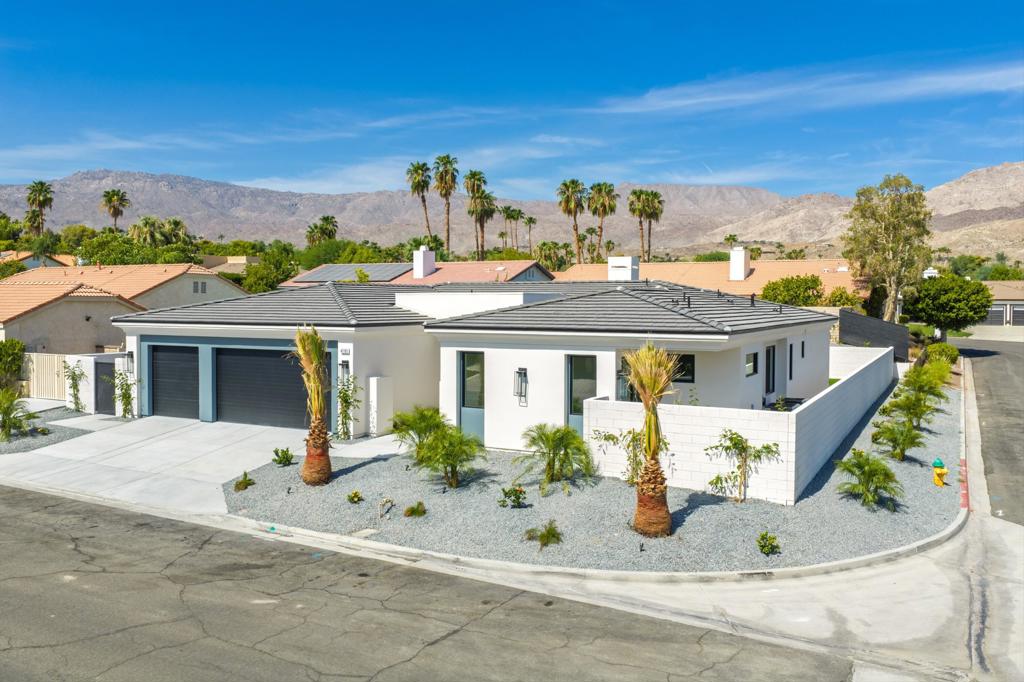
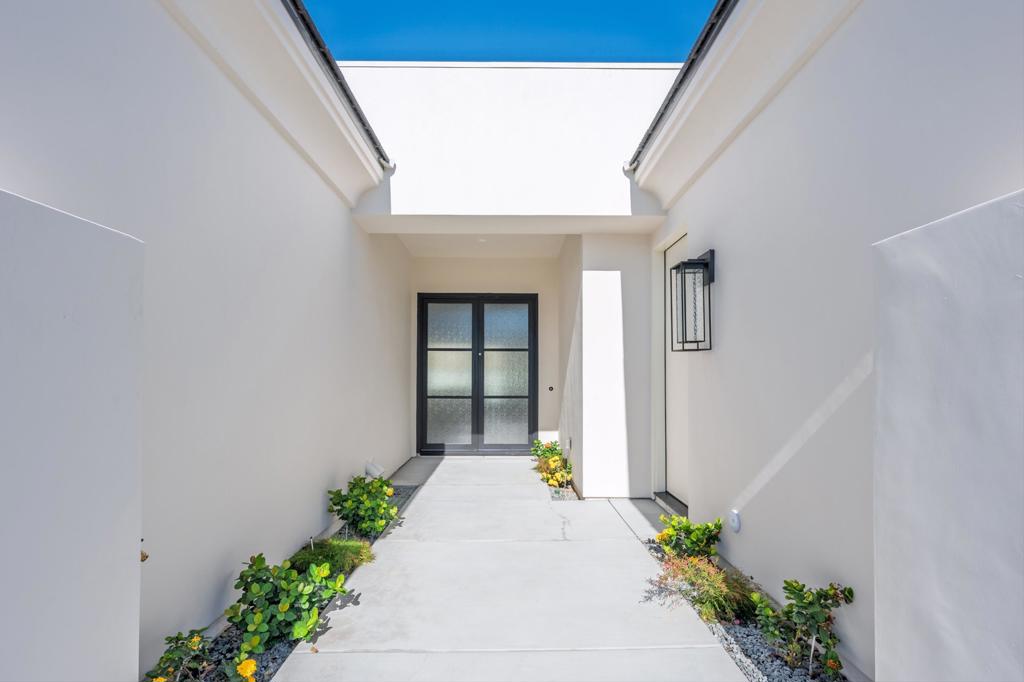
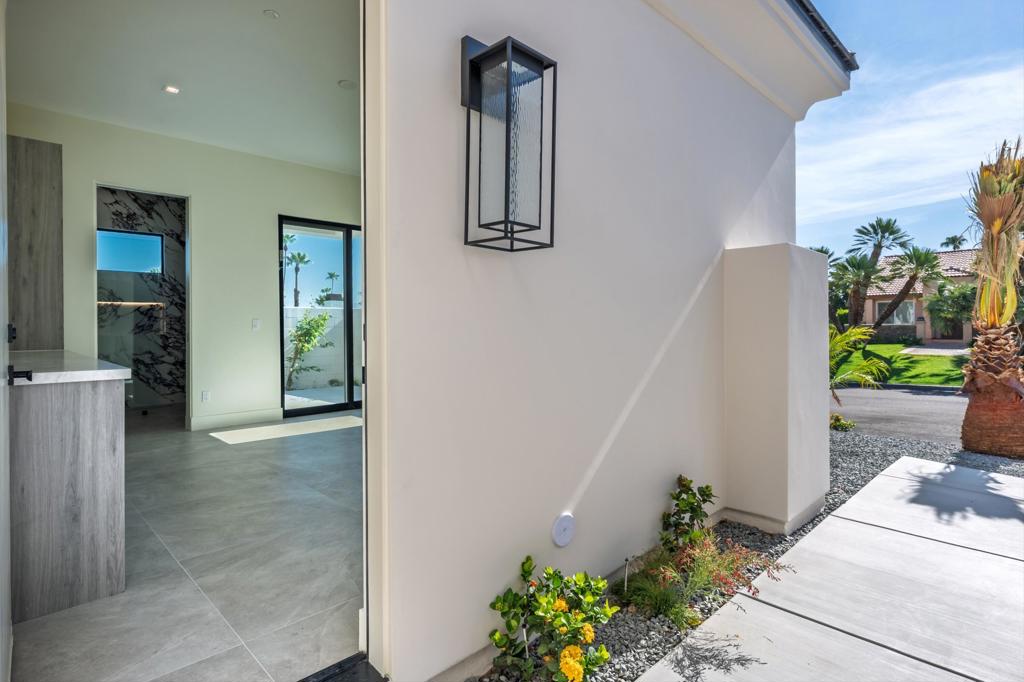
$8,482Welcome to this brand-new custom-built residence in highly desirable South Palm Desert--a rare opportunity to own a newly constructed home just minutes from El Paseo.The main residence features 3 bedrooms and 3.5 bathrooms, along with an attached 1-bedroom, 1-bathroom casita ideal for guests, extended family, or a private home office. Impressive 36-by-36-inch tile flooring flows throughout!The chef's island kitchen is designed for both entertaining and everyday living, featuring natural stone Taj Mahal countertops and backsplash, an 8-burner professional-grade range, stainless steel appliances, and a spacious walk-in pantry with custom built-ins. A stylish dry bar includes floating illuminated shelves, one wine refrigerator and one bar refrigerator, glass-front cabinetry. There are massive pocket sliding doors in the great room.The expansive great room showcases custom built-ins, additional lighted floating shelves, and a dramatic black quartz fireplace. The spacious primary suite features walls of glass that open to the private backyard, saltwater pool and spa, and custom outdoor barbecue with granite countertop.Each bedroom offers its own private en-suite bathroom, complete with beautifully handcrafted, book-matched quartz slab showers. The attached casita provides a comfortable and private retreat with its own bedroom and full bathroom and separate AC unit..Situated on an oversized corner lot of more than 10,000 square feet, the home also includes owned solar, a tankless water heater, and an oversized 3-car garage, Smooth exterior 4 part process stucco and stucco eves, Fire sprinkler system throughout, low maintenance desert landscaping. Enjoy close proximity to hiking trails, world-class shopping, fine dining, and everything El Paseo has to offer.
| a week ago | Listing updated with changes from the MLS® | |
| 2 weeks ago | Status changed to Active Under Contract | |
| 2 months ago | Listing first seen on site |

This information is for your personal, non-commercial use and may not be used for any purpose other than to identify prospective properties you may be interested in purchasing. The display of MLS data is usually deemed reliable but is NOT guaranteed accurate by the MLS. Buyers are responsible for verifying the accuracy of all information and should investigate the data themselves or retain appropriate professionals. Information from sources other than the Listing Agent may have been included in the MLS data. Unless otherwise specified in writing, the Broker/Agent has not and will not verify any information obtained from other sources. The Broker/Agent providing the information contained herein may or may not have been the Listing and/or Selling Agent.

Did you know? You can invite friends and family to your search. They can join your search, rate and discuss listings with you.