

80228 Golden Horseshoe DriveIndio, CA 92201
Mortgage Calculator
Monthly Payment (Est.)
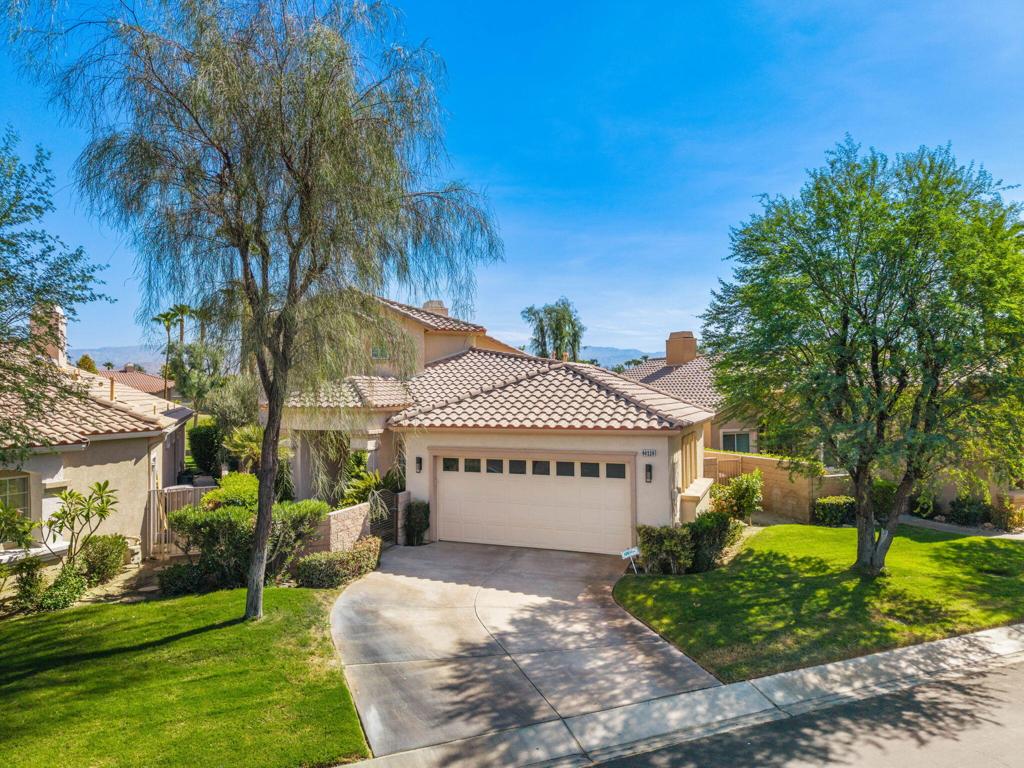
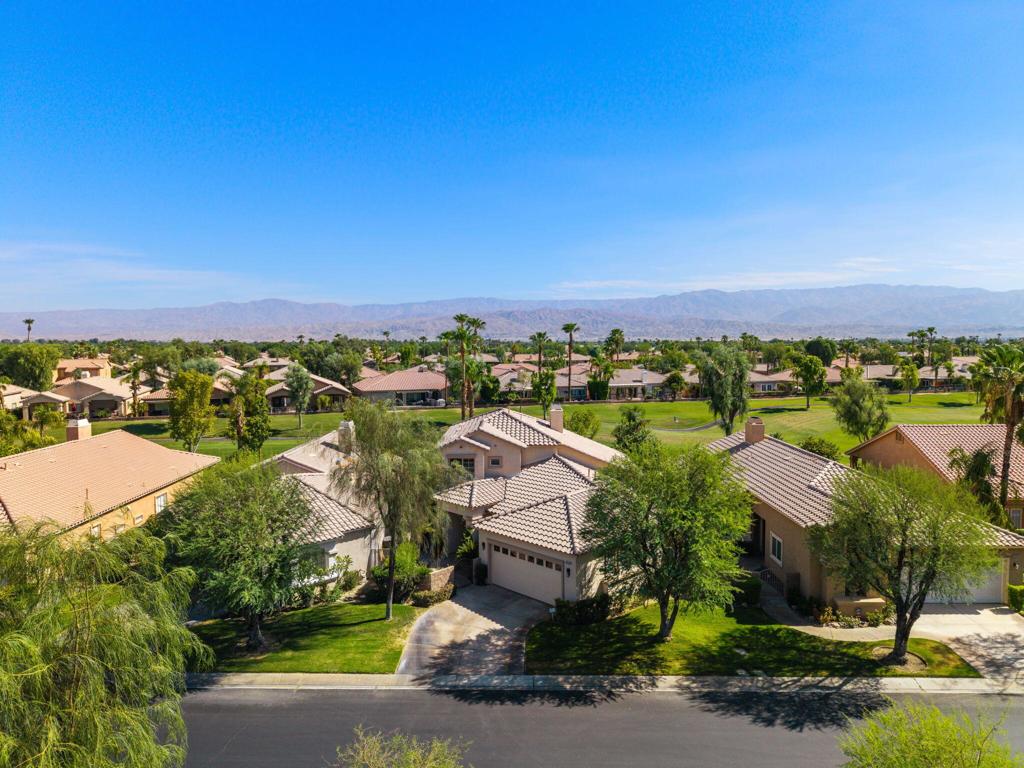
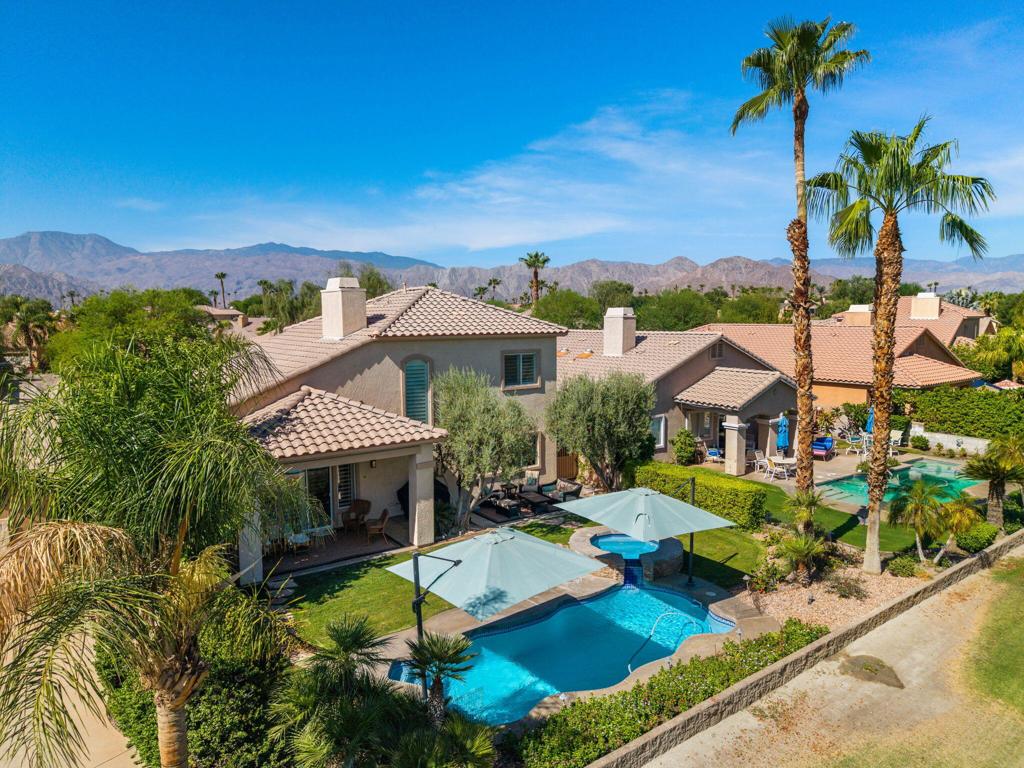
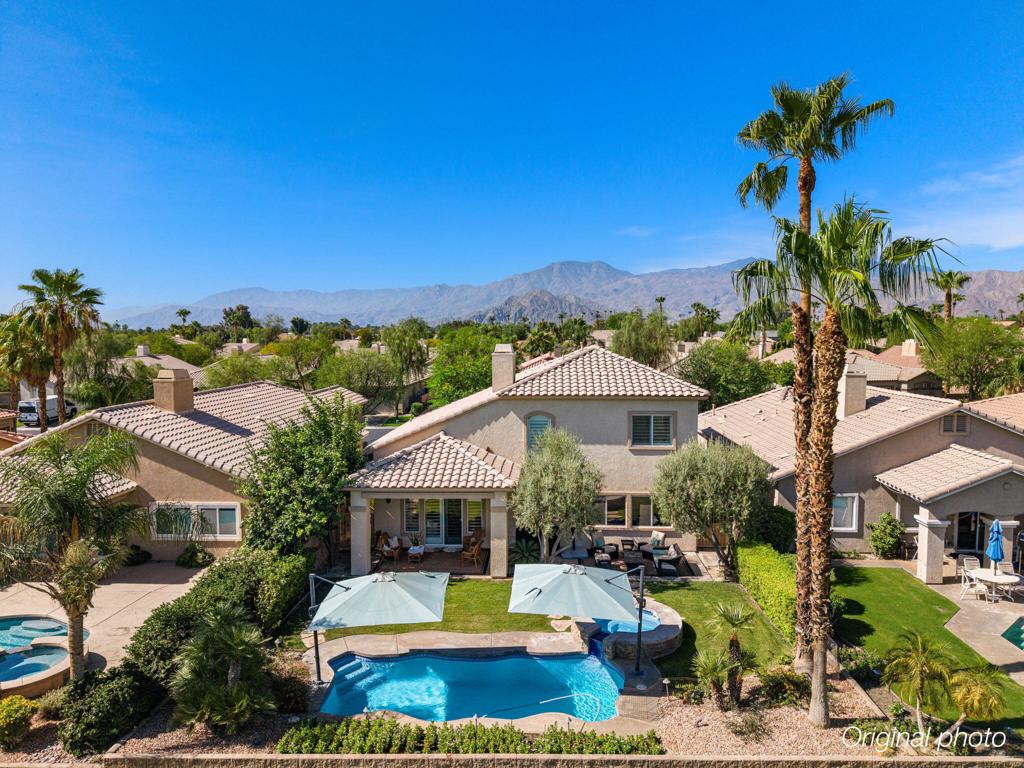
$3,463Sitting back on the 7th hole of Big Rock Golf Course, this updated 2,162 sf home at 80228 Golden Horseshoe delivers a layout with character you just don't find in the area with finishes that will impress you and your house guests!Step inside and the details start stacking up fast: travertine flooring flowing through the living areas, Taj Mahal Onyx quartzite countertops in the kitchen, and plantation shutters dress the windows. Designer lighting and atractive professional paint give the whole interior a polished and elevated feel.The kitchen is a showpiece with upgraded appliances, a reverse osmosis filtration system, and premium Taj Mahal Onyx counters. The primary suite doesn't hold back either: his-and-hers walk-in closets, a remodeled bath with a full-tile shower, a freestanding soaking tub, and premium stone counters.This one's wired for the way people actually live with a full Control4 smart home automation system, integrated security/alarm, and Jandy automation running the pool. Comfort is dialed in year-round with a recently upgraded HVAC system downstairs and a ducted mini-split system upstairs with individual zone control.Out back is where this property really shines. A spacious, lush, colorful yard wraps around comfortable sitting areas and a covered patio, all built around a resort-style pool and spa - the kind of backyard that turns an ordinary Tuesday into a staycation. A mature grapefruit tree adds some Coachella Valley charm and breakfast fruit right off the patio. Golf course frontage, resort-caliber upgrades, and a layout that stands apart -- this is Indian Springs living at its finest. Be sure to view the highlight video, the 3D VR Tour, and schedule a tour right away, you will love this home even more when you see it in person!
| 3 weeks ago | Listing updated with changes from the MLS® | |
| 3 weeks ago | Status changed to Active Under Contract | |
| 2 months ago | Listing first seen on site |

This information is for your personal, non-commercial use and may not be used for any purpose other than to identify prospective properties you may be interested in purchasing. The display of MLS data is usually deemed reliable but is NOT guaranteed accurate by the MLS. Buyers are responsible for verifying the accuracy of all information and should investigate the data themselves or retain appropriate professionals. Information from sources other than the Listing Agent may have been included in the MLS data. Unless otherwise specified in writing, the Broker/Agent has not and will not verify any information obtained from other sources. The Broker/Agent providing the information contained herein may or may not have been the Listing and/or Selling Agent.

Did you know? You can invite friends and family to your search. They can join your search, rate and discuss listings with you.