

49161 Mariposa DrivePalm Desert, CA 92260
Mortgage Calculator
Monthly Payment (Est.)
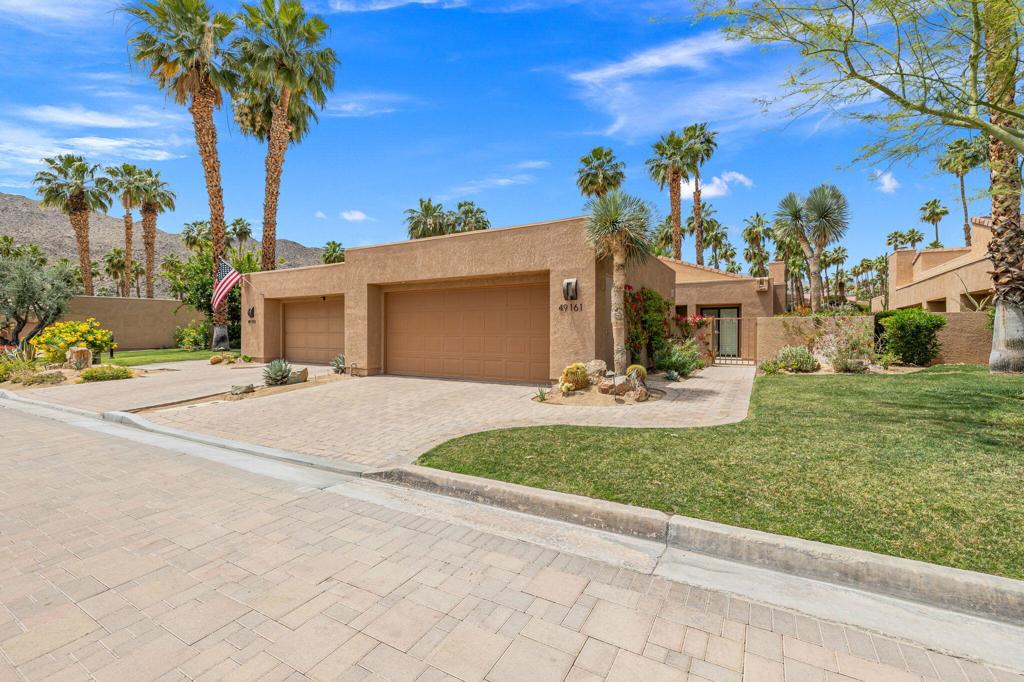
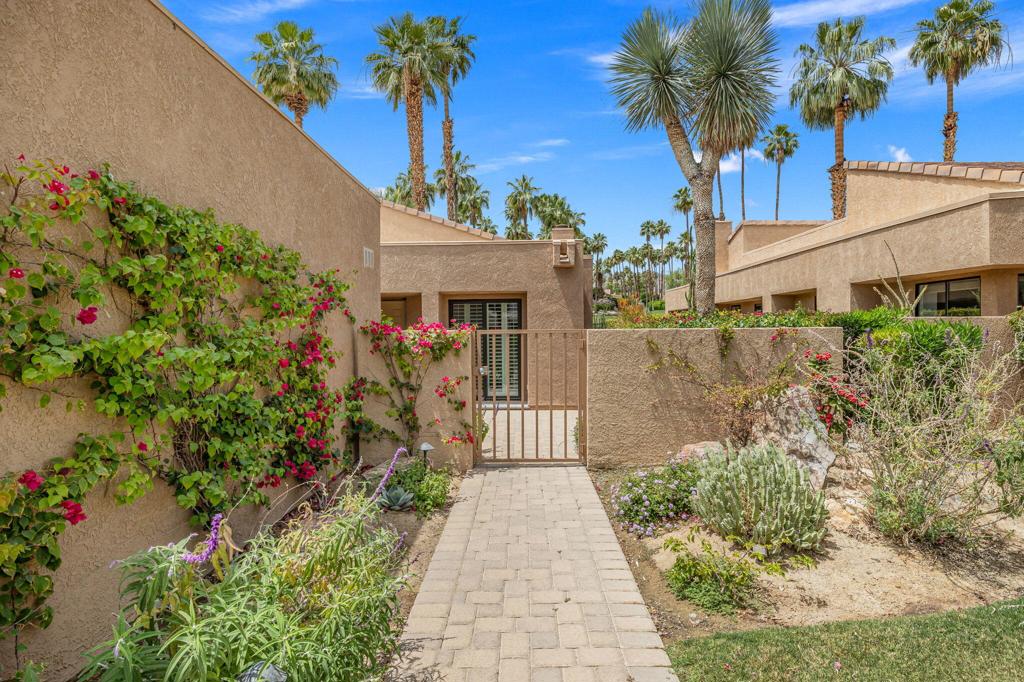
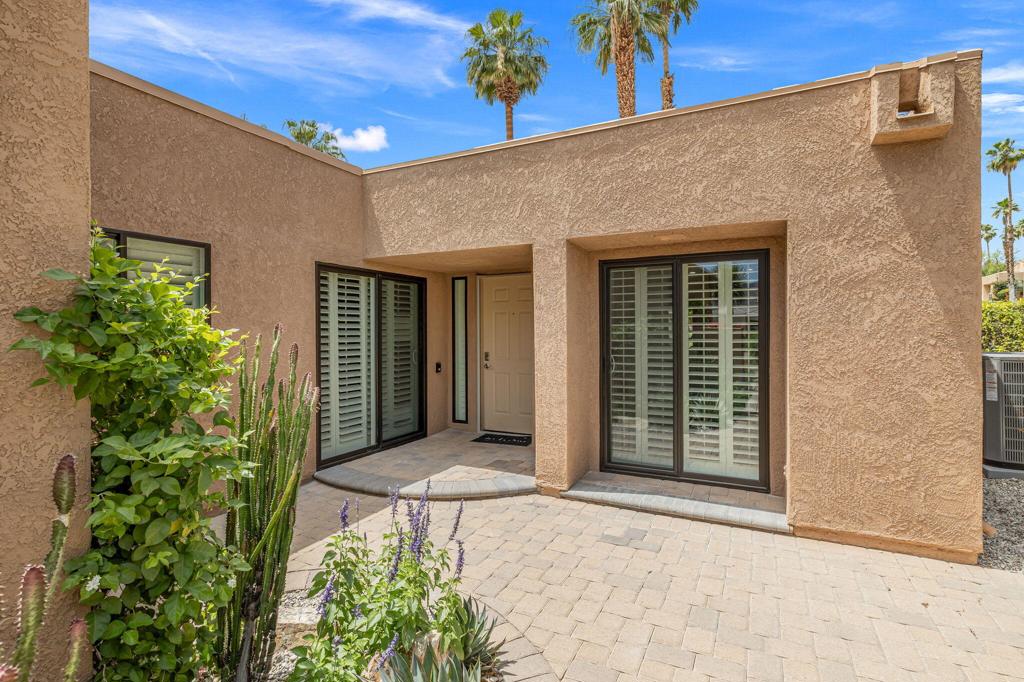
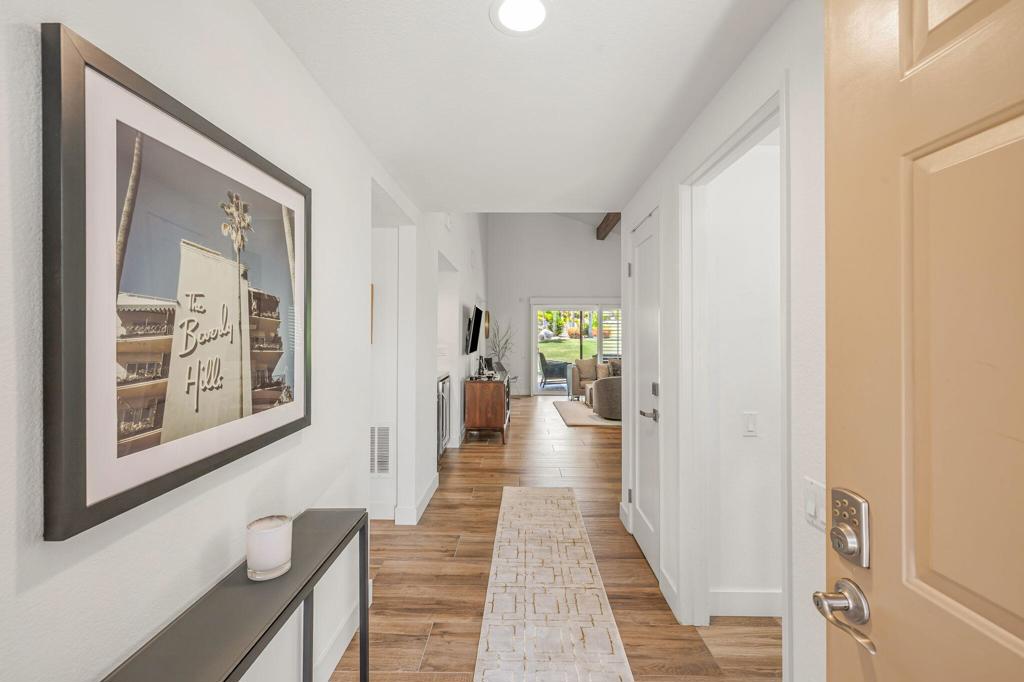
$3,645Welcome to 49161 Marisposa Drive, where recent 2026 upgrades elevate this already stunning residence to a new level of comfort and modern efficiency. Newly updated with a brand-new air conditioning system, windows and sliders, dishwasher, refrigerator, exterior paint, washer and dryer. This home offers peace of mind alongside refined living in one of the desert's most desirable communities. This beautifully upgraded 2-bedroom, 2-bath + den residence is a defined blend of elegance, comfort, and scenic beauty, located within the highly sought-after golf course community of Ironwood Country Club. Thoughtfully designed with an open-concept layout, the home is filled with natural light, creating a seamless sense of warmth, flow, and understated luxury throughout. At the heart of the home, the remodeled kitchen showcases upgraded quartz countertops, a sleek breakfast bar, and a generously sized pantry, all opening effortlessly to the main living spaces. Ideal for both everyday living and entertaining, the layout encourages connection between the kitchen, dining, and living areas. The adjoining living room is anchored by a natural fireplace, adding both charm and comfort while complementing the home's cohesive upgrades and finishes. The primary suite serves as a private retreat, complete with a spacious, spa-inspired bathroom designed for both relaxation and functionality. A versatile bonus room enhances the home's flexibility, easily transforming into a home office, guest space, fitness room, or creative studio to suit your lifestyle needs. Outdoors, enjoy resort-style poolside living framed by stunning mountain views, offering a serene and picturesque setting. The seamless indoor-outdoor flow provides both privacy and openness, ideal for relaxing or entertaining. Additional highlights include an attached two-car garage with custom cabinetry, epoxy flooring, and Tesla and Lucid charging capabilities. Ideally situated within walking distance to the gym fitness center and pickleball/tennis facilites. Also conveniently located near El Paseo for premier shopping, dining, and nightlife. This is more than a home, it's a lifestyle and it's move-in ready today!*The homes furnishings, decor, linens, housewares and golf cart are available for purchase outside of escrow. Inventory and pricing available upon request.
| a month ago | Listing updated with changes from the MLS® | |
| a month ago | Status changed to Active Under Contract | |
| 2 months ago | Listing first seen on site |

This information is for your personal, non-commercial use and may not be used for any purpose other than to identify prospective properties you may be interested in purchasing. The display of MLS data is usually deemed reliable but is NOT guaranteed accurate by the MLS. Buyers are responsible for verifying the accuracy of all information and should investigate the data themselves or retain appropriate professionals. Information from sources other than the Listing Agent may have been included in the MLS data. Unless otherwise specified in writing, the Broker/Agent has not and will not verify any information obtained from other sources. The Broker/Agent providing the information contained herein may or may not have been the Listing and/or Selling Agent.

Did you know? You can invite friends and family to your search. They can join your search, rate and discuss listings with you.