

Save
Ask
Tour
Hide
$739,900
50 Days On Site
42670 Sandy Bay RoadBermuda Dunes, CA 92203
For Sale|Single Family Residence|Active
4
Beds
3
Total Baths
1
Full Bath
2
Partial Baths
2,460
SqFt
$301
/SqFt
1989
Built
Subdivision:
BDCC Country
County:
Riverside
Listed by Melanie Millsap Harriman of HomeSmart melharriman@msn.com
Call Now: 951-203-4426
Is this the listing for you? We can help make it yours.
951-203-4426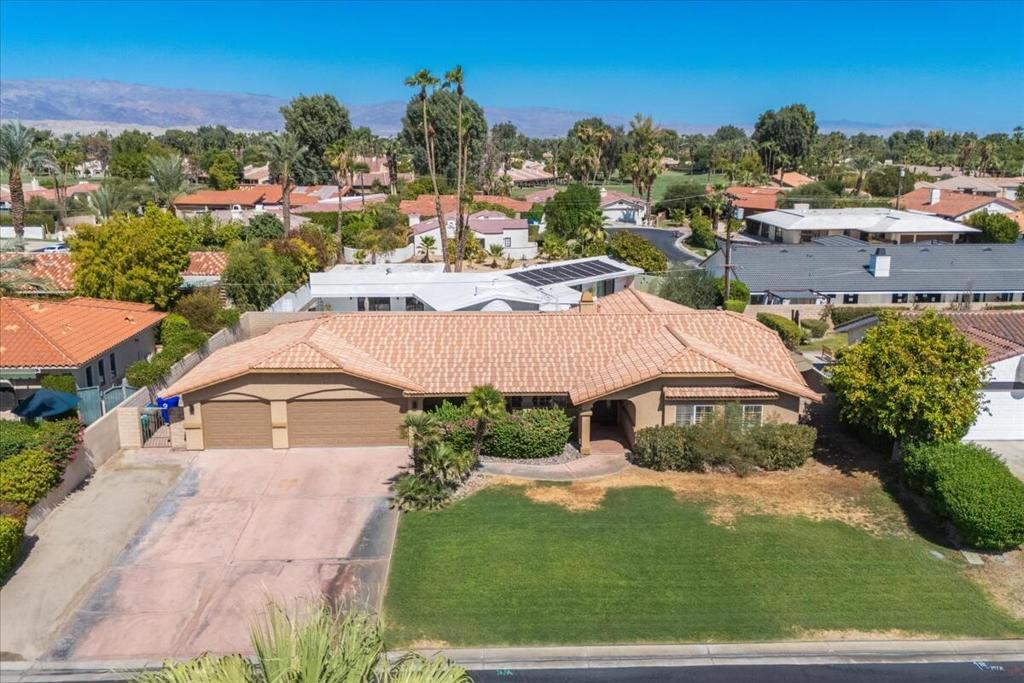
Save
Ask
Tour
Hide
Mortgage Calculator
Monthly Payment (Est.)
$3,376Calculator powered by Showcase IDX, a Constellation1 Company. Copyright ©2026 Information is deemed reliable but not guaranteed.
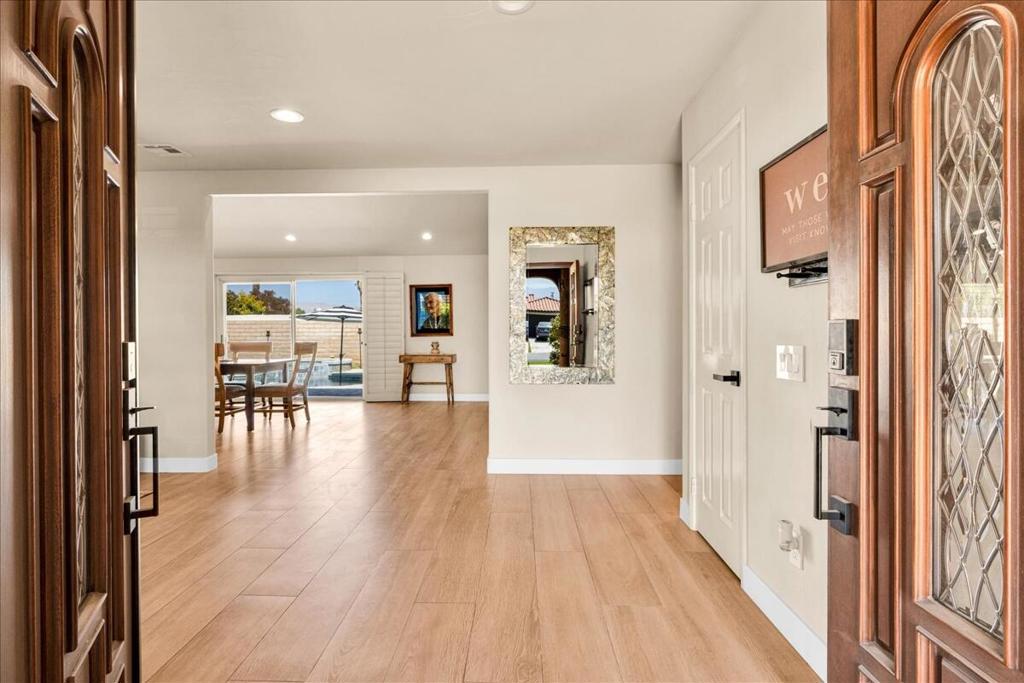
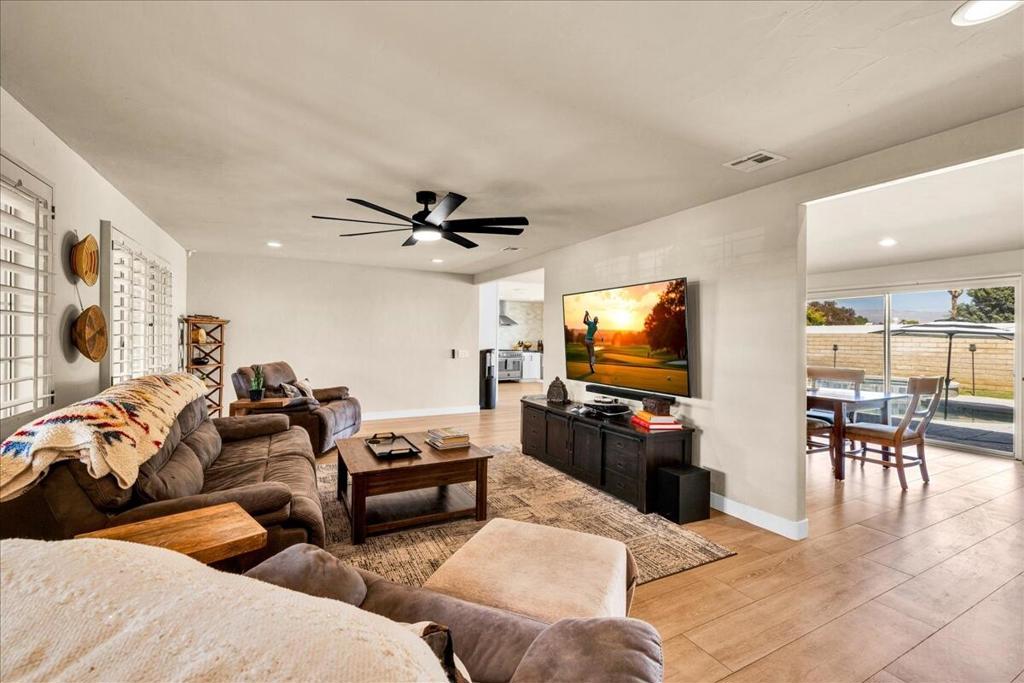
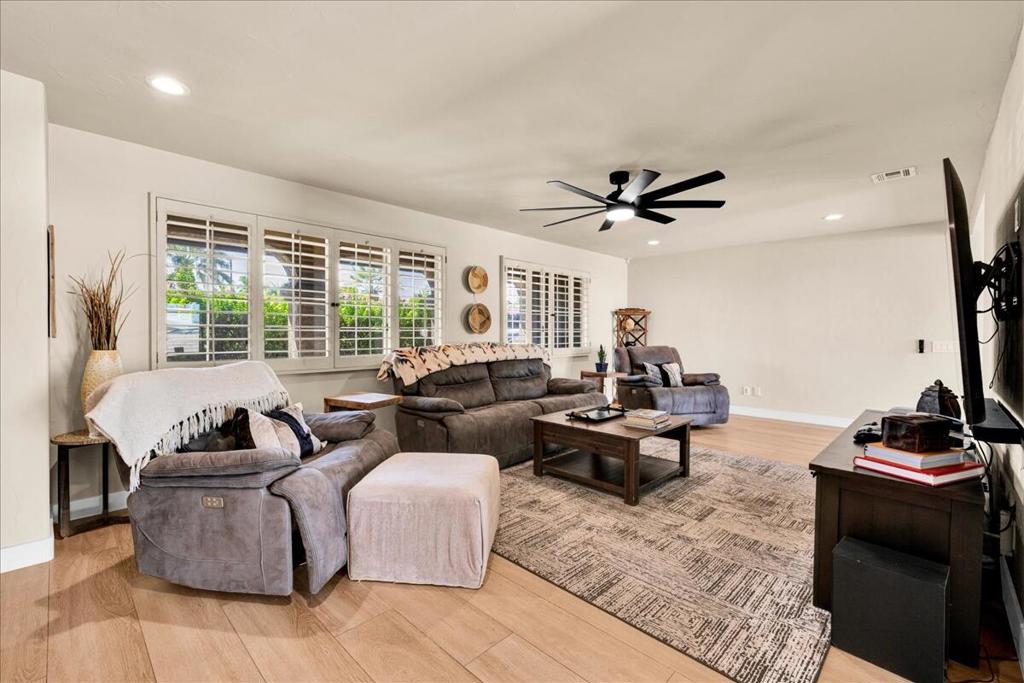
Wonderful 4 bedroom, 2.5 bath, 2460 sq.ft. l level home with pool/jacuzzi fully fenced back yard 3 car garage located in Bermuda Dunes Country Club gated community. Bright airy floor plan with plantation shutters, specialty flooring * 8'x 5ft plank ceramic tiles, recently updated in living room/ kitchen and some baths. Newer appliances, minisplit in garage, freshly painted, move in ready. Large lot with great size backyard pool with jacuzi plus spacious side yard with grapefruit tree. This home is spacious, wilth lots of amentities, in a gated community with golf course ,putting range country club w/ restaraunt & bar, gym and so much more. 30 plus days for short term rentals only. Move in ready just in time for the summer.
Save
Ask
Tour
Hide
Listing Snapshot
Price
$739,900
Days On Site
50 Days
Bedrooms
4
Inside Area (SqFt)
2,460 sqft
Total Baths
3
Full Baths
1
Partial Baths
2
Lot Size
0.23 Acres
Year Built
1989
MLS® Number
219150931DA
Status
Active
Property Tax
N/A
HOA/Condo/Coop Fees
$223.5 monthly
Sq Ft Source
Assessor
Friends & Family
Recent Activity
| 7 days ago | Listing updated with changes from the MLS® | |
| a week ago | Price changed to $739,900 | |
| a month ago | Status changed to Active | |
| 2 months ago | Listing first seen on site |
General Features
Acres
0.23
Attached Garage
Yes
Disclosures
CovenantsRestrictionsDisclosureHoaDisclosure
Garage
Yes
Garage Spaces
3
Land Lease
No
Levels
One
Number Of Stories
1
Parking
AttachedDrivewayGarageGarage Door Opener
Parking Spaces
6
Property Condition
Updated/Remodeled
Property Sub Type
Single Family Residence
Security
Gated Community
Sewer
Septic Tank
Special Circumstances
Standard
Style
Traditional
Utilities
Cable Available
Interior Features
Appliances
Convection OvenDishwasherDisposalGas OvenGas RangeIce MakerRefrigeratorRange HoodVented Exhaust Fan
Cooling
Central AirDual
Fireplace
Yes
Fireplace Features
Dining RoomElectricFamily Room
Flooring
CarpetTileVinyl
Heating
Forced AirNatural Gas
Interior
Recessed LightingWalk-In Closet(s)
Laundry Features
Laundry Room
Window Features
Shutters
Bathroom
EntryFoyer
Kitchen
Living Room
Other
Features - Walk-In Closet(s)
Utility Room
Save
Ask
Tour
Hide
Exterior Features
Construction Details
Stucco
Fencing
Block
Pool Features
PrivateElectric HeatIn Ground
Private Pool
Yes
Roof
Tile
Spa Features
HeatedIn Ground
Windows/Doors
Shutters
Community Features
Association Amenities
ClubhouseFitness CenterGolf CourseManagementSecurityCable TV
Association Fee
$214.0
Association Fee Frequency
Monthly
Additional Association Fee
$114.0
Additional Association Fee Frequency
Annually
Community Features
GolfGated
MLS Area
312 - Bermuda Dunes, Myoma
Financing Terms Available
CashConventionalFHAVA Loan

This information is for your personal, non-commercial use and may not be used for any purpose other than to identify prospective properties you may be interested in purchasing. The display of MLS data is usually deemed reliable but is NOT guaranteed accurate by the MLS. Buyers are responsible for verifying the accuracy of all information and should investigate the data themselves or retain appropriate professionals. Information from sources other than the Listing Agent may have been included in the MLS data. Unless otherwise specified in writing, the Broker/Agent has not and will not verify any information obtained from other sources. The Broker/Agent providing the information contained herein may or may not have been the Listing and/or Selling Agent.
Neighborhood & Commute
Source: Walkscore
Disclosure: Community information and market data powered by Constellation Data Labs. Information is deemed reliable but not guaranteed.
Save
Ask
Tour
Hide

Did you know? You can invite friends and family to your search. They can join your search, rate and discuss listings with you.