

82375 W Mccarroll DriveIndio, CA 92201
Mortgage Calculator
Monthly Payment (Est.)
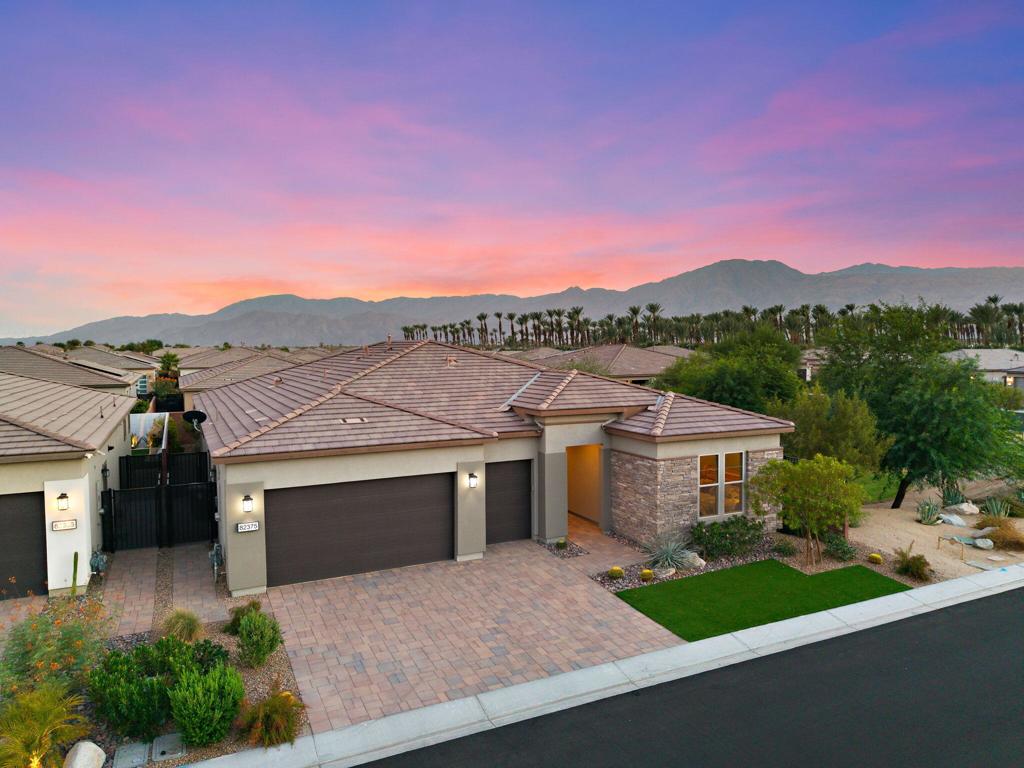
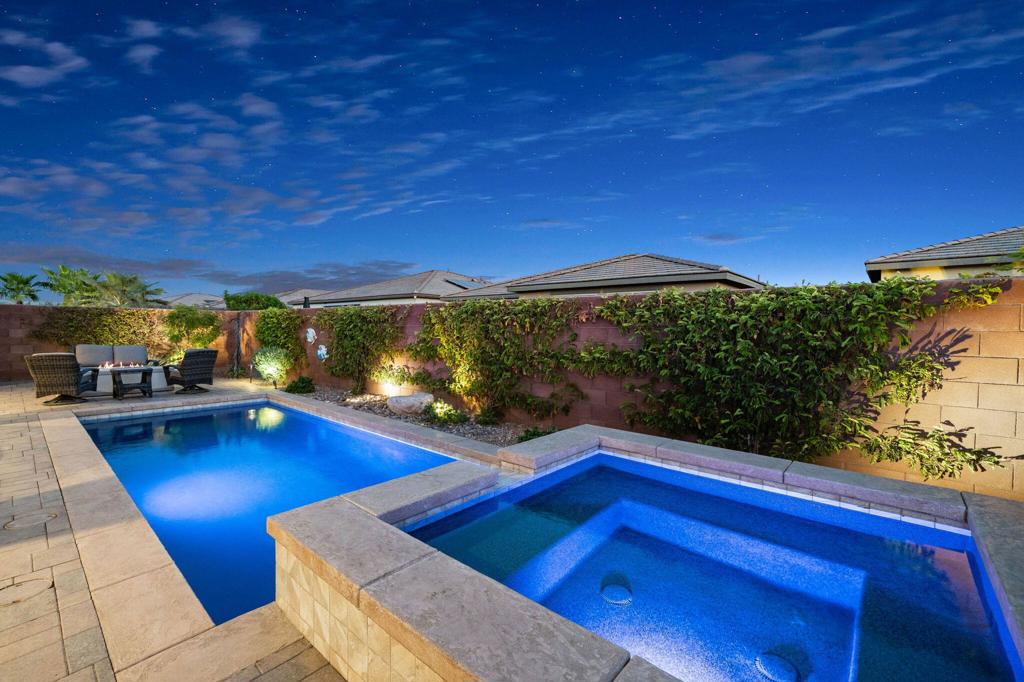
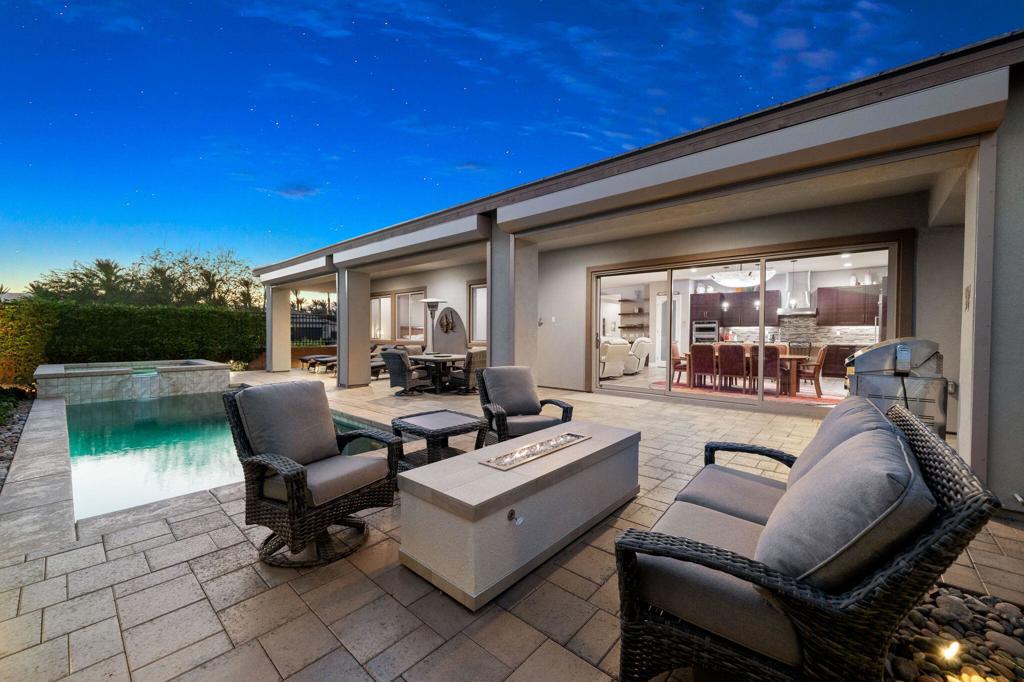
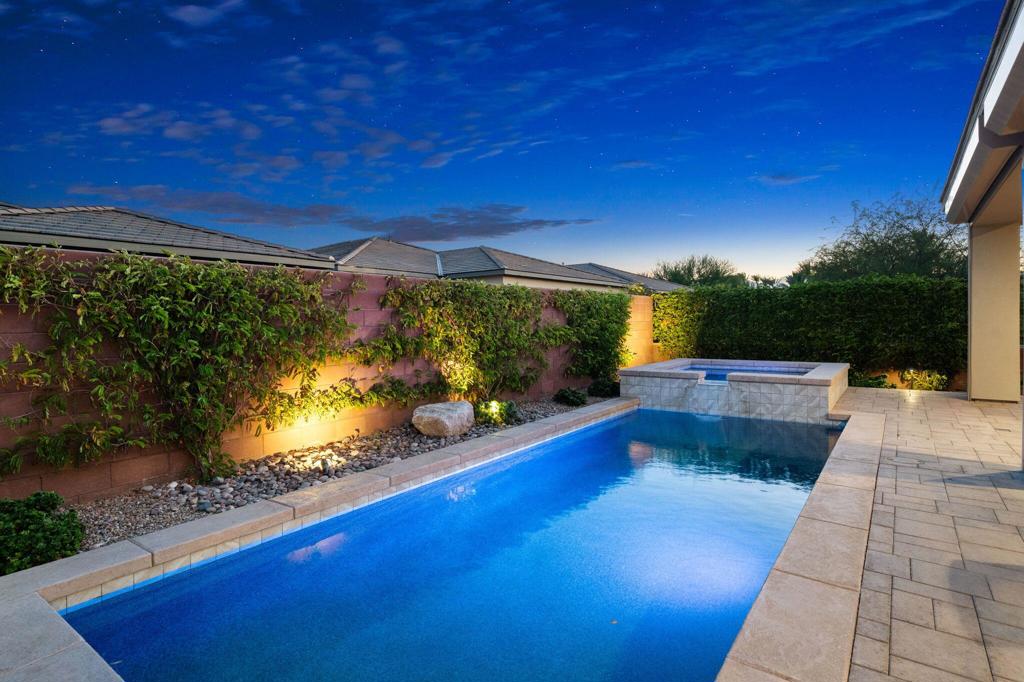
$4,540Experience the perfect blend of modern sophistication and desert tranquility in this meticulously upgraded ''Liberty'' floor plan within the prestigious Trilogy Polo Club (A 55+ Community). This single-story gem isn't just a home; it's an invitation to a refined lifestyle, featuring three spacious bedrooms and bathrooms, a builder-added powder room, and a versatile den that adapts to your needs, whether that's a quiet home office or a cozy media retreat. At the heart of the home, the gourmet kitchen serves as a stunning centerpiece for both daily living and effortless entertaining. Outfitted with premium appliances and a sleek gas range, the space is elevated by crisp quartz countertops and upgraded soft-close cabinetry. The oversized island flows naturally into the living area, where a multi-slide glass door erases the boundary between the stylish interior and the desert air. The primary suite is a true sanctuary, anchored by beautiful bay windows, a spa-inspired bathroom with high-end finishes, and a gracious walk-in closet with custom built-ins. Every detail has been considered by these original owners, who had it custom-built for comfort and efficiency, from the wood-looking tile flooring, custom electric blinds throughout, and LED recessed lighting to the 'smart' essentials like owned solar, a whole-home soft water system, and a climate-controlled garage with a mini-split A/C. Outside, your private oasis awaits. The south-facing backyard offers a sparkling pool and spa, desert landscaping, a fire pit, and plenty of room for sunbathing, relaxing, and creating a secluded space perfect for sunset cocktails. The back patio with pocketing glass sliders also has electric rolling shutters to secure when gone, or to enclose for an expanded entertainment area. Life at Trilogy Polo Club is about connection. Whether you're meeting friends at June Hill's Table, hitting the pickleball courts, or relaxing by the resort-style pools, you're surrounded by world-class amenities and a vibrant social scene. Just minutes from top-tier shopping and dining, this home offers the ultimate desert retreat for those who refuse to compromise on quality or style. The home is being offered furnished per inventory.
| yesterday | Listing updated with changes from the MLS® | |
| 2 months ago | Listing first seen on site |

This information is for your personal, non-commercial use and may not be used for any purpose other than to identify prospective properties you may be interested in purchasing. The display of MLS data is usually deemed reliable but is NOT guaranteed accurate by the MLS. Buyers are responsible for verifying the accuracy of all information and should investigate the data themselves or retain appropriate professionals. Information from sources other than the Listing Agent may have been included in the MLS data. Unless otherwise specified in writing, the Broker/Agent has not and will not verify any information obtained from other sources. The Broker/Agent providing the information contained herein may or may not have been the Listing and/or Selling Agent.

Did you know? You can invite friends and family to your search. They can join your search, rate and discuss listings with you.