73786 Monet Drive, Palm Desert, CA, 92211

Save
Ask
Tour
Hide
Share
$850,000
40 Days On Site

73786 Monet Drive
Palm Desert, CA 92211

For Sale|Single Family Residence|Active
3
Beds
3
Total Baths
2
Full Baths
1
Partial Bath
2,610
SqFt
$326
/SqFt
2006
Built
Subdivision:
The Gallery
County:
Riverside
Listed by James Dienes of Redfin Corporation james.dienes@redfin.com
Call Now: 951-203-4426
Is this the listing for you? We can help make it yours.
951-203-4426
73786 Monet Drive73786 Monet Drive73786 Monet Drive73786 Monet Drive
Save
Ask
Tour
Hide
Share

Mortgage Calculator

Monthly Payment (Est.)

$3,878
Calculator powered by Showcase IDX, a Constellation1 Company. Copyright ©2026 Information is deemed reliable but not guaranteed.

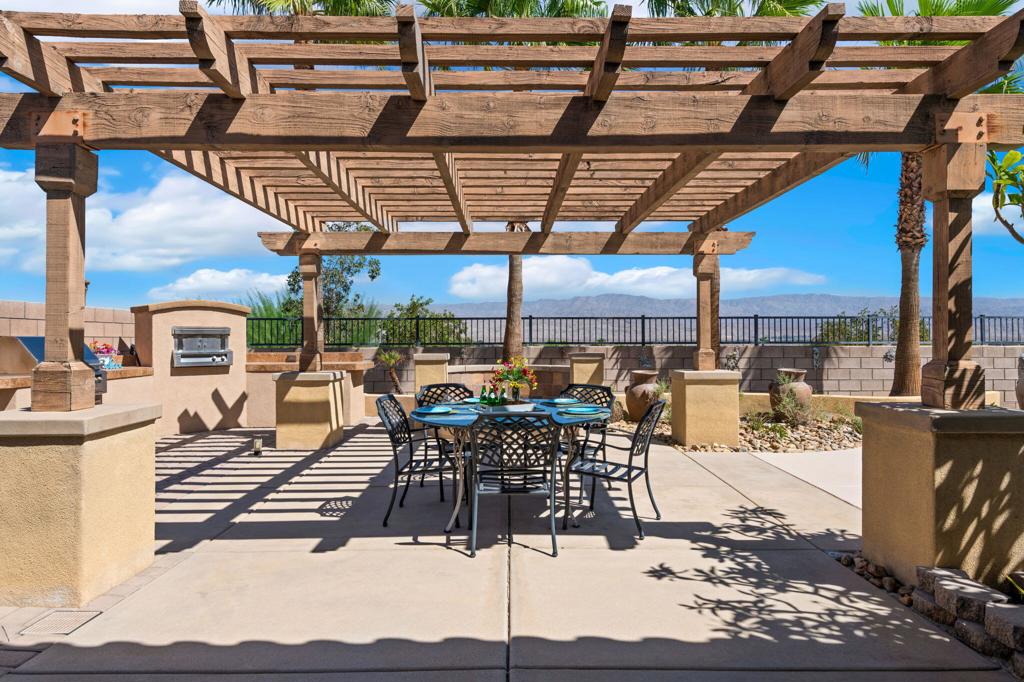
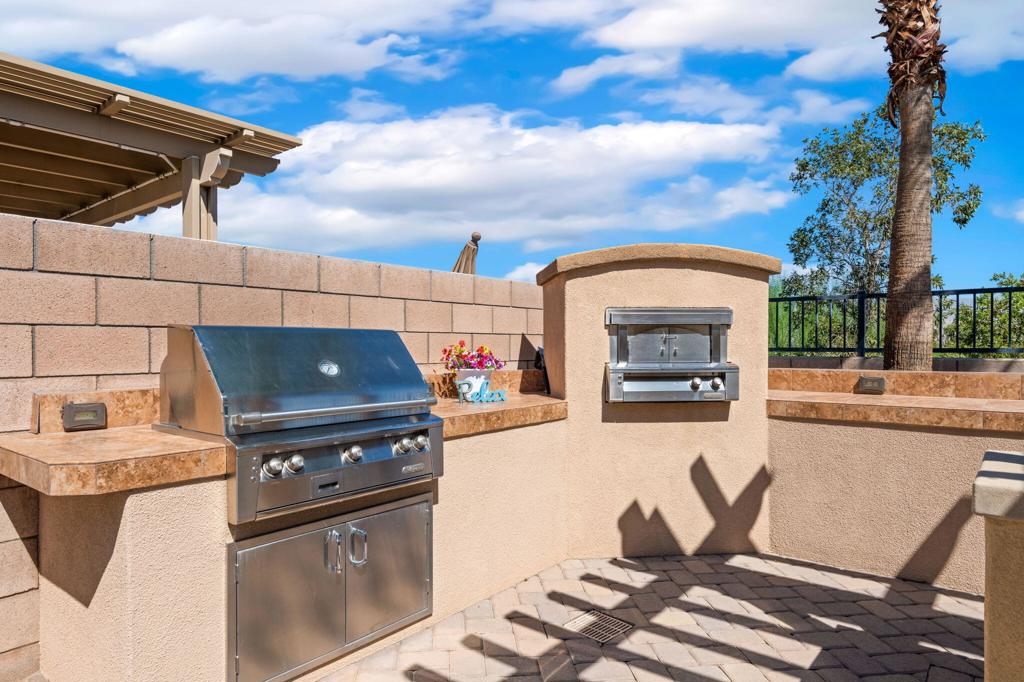
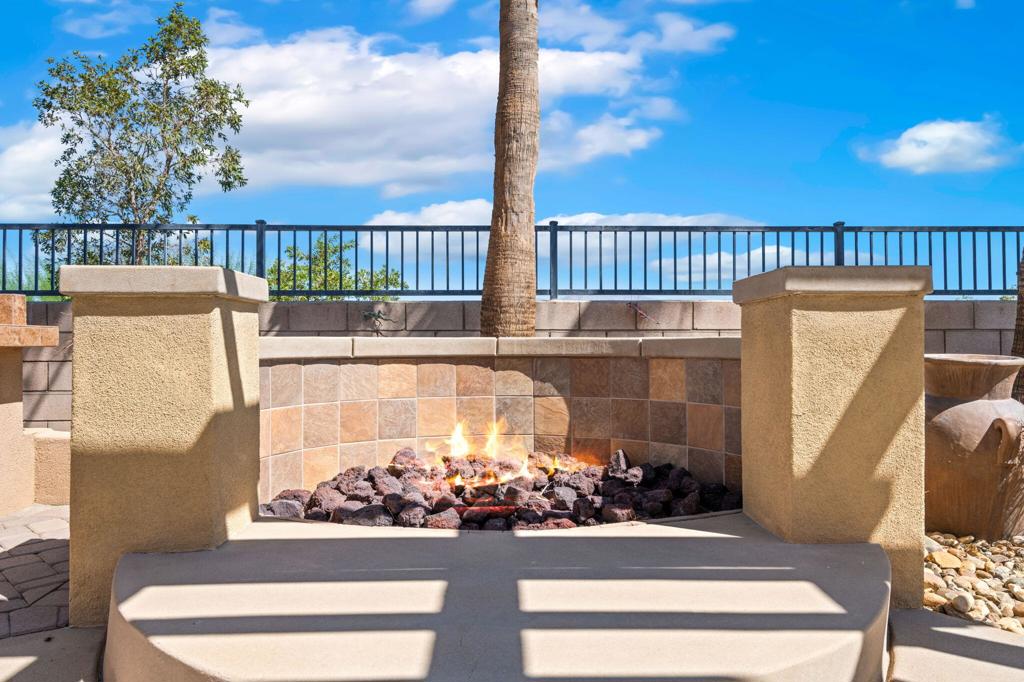
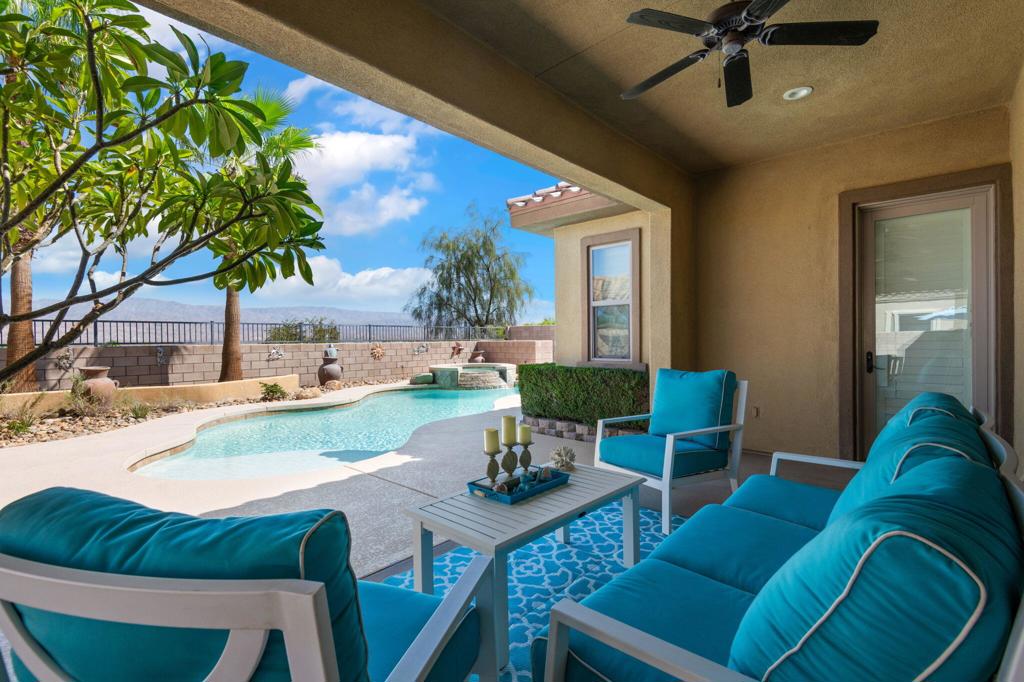
Stunning 180-degree city lights and mountain views set the stage for this exceptional former Ponderosa Homes model, ideally situated on an elevated lot. Showcasing extensive builder upgrades and designer finishes throughout, this home offers a gourmet kitchen with granite slab countertops, a full granite backsplash, under-cabinet lighting, raised-panel maple cabinetry, and GE Profile built-in appliances, including a brand new built in refrigerator, double ovens, microwave, and 5-burner cooktop. The elegant interior features 10' coffered ceilings with crown molding, 8' raised-panel doors, French doors, plantation shutters, a fireplace, custom paint, upgraded flooring, and beautifully tiled bathrooms. Additional highlights include a versatile hobby room, dual-zone HVAC, whole-home speaker system, security system, and ceiling fans. The resort-style backyard has been completely newly renovated with a newly resurfaced deck and renovated pool. It is designed for entertaining with a pool, spa, fire pit, outdoor kitchen, and professional pizza oven. A charming front courtyard and 2-car garage complete this one-of-a-kind home that perfectly blends luxury, comfort, and unforgettable views.

Save
Ask
Tour
Hide
Share
Listing Snapshot
Price 
$850,000
Days On Site 
40 Days
Bedrooms 
3
Inside Area (SqFt) 
2,610 sqft
Total Baths 
3
Full Baths 
2
Partial Baths 
1
Lot Size 
0.2 Acres
Year Built 
2006
MLS® Number 
219151017DA
Status 
Active
Property Tax 
N/A
HOA/Condo/Coop Fees 
$170 monthly
Sq Ft Source 
Assessor
Friends & Family
Recent Activity
yesterdayListing updated with changes from the MLS®
a month agoListing first seen on site
General Features
Acres 
0.2
Attached Garage 
Yes
Disclosures 
CovenantsRestrictionsDisclosureEarthquakeInsuranceAvailableHoaDisclosure
Garage 
Yes
Garage Spaces 
2
Land Lease 
No
Levels 
One
Number Of Stories 
1
Parking 
AttachedDrivewayGarageGarage Door Opener
Parking Spaces 
2
Property Sub Type 
Single Family Residence
Security 
Gated CommunityKey Card EntrySecurity Lights
Special Circumstances 
Standard
Style 
Contemporary
Interior Features
Appliances 
DishwasherDisposalGas OvenGas RangeMicrowaveRefrigeratorRange Hood
Cooling 
Central Air
Fireplace 
Yes
Fireplace Features 
Family RoomGasOutsideSee Through
Flooring 
Stone
Heating 
CentralNatural Gas
Interior 
Crown MoldingCoffered Ceiling(s)High CeilingsOpen FloorplanRecessed LightingWired for Sound
Spa 
Yes
Bathroom 
Features - Tile Counters
Bonus Room 
Dining Room 
EntryFoyer 
Family Room 
Kitchen 
Features - Granite Counters, Kitchen Island
Save
Ask
Tour
Hide
Share
Exterior Features
Construction Details 
Stone
Fencing 
Block
Lot Features 
Back YardFront YardLandscapedLevel
Other Structures 
Gazebo
Pool Features 
PrivateElectric HeatIn GroundTile
Private Pool 
Yes
Spa 
Yes
Spa Features 
HeatedIn GroundPrivate
View 
Mountain(s)PanoramicPool
Waterview 
Mountain(s)PanoramicPool
Community Features
Association Amenities 
Maintenance GroundsManagement
Association Fee 
$170.0
Association Fee Frequency 
Monthly
Community Features 
Gated
MLS Area 
322 - North Palm Desert
Financing Terms Available 
CashConventionalSubmit


This information is for your personal, non-commercial use and may not be used for any purpose other than to identify prospective properties you may be interested in purchasing. The display of MLS data is usually deemed reliable but is NOT guaranteed accurate by the MLS. Buyers are responsible for verifying the accuracy of all information and should investigate the data themselves or retain appropriate professionals. Information from sources other than the Listing Agent may have been included in the MLS data. Unless otherwise specified in writing, the Broker/Agent has not and will not verify any information obtained from other sources. The Broker/Agent providing the information contained herein may or may not have been the Listing and/or Selling Agent.

Neighborhood & Commute
Source: Walkscore
Disclosure: Community information and market data powered by Constellation Data Labs. Information is deemed reliable but not guaranteed.
Save
Ask
Tour
Hide
Share