11884 E Crescent Street, Desert Hot Springs, CA, 92240

Save
Ask
Tour
Hide
Share
$379,000
48 Days On Site

11884 E Crescent Street
Desert Hot Springs, CA 92240

For Sale|Single Family Residence|Active Under Contract
3
Beds
2
Total Baths
1
Full Bath
1
Partial Bath
1,946
SqFt
$195
/SqFt
2022
Built
Subdivision:
Skyborne
County:
Riverside
Listed by Marc Lange of Equity Union marc@iamthedesert.com
Call Now: 951-203-4426
Is this the listing for you? We can help make it yours.
951-203-4426
11884 E Crescent Street11884 E Crescent Street11884 E Crescent Street11884 E Crescent Street
Save
Ask
Tour
Hide
Share

Mortgage Calculator

Monthly Payment (Est.)

Enter an interest rate to see your estimated monthly payment.
Calculator powered by Showcase IDX, a Constellation1 Company. Copyright ©2026 Information is deemed reliable but not guaranteed.

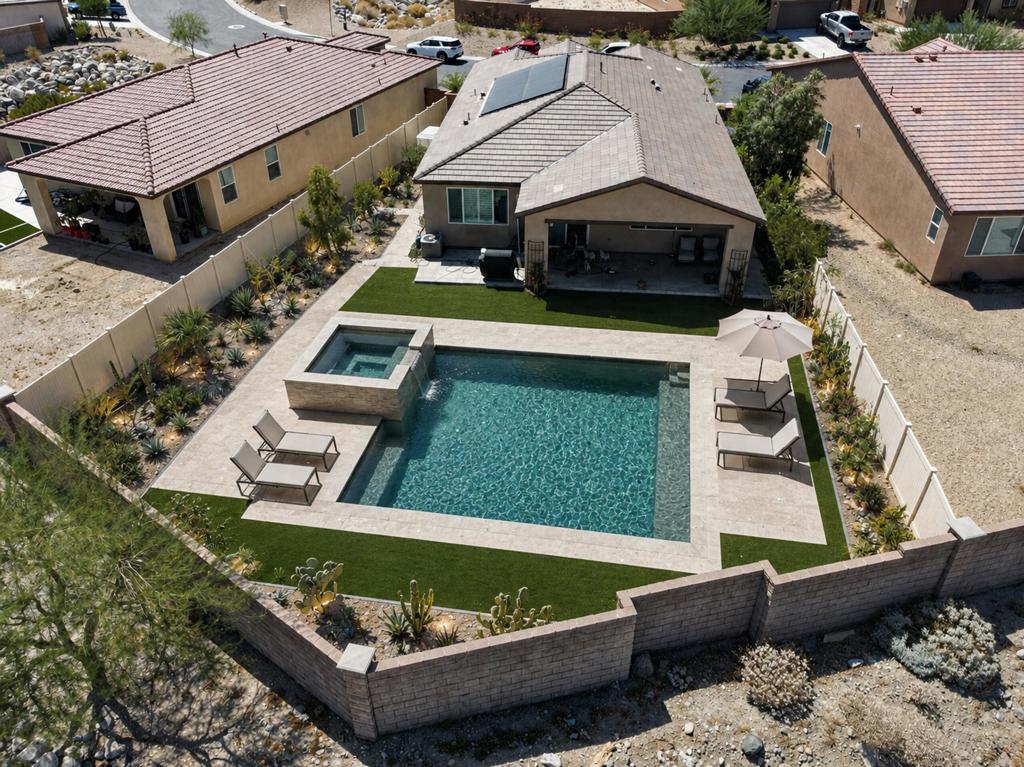
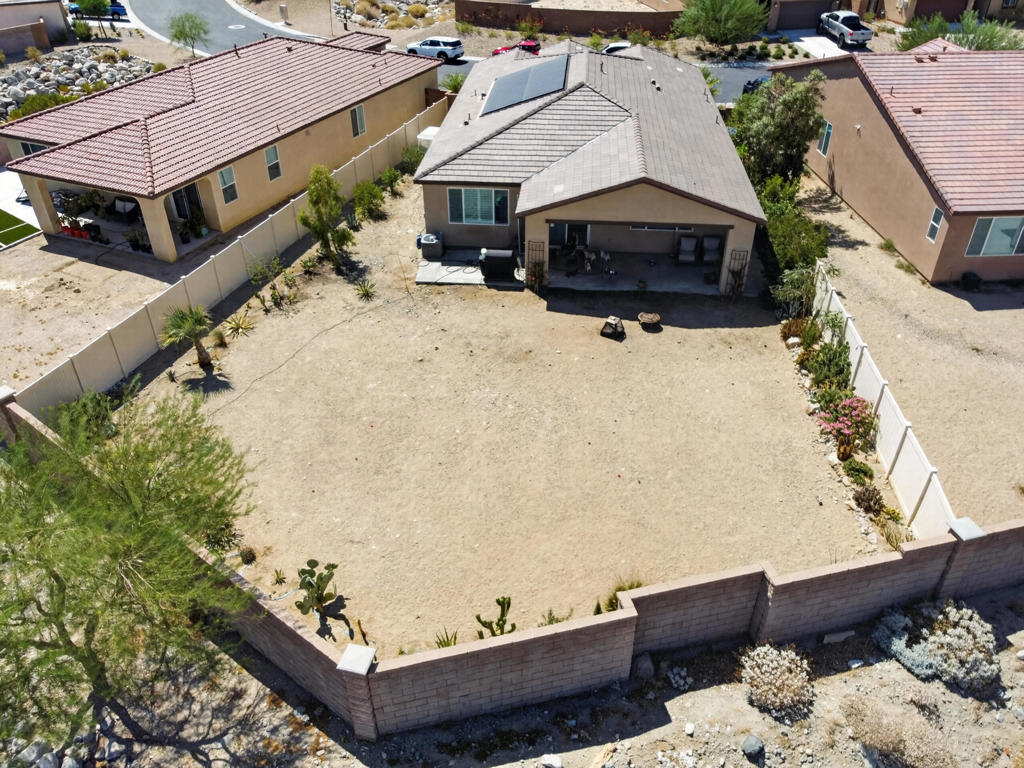
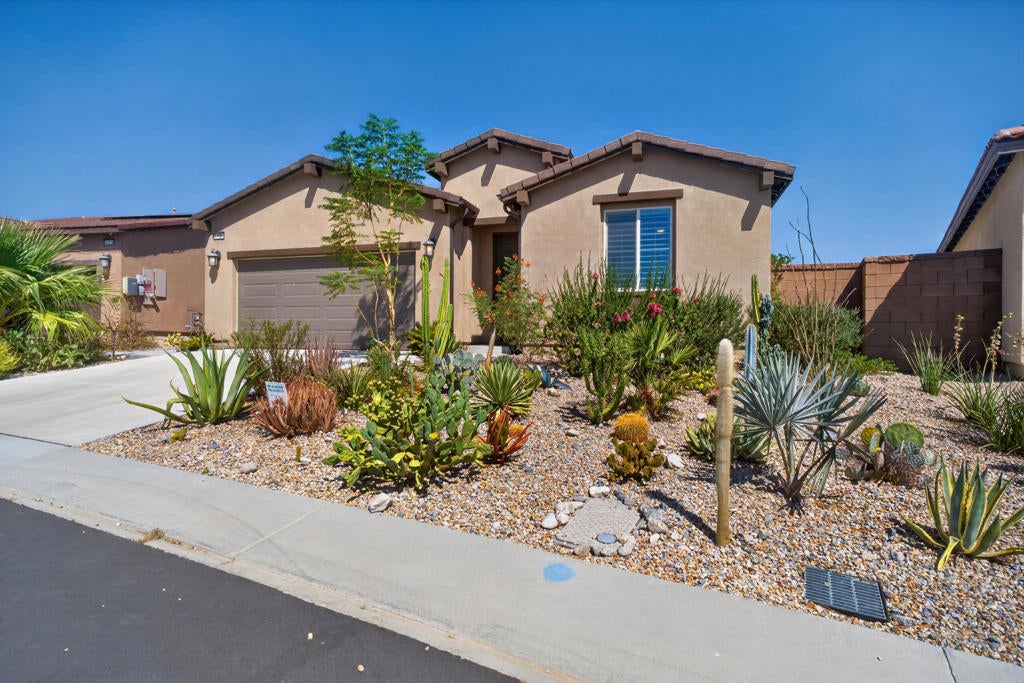
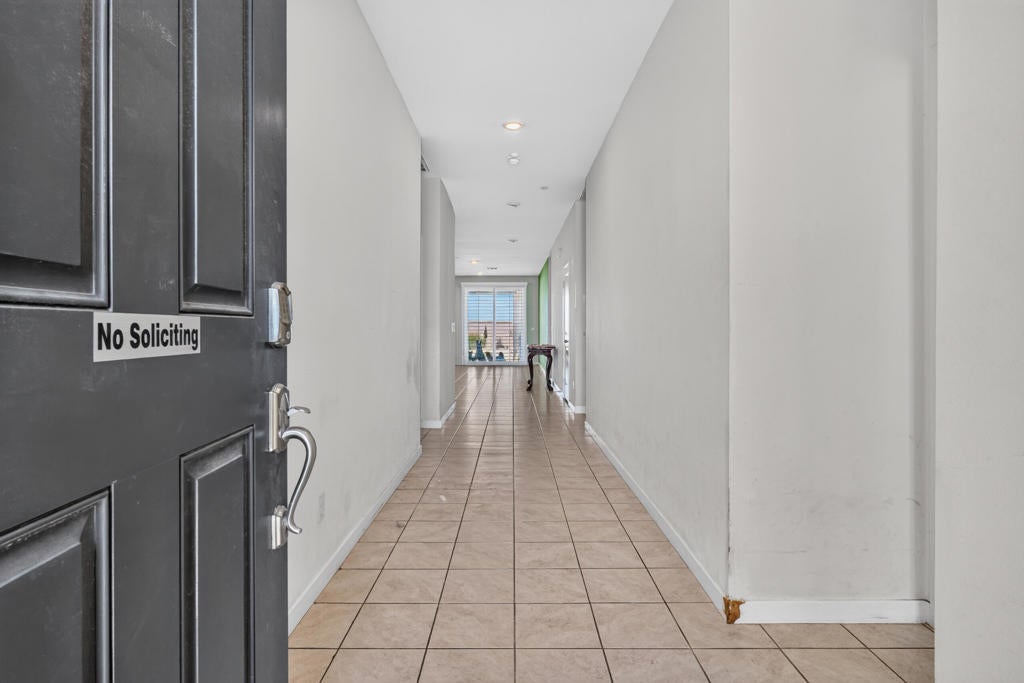
Welcome to Skyborne, one of Desert Hot Springs' most sought-after newer communities. This beautifully maintained 3-bedroom, 2-bath home offers a thoughtfully designed split-bedroom floor plan, providing privacy and comfort for everyone. The spacious primary suite is tucked away on its own side of the home, creating a peaceful retreat separate from the secondary bedrooms. At the heart of the home, the open-concept kitchen flows seamlessly into the dining area and living room, making it ideal for everyday living and effortless entertaining. Large windows overlook the expansive backyard, while sliding doors lead to a covered patio--perfect for outdoor dining, relaxing, or creating the backyard oasis you've always envisioned. Designed with both comfort and efficiency in mind, this home features a fully owned 12-panel solar system to help reduce energy costs year-round. Residents of Skyborne enjoy low HOA dues of just $155 per month, which include trash service and access to exceptional community amenities, including two sparkling pools, two spas, a playground, and a dog park. Whether you're looking for your first home, your next chapter, or the perfect desert getaway, this residence combines thoughtful design, energy efficiency, and exceptional community amenities in one inviting package.

Save
Ask
Tour
Hide
Share
Listing Snapshot
Price 
$379,000
Days On Site 
48 Days
Bedrooms 
3
Inside Area (SqFt) 
1,946 sqft
Total Baths 
2
Full Baths 
1
Partial Baths 
1
Lot Size 
0.2 Acres
Year Built 
2022
MLS® Number 
219151040PS
Status 
Active Under Contract
Property Tax 
N/A
HOA/Condo/Coop Fees 
$155 monthly
Sq Ft Source 
Assessor
Friends & Family
Recent Activity
2 weeks agoListing updated with changes from the MLS®
2 weeks agoStatus changed to Active Under Contract
4 weeks agoPrice changed to $379,000
2 months agoListing first seen on site
General Features
Acres 
0.2
Attached Garage 
Yes
Disclosures 
CovenantsRestrictionsDisclosureHoaDisclosure
Energy Features 
Solar
Foundation 
Slab
Garage 
Yes
Garage Spaces 
2
Green Energy Efficient 
Water HeaterWindows
Land Lease 
No
Levels 
One
Number Of Stories 
1
Parking 
AttachedDirect AccessDrivewayGarageGarage Door OpenerSide By Side
Parking Spaces 
2
Property Sub Type 
Single Family Residence
Security 
Fire Sprinkler System
Special Circumstances 
Short Sale
Style 
Traditional
Interior Features
Appliances 
Convection OvenDishwasherDisposalGas OvenGas RangeGas Water HeaterMicrowaveRefrigeratorSelf Cleaning OvenTankless Water Heater
Cooling 
Central Air
Electric 
220 Volts in Garage
Flooring 
CarpetConcreteTile
Heating 
CentralForced AirNatural Gas
Interior 
Breakfast BarOpen FloorplanRecessed LightingWalk-In Closet(s)Master DownstairsPantry
Laundry Features 
Laundry Room
Window Features 
Double Pane WindowsShutters
Bathroom 
Bedroom 
Dining Room 
EntryFoyer 
Great Room 
Kitchen 
Features - Granite Counters, Kitchen Island
Master Bedroom 
Other 
Features - Walk-In Closet(s)
Pantry 
Save
Ask
Tour
Hide
Share
Exterior Features
Construction Details 
Stucco
Fencing 
BlockVinyl
Lot Features 
Back YardFront YardLandscaped
Patio And Porch 
Covered
Pool Features 
PrivateCommunityIn Ground
Private Pool 
Yes
Roof 
Tile
Spa Features 
CommunityIn Ground
View 
DesertMountain(s)PanoramicValley
Waterview 
DesertMountain(s)PanoramicValley
Windows/Doors 
Double Pane WindowsShutters
Community Features
Association Amenities 
Maintenance GroundsPicnic AreaPlaygroundTrash
Association Fee 
$155.0
Association Fee Frequency 
Monthly
Community Features 
ParkPool
MLS Area 
340 - Desert Hot Springs
Financing Terms Available 
Cash


This information is for your personal, non-commercial use and may not be used for any purpose other than to identify prospective properties you may be interested in purchasing. The display of MLS data is usually deemed reliable but is NOT guaranteed accurate by the MLS. Buyers are responsible for verifying the accuracy of all information and should investigate the data themselves or retain appropriate professionals. Information from sources other than the Listing Agent may have been included in the MLS data. Unless otherwise specified in writing, the Broker/Agent has not and will not verify any information obtained from other sources. The Broker/Agent providing the information contained herein may or may not have been the Listing and/or Selling Agent.

Neighborhood & Commute
Source: Walkscore
Disclosure: Community information and market data powered by Constellation Data Labs. Information is deemed reliable but not guaranteed.
Save
Ask
Tour
Hide
Share