

1081 Aberdeen DriveThermal, CA 92274
Mortgage Calculator
Monthly Payment (Est.)
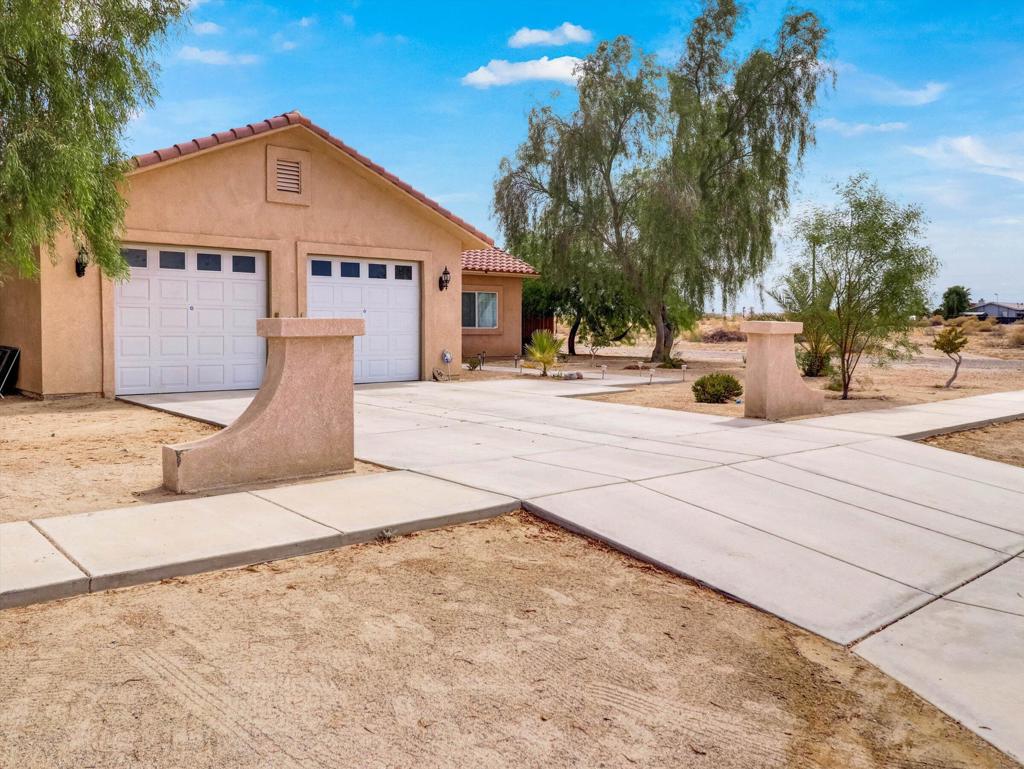
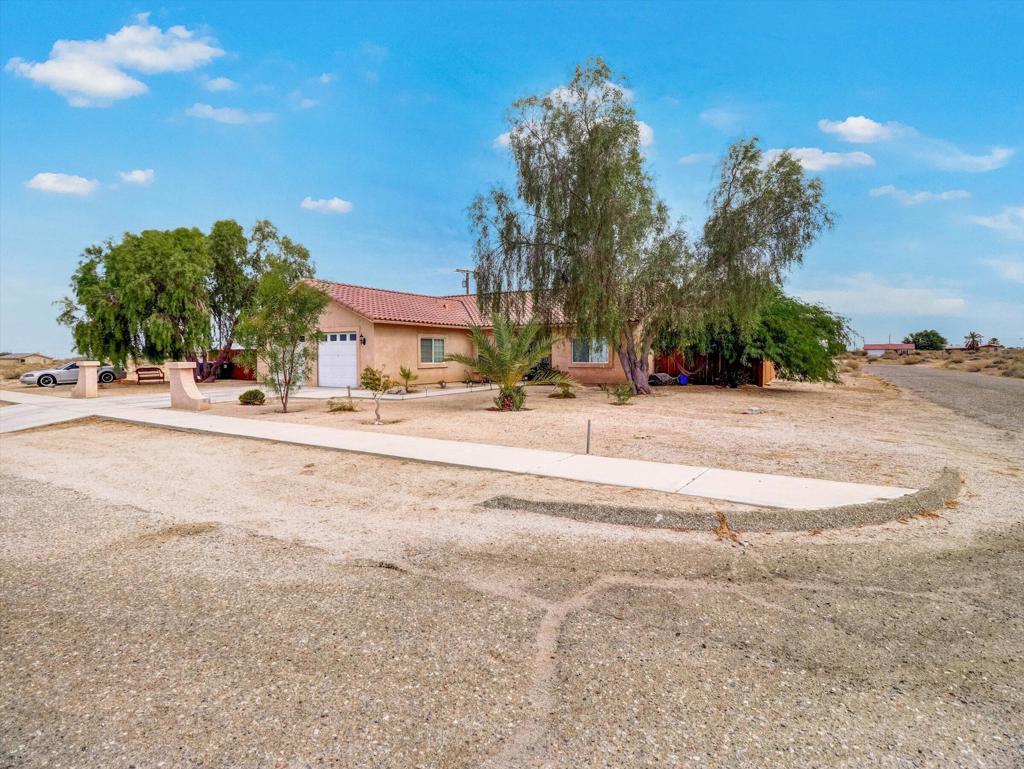
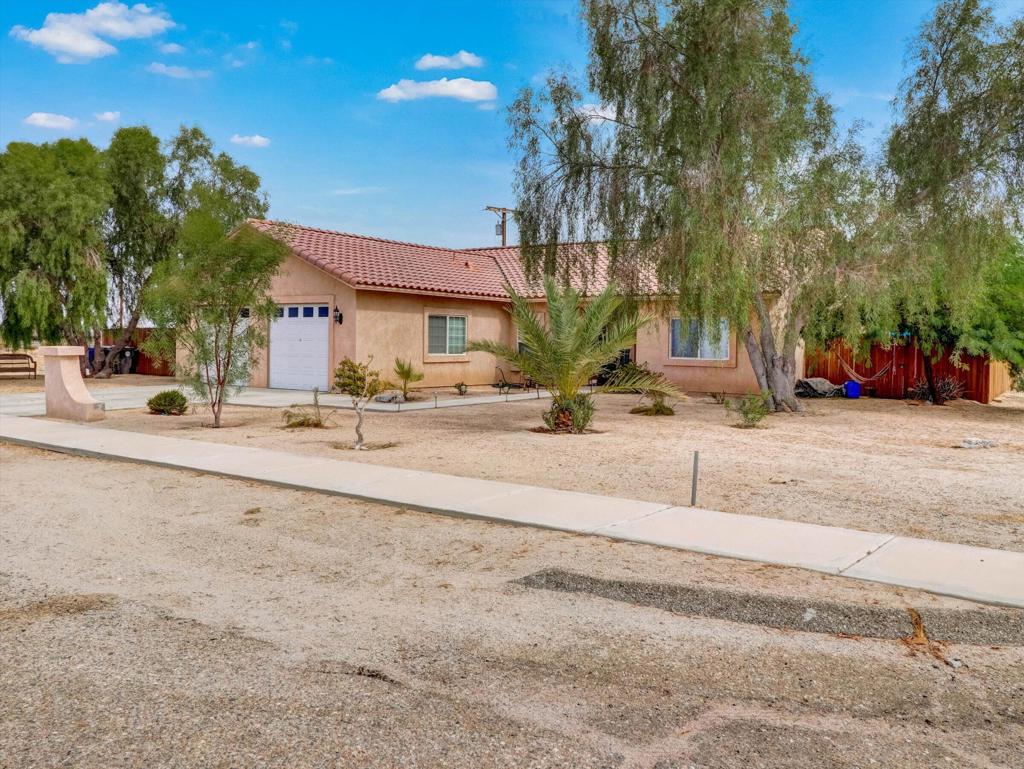
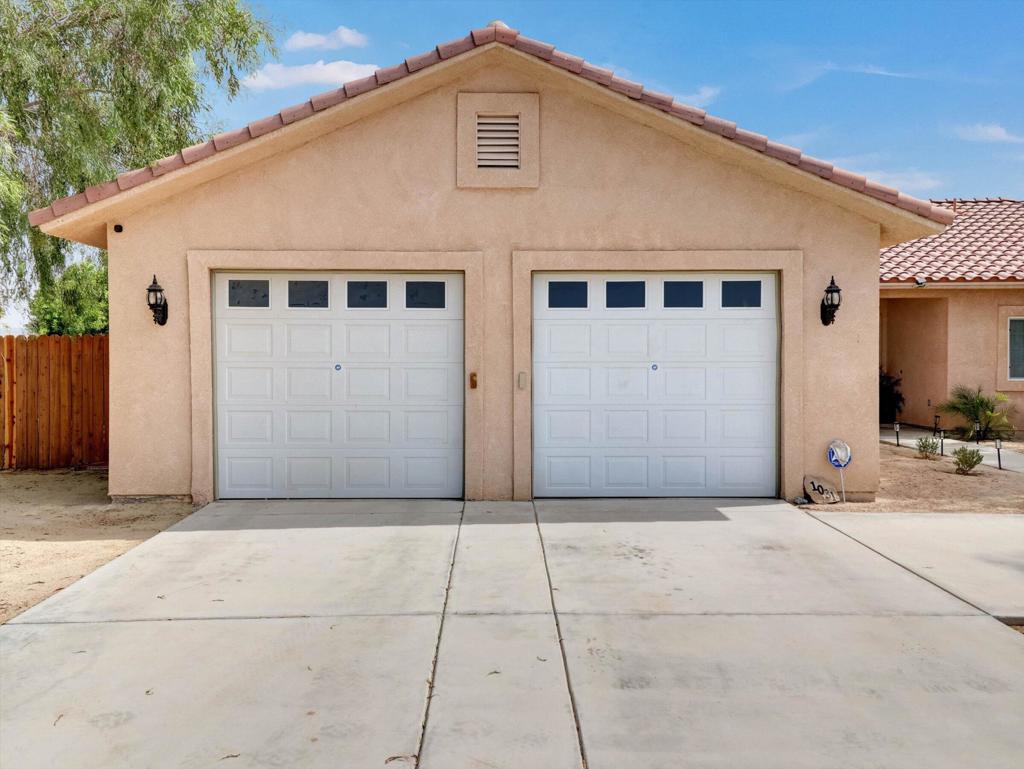
$1,547Discover the perfect blend of comfort, space, and value at 1081 Aberdeen Drive in Thermal. This inviting 3-bedroom, 2-bath home offers a thoughtfully designed floor plan with generous living spaces that are ideal for both everyday living and entertaining. Natural light fills the interior, creating a warm and welcoming atmosphere throughout.The kitchen serves as the heart of the home with ample cabinetry, abundant counter space, and a functional layout that opens to the main living areas. The spacious primary suite provides a private retreat, while the additional bedrooms offer versatility for family, guests, or a home office.Step outside to a generously sized backyard with endless possibilities--whether you envision outdoor entertaining, a play area, gardening, or creating your own private oasis. The property offers room to personalize and enjoy the Southern California lifestyle.Conveniently located with easy access to local schools, shopping, dining, and the attractions of the Coachella Valley, this home presents an excellent opportunity for first-time buyers, growing families, or investors seeking a well-maintained property in an expanding community.Schedule your private showing today and experience everything this home has to offer.
| 7 days ago | Listing updated with changes from the MLS® | |
| a month ago | Listing first seen on site |

This information is for your personal, non-commercial use and may not be used for any purpose other than to identify prospective properties you may be interested in purchasing. The display of MLS data is usually deemed reliable but is NOT guaranteed accurate by the MLS. Buyers are responsible for verifying the accuracy of all information and should investigate the data themselves or retain appropriate professionals. Information from sources other than the Listing Agent may have been included in the MLS data. Unless otherwise specified in writing, the Broker/Agent has not and will not verify any information obtained from other sources. The Broker/Agent providing the information contained herein may or may not have been the Listing and/or Selling Agent.
