

42837 Scirocco RoadPalm Desert, CA 92211
Mortgage Calculator
Monthly Payment (Est.)
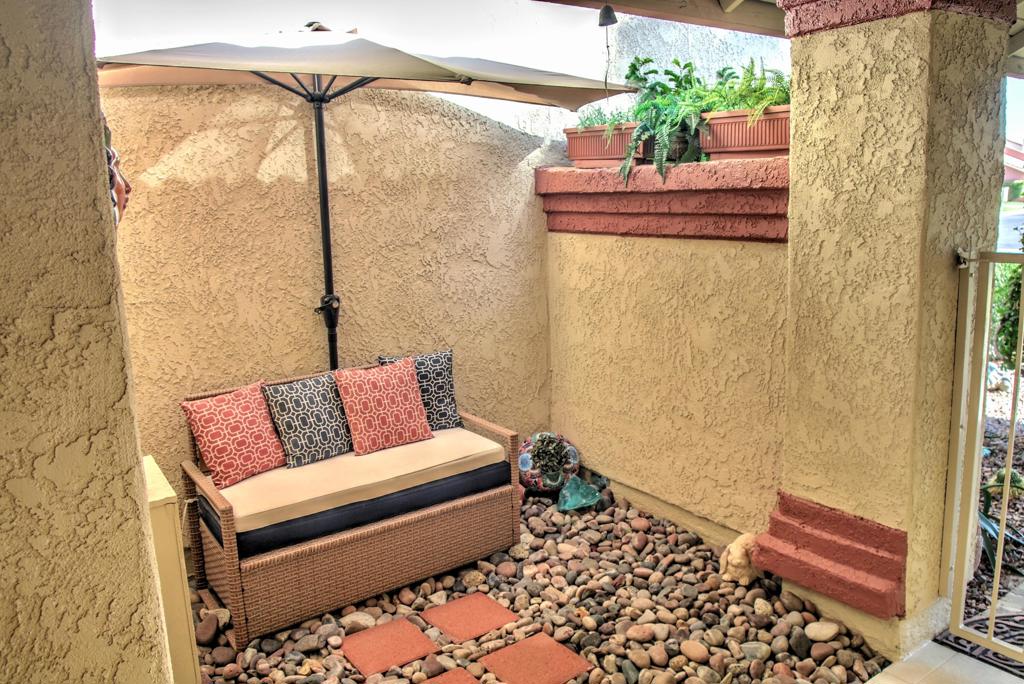
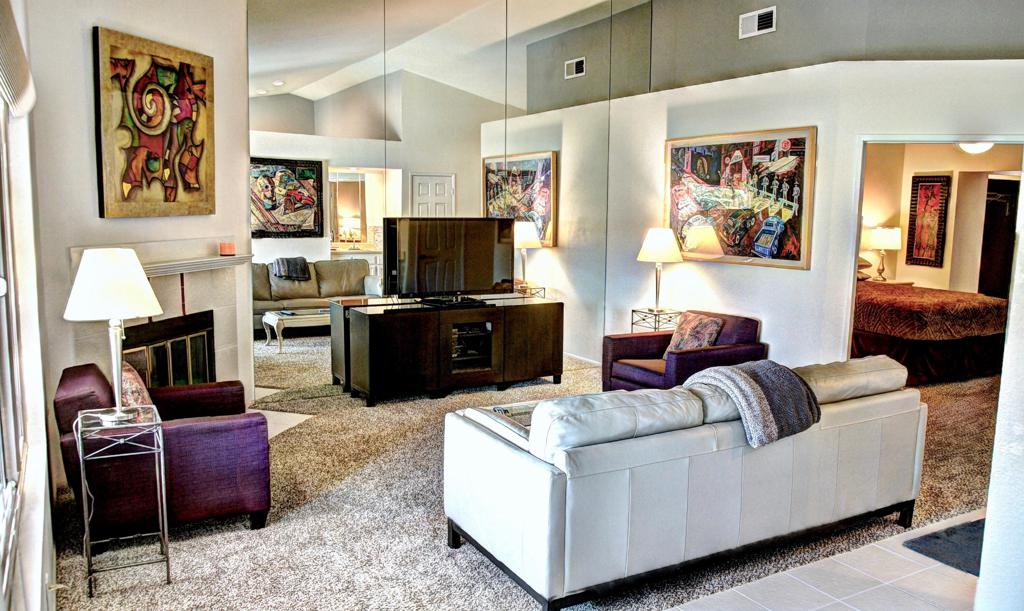
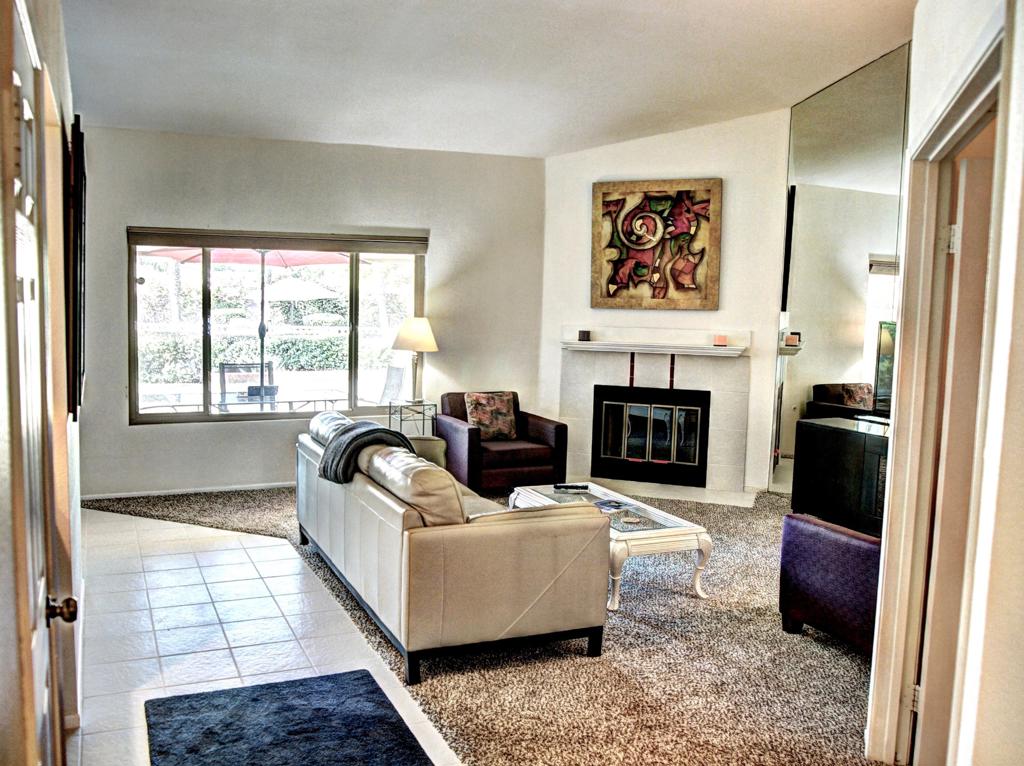
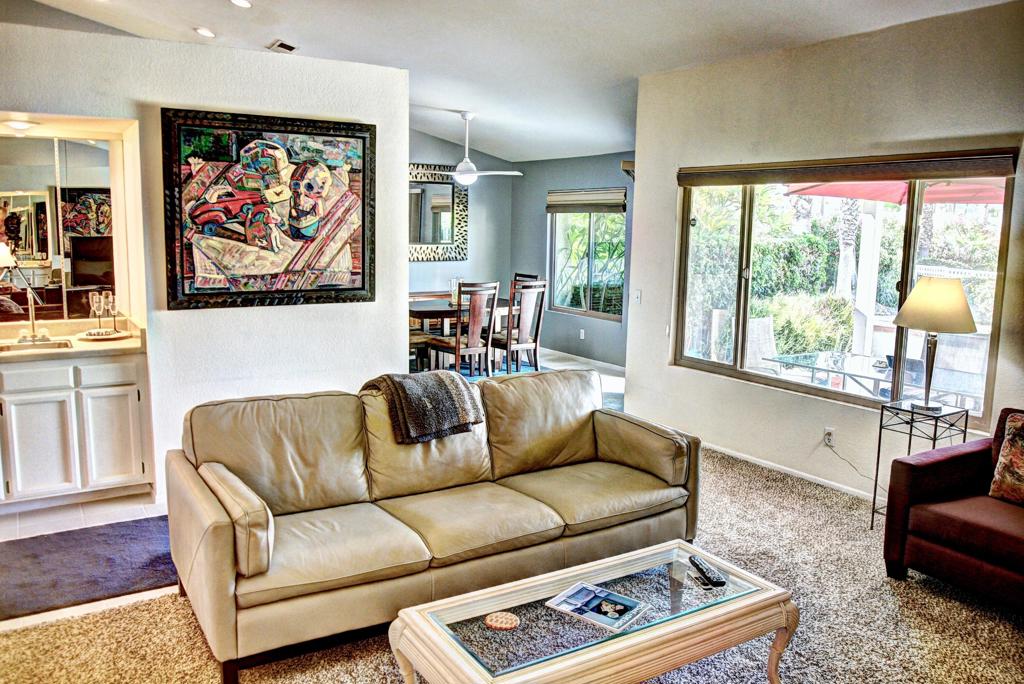
$1,596Enter the private lush landscaped path into a cozy courtyard perfect to sit and read while enjoying your morning coffee or tea . A welcoming entrance opens to a bright living space that includes a wet bar area for entertaining or accessorizing. Oversized windows with enticing views of the secluded patio and beyond. Double doors lead into your grand primary suite with attached large en suite including double sinks and ample storage. The second bedroom is oversized to hold all furnishings and more. The attached bathroom has plenty of space for all necessities.The living room flows into the kitchen offering lovely views of the pool which is only steps away from your back door. A substantial table is in place in the dining area for all meals. Dining with a view! This home truly offers a very spacious private patio highlighting the pony wall and incredible outlook of the mountains and various trees. A unique setup without neighbors behind the property. A perfectly positioned home between landscape and the pool. All of the mature landscape is in place front and back which makes life easier to relax and enjoy the scenery. A very exquisite setting that was planted by the owner years ago. It creates a perfect view from inside as well as offering seclusion.Simply bring your toothbrush because this fabulous condo is furnished enough to move right into! Both beds stay and tvs are ready. Cozy seating and barstools in place. Art is hanging. Upgraded double pane windows throughout and newer water heater installed. Pristine tile floors. Upgraded window coverings. Beautiful fans. Fireplace ready for cooler nights.And the 2 car garage is equipped with insulated attic space and pull down steps. Besides this there is additional storage in the garage and a convenient sink.A fabulous opportunity for the person who desires privacy and comfort or hosting family out by the pool.The Oasis Country Club is resort style living. Pools and spas galore. Many different golf membership plans for all levels of play. Pickelball and tennis. A gym. Dining room, bar and grill. Happy hour all year long!Clubs and activities and special events. A doggie park to roam. Welcoming neighbors and a wonderful place to call home. Definitely offers something for everyone.
| 3 weeks ago | Listing updated with changes from the MLS® | |
| a month ago | Listing first seen on site |

This information is for your personal, non-commercial use and may not be used for any purpose other than to identify prospective properties you may be interested in purchasing. The display of MLS data is usually deemed reliable but is NOT guaranteed accurate by the MLS. Buyers are responsible for verifying the accuracy of all information and should investigate the data themselves or retain appropriate professionals. Information from sources other than the Listing Agent may have been included in the MLS data. Unless otherwise specified in writing, the Broker/Agent has not and will not verify any information obtained from other sources. The Broker/Agent providing the information contained herein may or may not have been the Listing and/or Selling Agent.

Did you know? You can invite friends and family to your search. They can join your search, rate and discuss listings with you.