

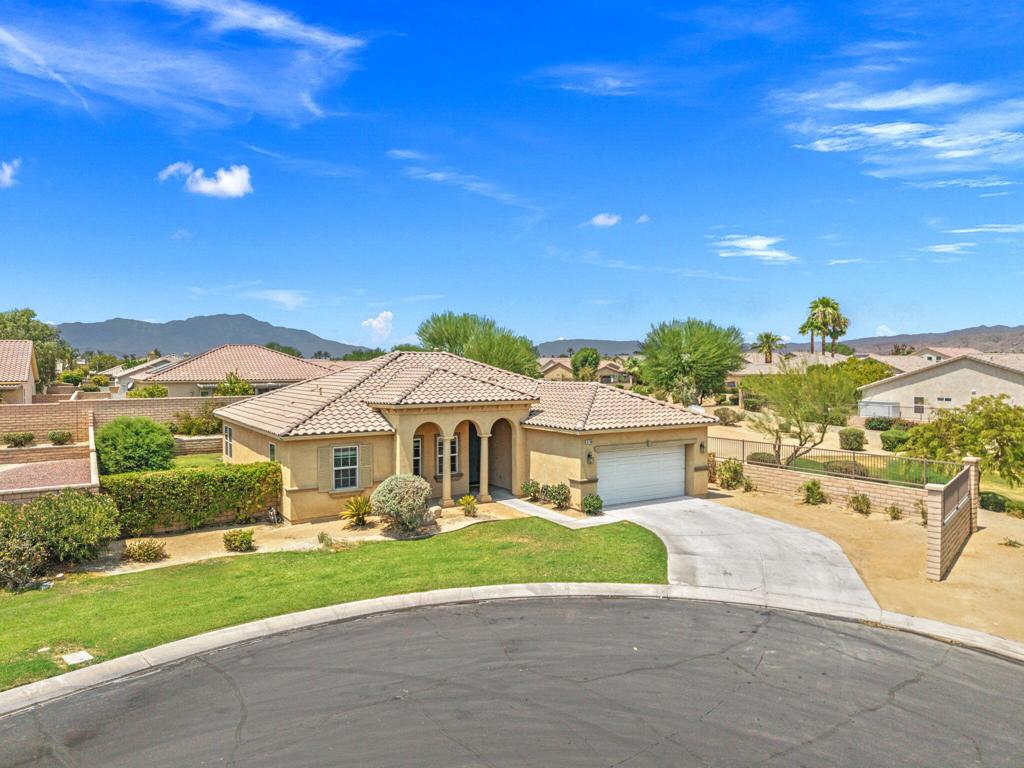
41309 Marston CourtIndio, CA 92203
Mortgage Calculator
Monthly Payment (Est.)
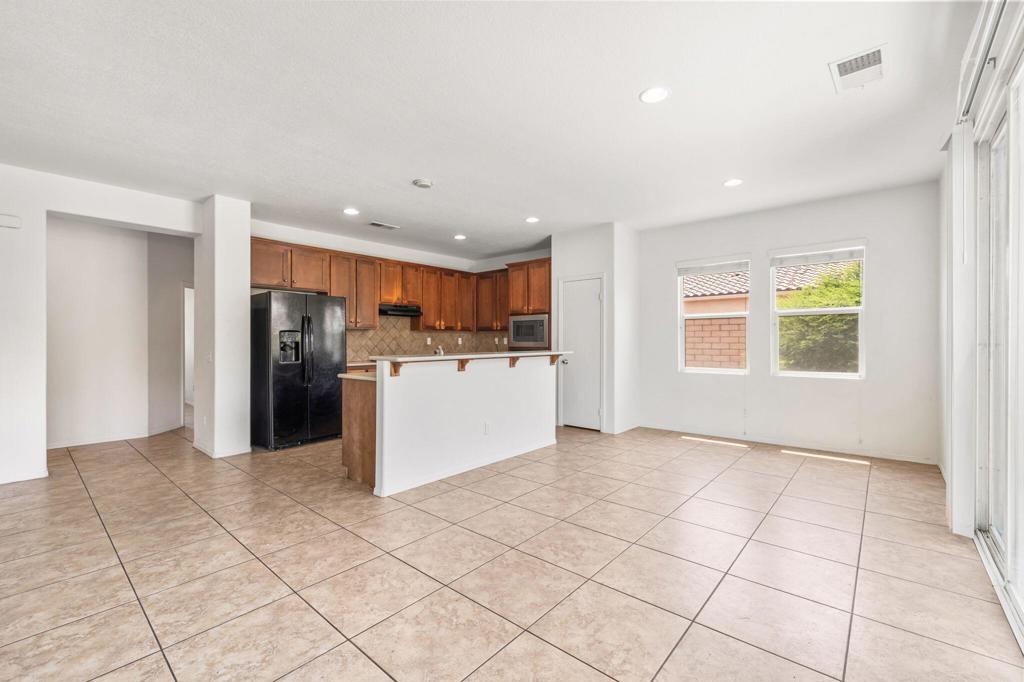
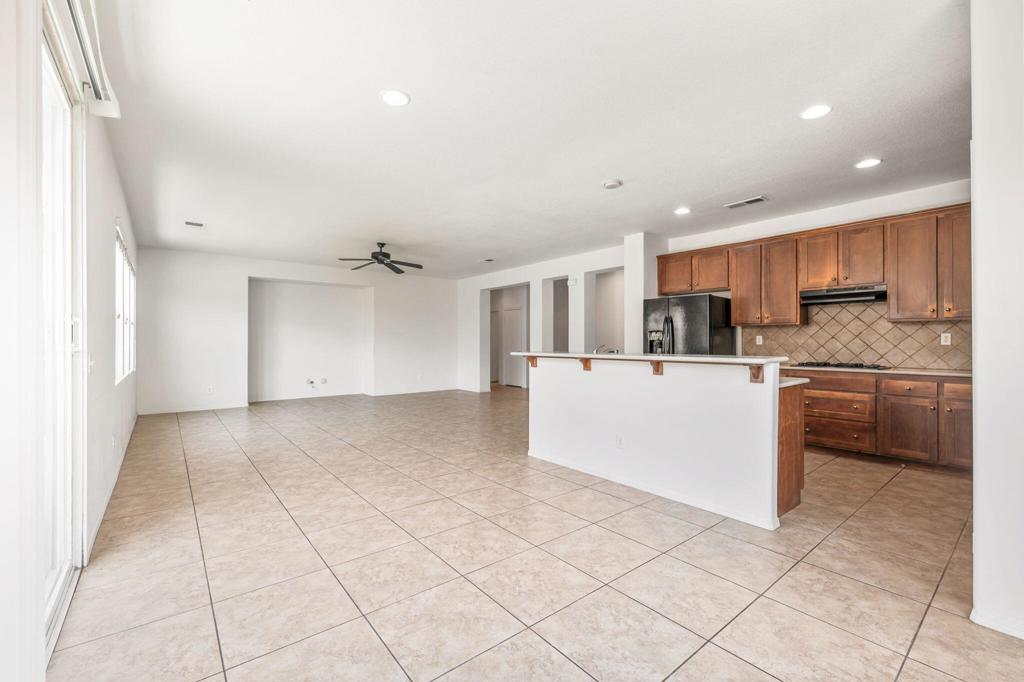
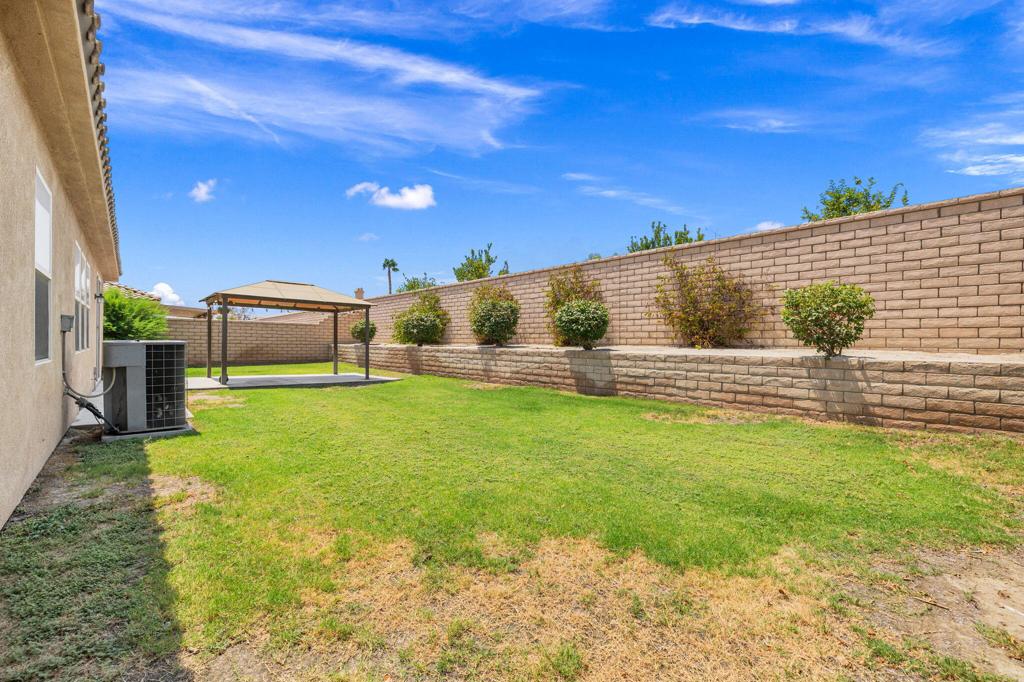
Enter an interest rate to see your estimated monthly payment.Tucked at the end of a quiet cul-de-sac in gated Foxstone of North Indio, this 3-bedroom, 2-bath residence sits on a spacious lot with a community greenbelt directly alongside it, creating a welcome sense of openness and privacy. The open-concept floor plan connects the living, dining, and kitchen areas, with large-format tile flooring throughout and no carpet. The kitchen features granite countertops and a tile backsplash, while the primary suite includes a separate tub and shower and a large walk-in closet.Outside, the generous backyard provides plenty of room to create an outdoor space that fits your lifestyle, with potential for a pool and an existing gazebo that offers a natural spot for outdoor dining or relaxing. The home's cul-de-sac location, adjacent greenbelt, and sizable lot give it a great foundation for someone looking to add their own touches and make the space their own. Just minutes from the I-10, shopping, dining, schools, and everyday conveniences, Foxstone offers the convenience of North Indio living along with the privacy of a gated community and low HOA dues.
| 2 weeks ago | Listing updated with changes from the MLS® | |
| 2 weeks ago | Price changed to $499,000 | |
| 2 months ago | Listing first seen on site |

This information is for your personal, non-commercial use and may not be used for any purpose other than to identify prospective properties you may be interested in purchasing. The display of MLS data is usually deemed reliable but is NOT guaranteed accurate by the MLS. Buyers are responsible for verifying the accuracy of all information and should investigate the data themselves or retain appropriate professionals. Information from sources other than the Listing Agent may have been included in the MLS data. Unless otherwise specified in writing, the Broker/Agent has not and will not verify any information obtained from other sources. The Broker/Agent providing the information contained herein may or may not have been the Listing and/or Selling Agent.

Did you know? You can invite friends and family to your search. They can join your search, rate and discuss listings with you.