1630 La Reina Way 3c, Palm Springs, CA, 92264

Save
Ask
Tour
Hide
Share
$545,000
56 Days On Site

1630 La Reina Way 3c
Palm Springs, CA 92264

For Sale|Condominium|Active
2
Beds
2
Total Baths
1
Full Bath
1
Partial Bath
1,850
SqFt
$295
/SqFt
1977
Built
Subdivision:
Diplomat
County:
Riverside
Listed by Geoff McIntosh & Associates of Keller Williams Luxury Homes info@mcintosh.team
Call Now: 951-203-4426
Is this the listing for you? We can help make it yours.
951-203-4426
1630 La Reina Way 3c1630 La Reina Way 3c1630 La Reina Way 3c1630 La Reina Way 3c
Save
Ask
Tour
Hide
Share

Mortgage Calculator

Monthly Payment (Est.)

Enter an interest rate to see your estimated monthly payment.
Calculator powered by Showcase IDX, a Constellation1 Company. Copyright ©2026 Information is deemed reliable but not guaranteed.

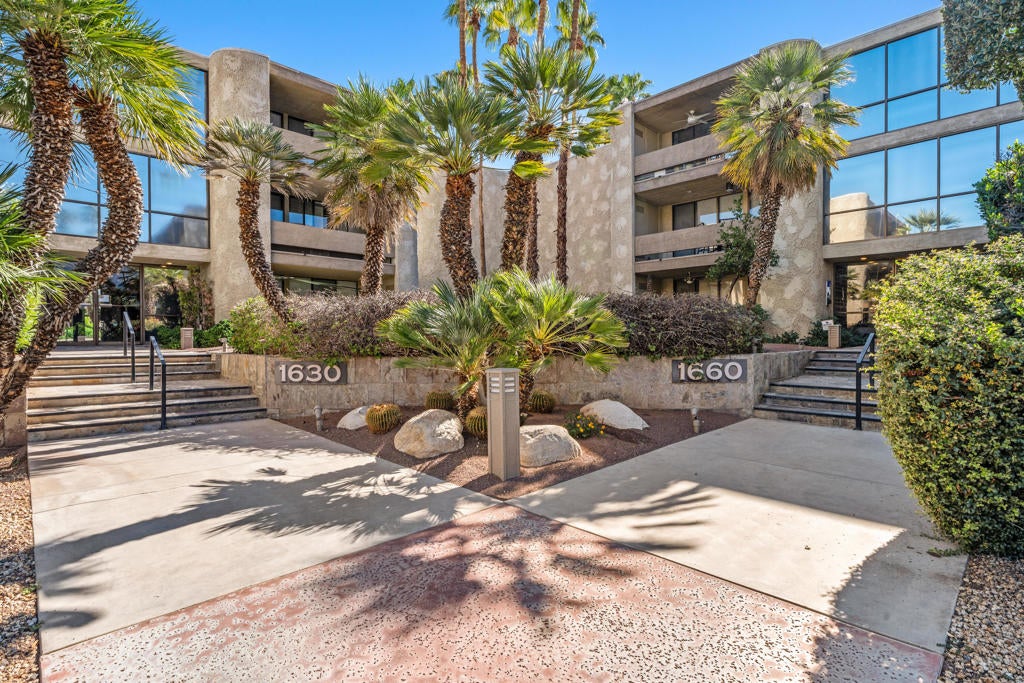
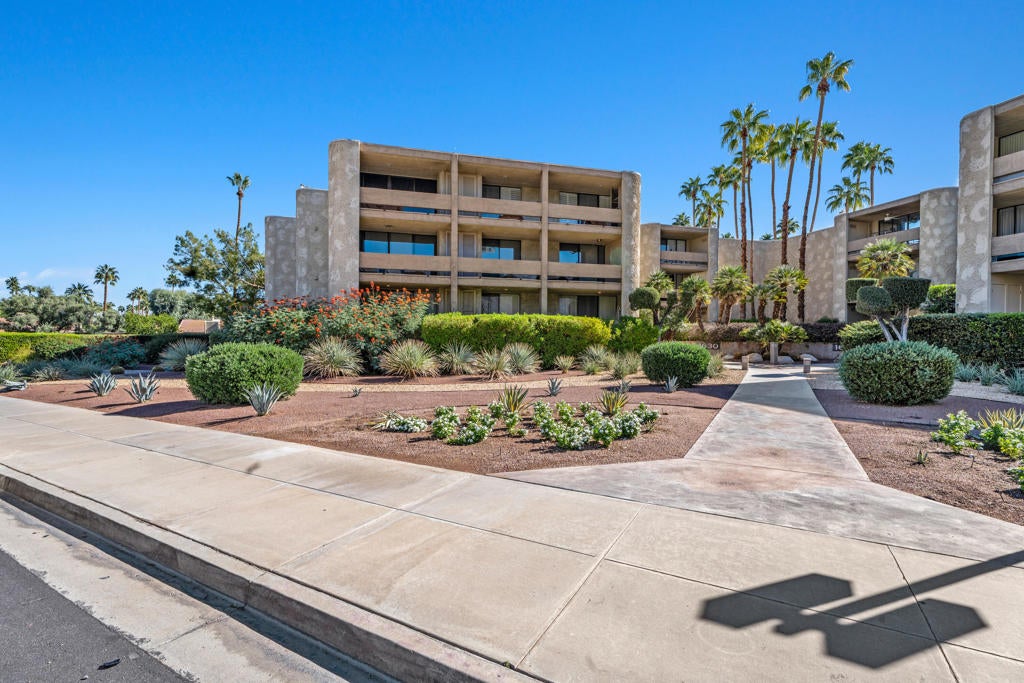
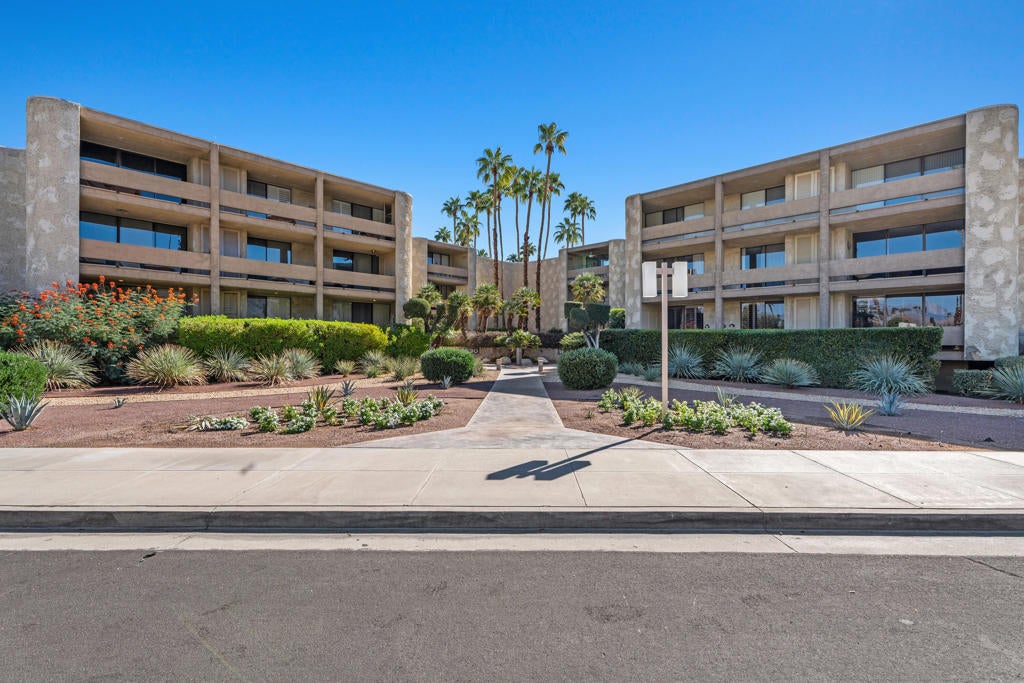
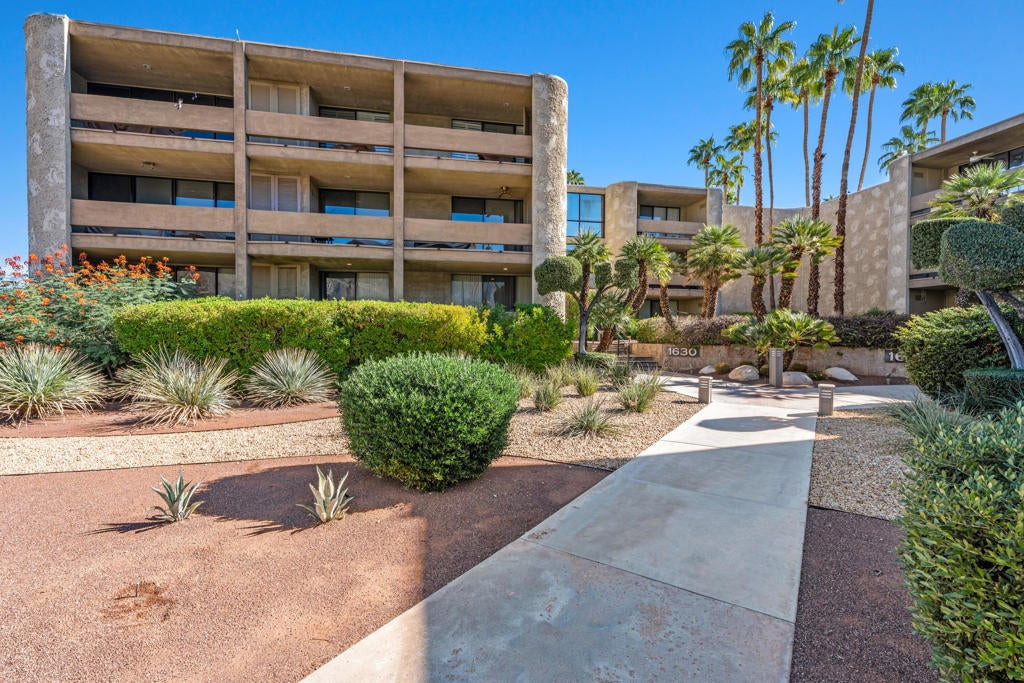
Approximately 1,850 square feet of thoughtfully designed living space awaits in this two-bedroom, two-bathroom condominium. Situated on the third floor, the home boasts a spacious layout with a neutral color palette, creating a tranquil and inviting atmosphere.The expansive entryway leads to an open-concept living area filled with abundant natural light. The spacious kitchen features ample cabinetry, granite countertops, and elegant tile flooring, providing a modern and functional space for culinary endeavors.Both bathrooms offer tiled flooring, ample counter space, and modern vanities, ensuring comfort and practicality. The primary bedroom showcases a spacious layout and a generous closet, providing plenty of storage options.Step outside to the expansive balcony, where you can enjoy panoramic views of the scenic mountain landscape. The lush landscaping and inviting exterior create a serene oasis, perfect for relaxation and entertaining.This updated condominium, located in the Diplomat community in Palm Springs, presents a rare opportunity to call this desirable area home. Explore the possibilities and make this your new haven.

Save
Ask
Tour
Hide
Share
Listing Snapshot
Price 
$545,000
Days On Site 
56 Days
Bedrooms 
2
Inside Area (SqFt) 
1,850 sqft
Total Baths 
2
Full Baths 
1
Partial Baths 
1
Lot Size 
N/A
Year Built 
1977
MLS® Number 
219151418DA
Status 
Active
Property Tax 
N/A
HOA/Condo/Coop Fees 
$1,050 monthly
Sq Ft Source 
Assessor
Friends & Family
Recent Activity
17 hours agoListing updated with changes from the MLS®
2 months agoListing first seen on site
General Features
Disclosures 
CovenantsRestrictionsDisclosureHoaDisclosure
Foundation 
Slab
Garage 
Yes
Garage Spaces 
1
Land Lease 
Yes
Lease Amount 
$6000.0
Number Of Stories 
3
Parking 
AssignedOn Street
Parking Spaces 
2
Property Condition 
Updated/Remodeled
Property Sub Type 
Condominium
Security 
Gated CommunityKey Card Entry
Special Circumstances 
Standard
Interior Features
Appliances 
DishwasherElectric CooktopDisposalMicrowaveRefrigeratorTankless Water Heater
Cooling 
Central Air
Flooring 
CarpetTile
Heating 
CentralForced AirNatural Gas
Interior 
Breakfast Bar
Laundry Features 
Laundry Closet
Window Features 
Shutters
Bathroom 
Kitchen 
Features - Granite Counters
Living Room 
Save
Ask
Tour
Hide
Share
Exterior Features
Construction Details 
Stucco
Lot Features 
GreenbeltLandscapedNear Public Transit
Pool Features 
PrivateCommunityIn Ground
Private Pool 
Yes
Spa Features 
CommunityGuniteHeatedIn Ground
View 
Mountain(s)Pool
Waterview 
Mountain(s)Pool
Windows/Doors 
Shutters
Community Features
Association Amenities 
Maintenance Grounds
Association Fee 
$1050.0
Association Fee Frequency 
Monthly
Community Features 
GatedPool
MLS Area 
334 - South End Palm Springs
School District 
Palm Springs Unified
Financing Terms Available 
Cash
Schools
School District
Palm Springs Unified
Elementary School
Cahuilla
Middle School
Raymond Cree
High School
Palm Springs


This information is for your personal, non-commercial use and may not be used for any purpose other than to identify prospective properties you may be interested in purchasing. The display of MLS data is usually deemed reliable but is NOT guaranteed accurate by the MLS. Buyers are responsible for verifying the accuracy of all information and should investigate the data themselves or retain appropriate professionals. Information from sources other than the Listing Agent may have been included in the MLS data. Unless otherwise specified in writing, the Broker/Agent has not and will not verify any information obtained from other sources. The Broker/Agent providing the information contained herein may or may not have been the Listing and/or Selling Agent.

Neighborhood & Commute
Source: Walkscore
Disclosure: Community information and market data powered by Constellation Data Labs. Information is deemed reliable but not guaranteed.
Save
Ask
Tour
Hide
Share