

5050 Bo Peep LaneRedding, CA 96002
Mortgage Calculator
Monthly Payment (Est.)
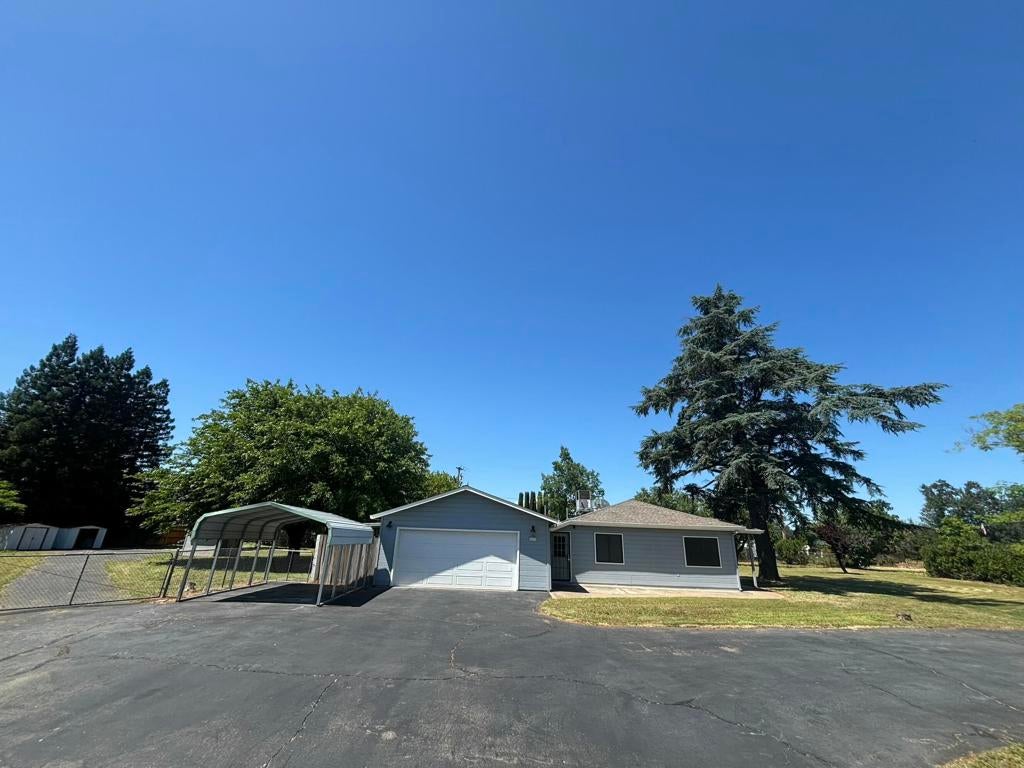
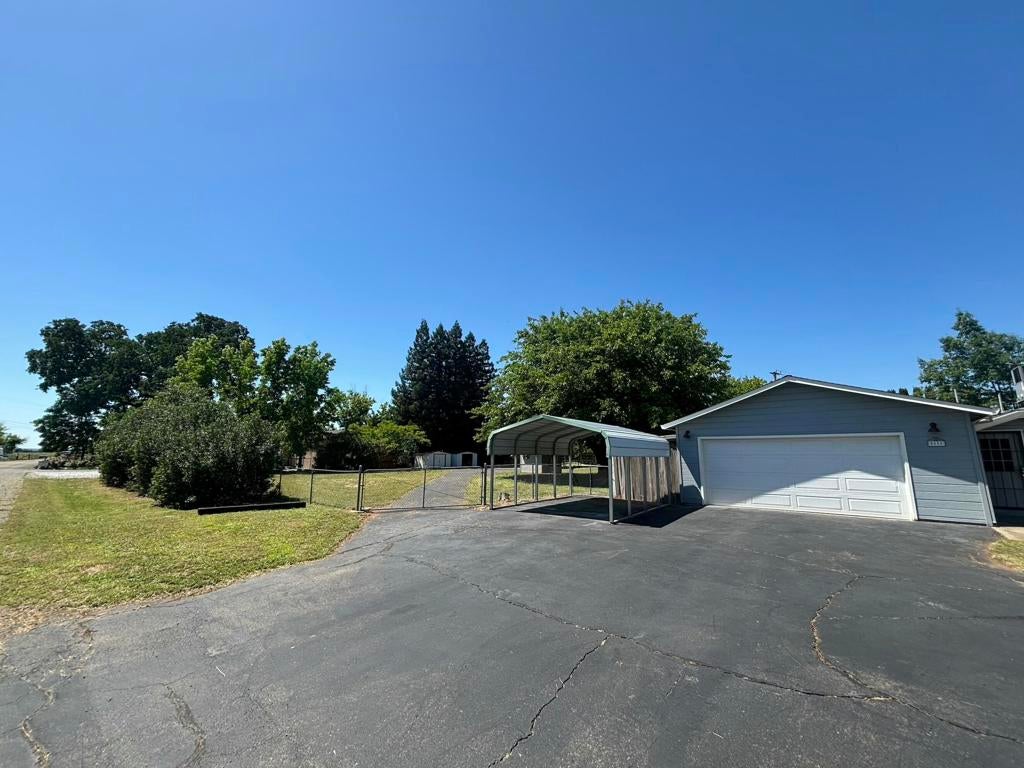
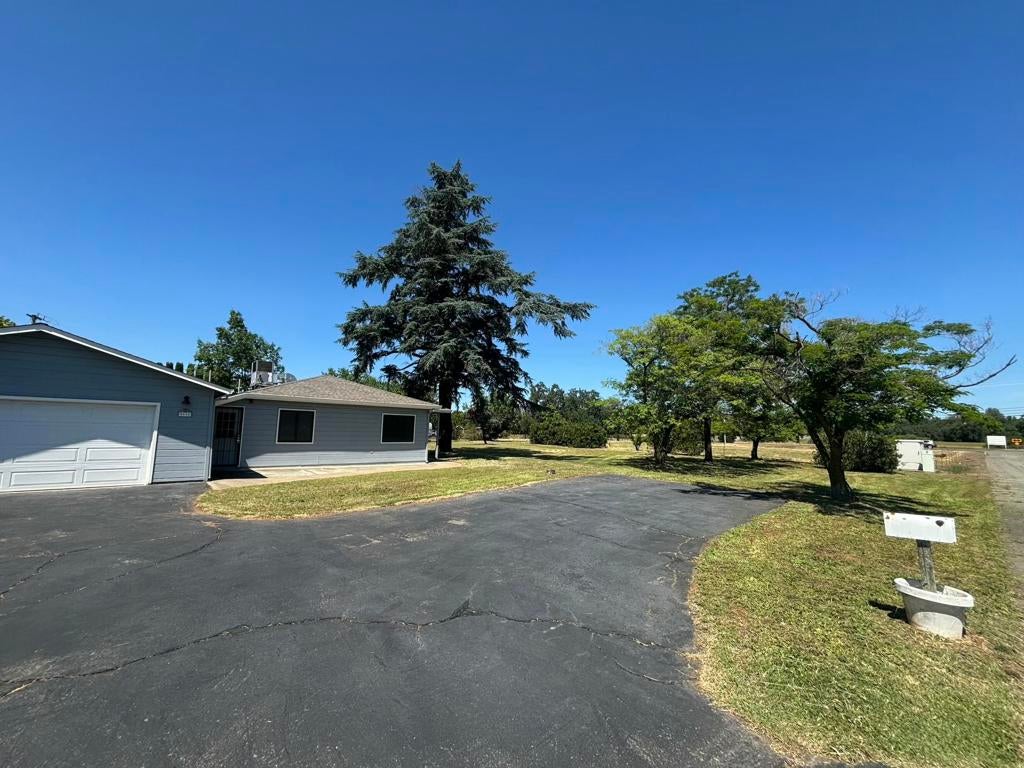
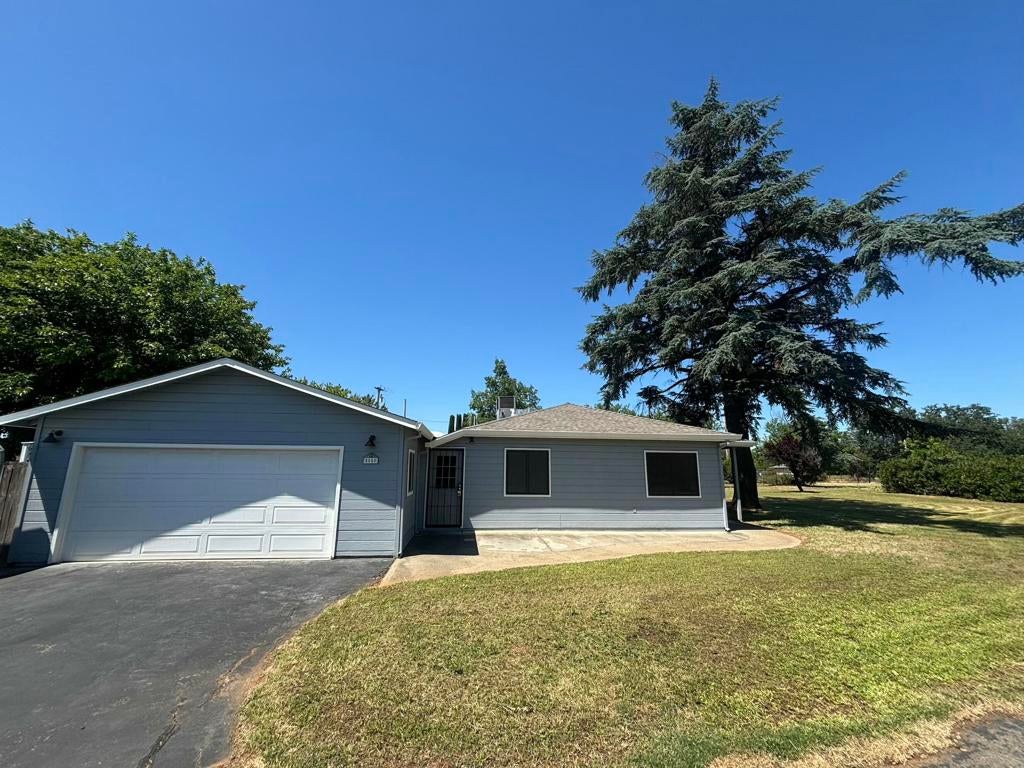
Enter an interest rate to see your estimated monthly payment.Conveniently located in south Redding, come check out this fully refreshed interior (over $75K) single level residence, situated on a spacious 1 Acre plot of land, with 4 bedrooms (1 master) and 2 bathrooms. New carpet, interior paint, appliances, ceiling fans, blinds, completely renovated bathrooms and fixtures, move in ready with plenty of additional outdoor space for structures, an ADU, chicken coop, garden or even shepherding your own sheep or miniature goats on Little Bo Peep.Considering current and future energy needs, the property includes an installed solar power (on the roof and land) package valued at $95K+ and rated at 27GWh per year. Your own well water supply, propane gas storage tank, recently installed water heater and newly replaced plumbing in the last 5 yearsDon't miss your chance to secure and build the property of your dreams with ample space, privacy, flexibility and room for growth! There is a lockbox at the property, contact the agent for viewing.Jeff Reynolds(760) 567-1906DRE#: 02188045Homesmart DRE#: 01912687
| 3 days ago | Listing updated with changes from the MLS® | |
| 2 weeks ago | Price changed to $489,000 | |
| 2 months ago | Listing first seen on site |

This information is for your personal, non-commercial use and may not be used for any purpose other than to identify prospective properties you may be interested in purchasing. The display of MLS data is usually deemed reliable but is NOT guaranteed accurate by the MLS. Buyers are responsible for verifying the accuracy of all information and should investigate the data themselves or retain appropriate professionals. Information from sources other than the Listing Agent may have been included in the MLS data. Unless otherwise specified in writing, the Broker/Agent has not and will not verify any information obtained from other sources. The Broker/Agent providing the information contained herein may or may not have been the Listing and/or Selling Agent.

Did you know? You can invite friends and family to your search. They can join your search, rate and discuss listings with you.