59 890 Cenoceras Court, La Quinta, CA, 92253

Save
Ask
Tour
Hide
Share
$1,118,900
56 Days On Site

59 890 Cenoceras Court
La Quinta, CA 92253

Single Family Residence|Pending
3
Beds
4
Total Baths
3
Full Baths
1
Partial Bath
2,670
SqFt
$419
/SqFt
2026
Built
Subdivision:
Not Applicable-1
County:
Riverside
Listed by Lee Gary Krebs of Shine RE Sales & Marketing Inc pete@shinenewhomes.com
Call Now: 951-203-4426
Is this the listing for you? We can help make it yours.
951-203-4426
59 890 Cenoceras Court59 890 Cenoceras Court59 890 Cenoceras Court59 890 Cenoceras Court
Save
Ask
Tour
Hide
Share

Mortgage Calculator

Monthly Payment (Est.)

Enter an interest rate to see your estimated monthly payment.
Calculator powered by Showcase IDX, a Constellation1 Company. Copyright ©2026 Information is deemed reliable but not guaranteed.

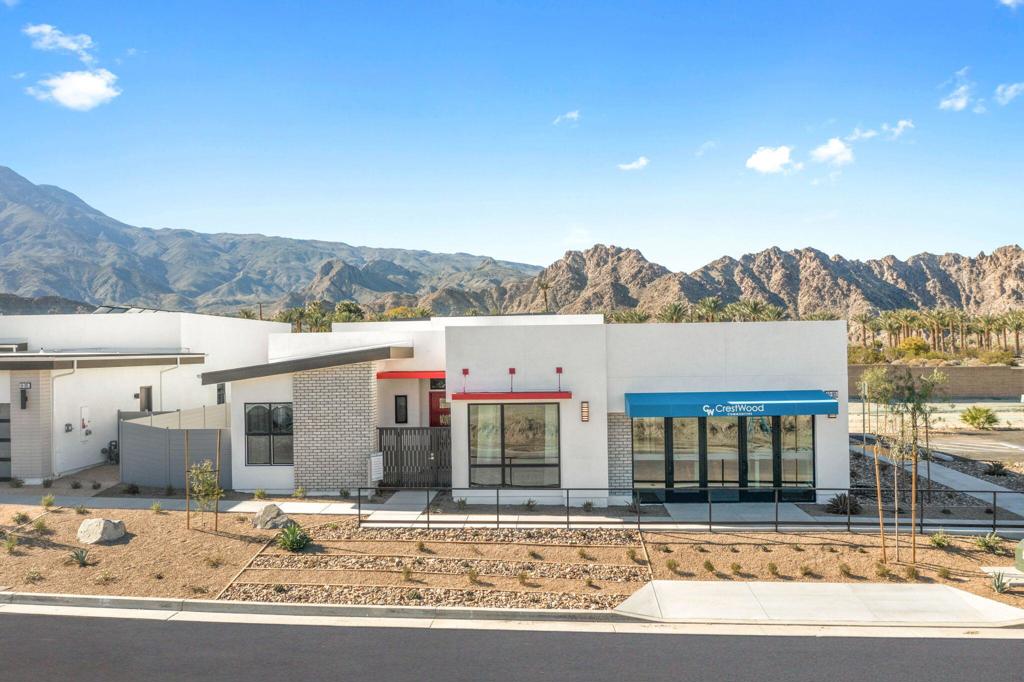
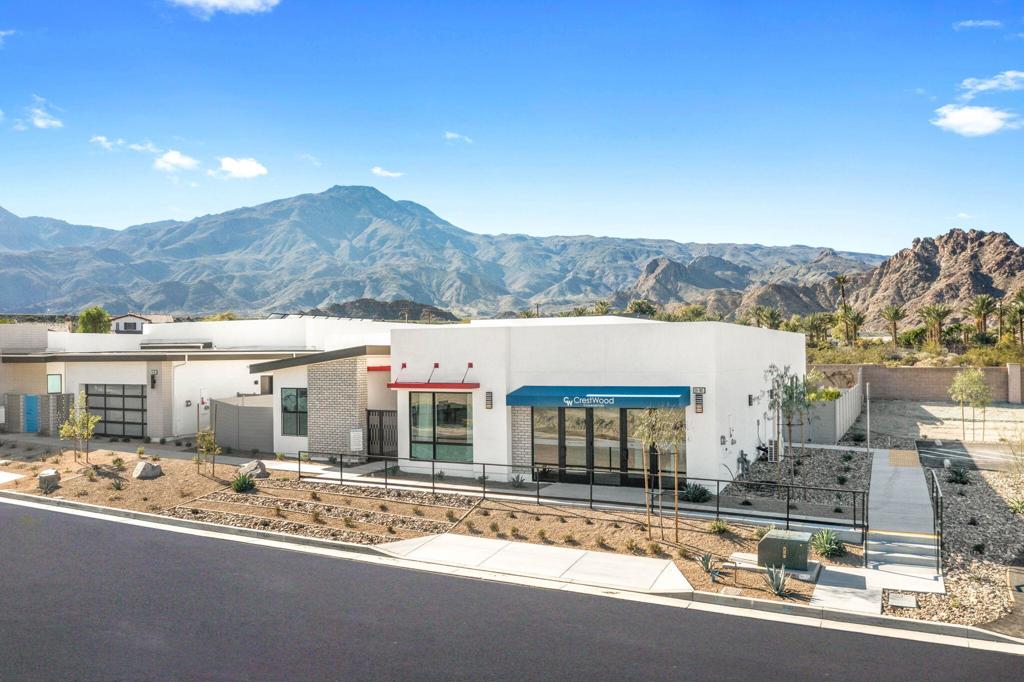
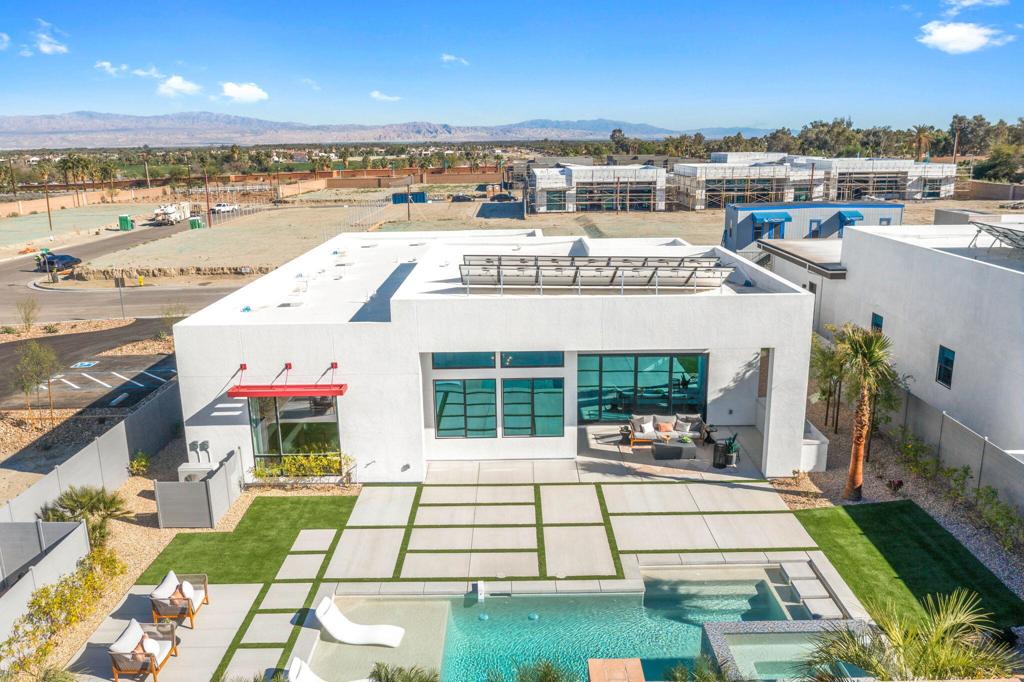
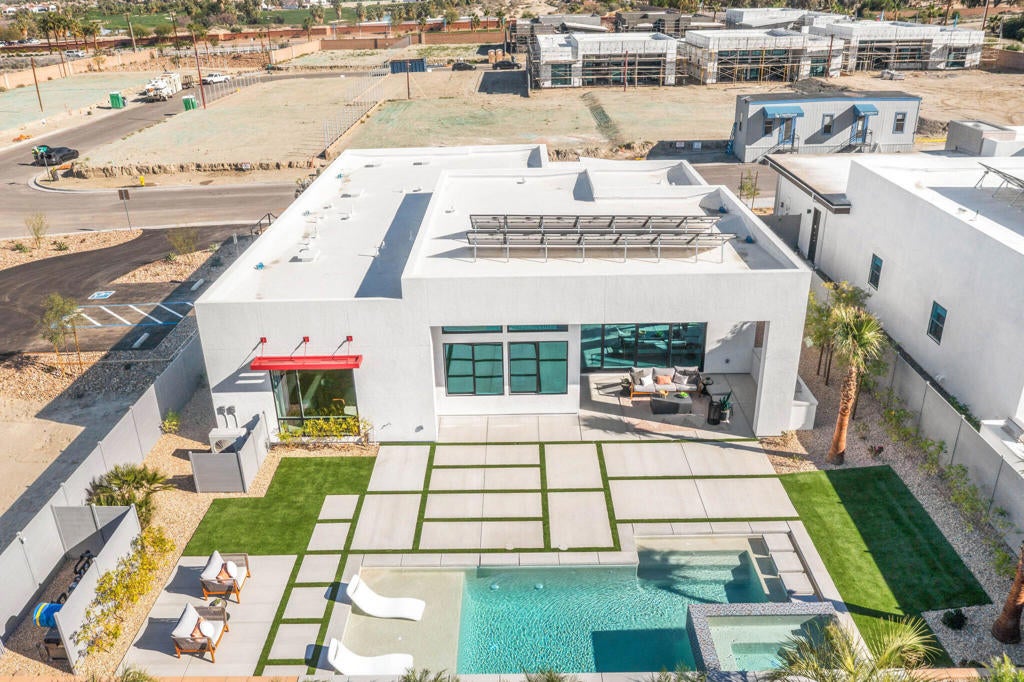
Welcome to Oasis by Crestwood Communities Modern Desert Living located with an ideal backdrop of mountain views in the Heart of La Quinta. This unique single story modern style home has spacious 2721 SQFT and starts with a welcoming private courtyard and privacy gate. As you enter this home you are struck by the high ceilings to into the open style great room with natural light from front to back with large sliding doors leading to covered patio perfect for entertaining or just relaxing by the included pool and spa. This home design allows for seamless flow from the interior to the exterior giving the home an even a larger feel. The open kitchen includes designer Quartz counters with oversized island with quartz waterfall sides. If you are in the mood to cook, this kitchen offers what you need, the room, counter space, and the stainless-steel appliances. Designer modern style cabinets adorned with warm elegant lighting. This home features 3 bedrooms, 3.5 bathrooms Pictures is of model and not subject property

Save
Ask
Tour
Hide
Share
Listing Snapshot
Price 
$1,118,900
Days On Site 
56 Days
Bedrooms 
3
Inside Area (SqFt) 
2,670 sqft
Total Baths 
4
Full Baths 
3
Partial Baths 
1
Lot Size 
0.2181 Acres
Year Built 
2026
MLS® Number 
219151463DA
Status 
Pending
Property Tax 
N/A
HOA/Condo/Coop Fees 
$294.75 monthly
Sq Ft Source 
N/A
Friends & Family
Recent Activity
4 weeks agoListing updated with changes from the MLS®
2 months agoStatus changed to Pending
2 months agoListing first seen on site
General Features
Acres 
0.2181
Attached Garage 
Yes
Disclosures 
CovenantsRestrictionsDisclosureEasementsHoaDisclosure
Foundation 
Slab
Garage 
Yes
Garage Spaces 
3
Green Energy Efficient 
AppliancesConstructionInsulationLightingWindows
Land Lease 
No
Levels 
One
Number Of Stories 
1
Parking 
AttachedDriveway
Parking Spaces 
3
Property Condition 
New Construction
Property Sub Type 
Single Family Residence
Security 
Gated Community
Special Circumstances 
Standard
Style 
Modern
Zoning 
R-1
Interior Features
Appliances 
DishwasherElectric OvenElectric Water HeaterGas RangeRange HoodVented Exhaust FanWater Heater
Cooling 
ElectricHeat Pump
Electric 
220 Volts in Garage
Flooring 
CarpetTile
Heating 
Active SolarElectricHeat PumpSolar
Interior 
Breakfast BarHigh CeilingsOpen FloorplanRecessed LightingWalk-In Closet(s)Pantry
Laundry Features 
Laundry Room
Spa 
Yes
Window Features 
Screens
Bathroom 
Features - Tile Counters
Bedroom 
Dining Room 
Family Room 
Great Room 
Kitchen 
Features - Kitchen Island
Other 
Pantry 
SoundStudio 
Save
Ask
Tour
Hide
Share
Exterior Features
Construction Details 
Stucco
Exterior 
Rain Gutters
Fencing 
Block
Lot Features 
Back YardCul-De-SacFront YardRectangular Lot
Patio And Porch 
Covered
Pool Features 
PrivateGuniteIn GroundTile
Private Pool 
Yes
Roof 
ElastomericOther
Spa 
Yes
Spa Features 
HeatedIn GroundPrivate
Windows/Doors 
Screens
Community Features
Association Amenities 
Management
Association Fee 
$294.75
Association Fee Frequency 
Monthly
Community Features 
Gated
MLS Area 
313 - La Quinta South of HWY 111
Financing Terms Available 
CashConventionalSubmitVA Loan


This information is for your personal, non-commercial use and may not be used for any purpose other than to identify prospective properties you may be interested in purchasing. The display of MLS data is usually deemed reliable but is NOT guaranteed accurate by the MLS. Buyers are responsible for verifying the accuracy of all information and should investigate the data themselves or retain appropriate professionals. Information from sources other than the Listing Agent may have been included in the MLS data. Unless otherwise specified in writing, the Broker/Agent has not and will not verify any information obtained from other sources. The Broker/Agent providing the information contained herein may or may not have been the Listing and/or Selling Agent.

Neighborhood & Commute
Source: Walkscore
Disclosure: Community information and market data powered by Constellation Data Labs. Information is deemed reliable but not guaranteed.
Save
Ask
Tour
Hide
Share