

900 Island Drive 603Rancho Mirage, CA 92270
Mortgage Calculator
Monthly Payment (Est.)
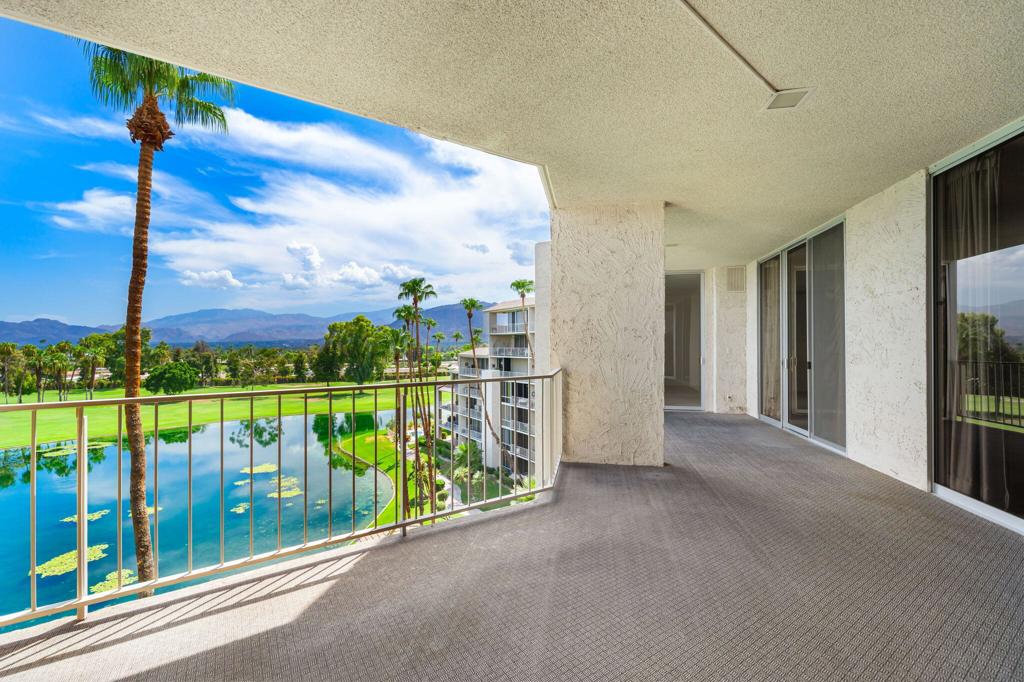
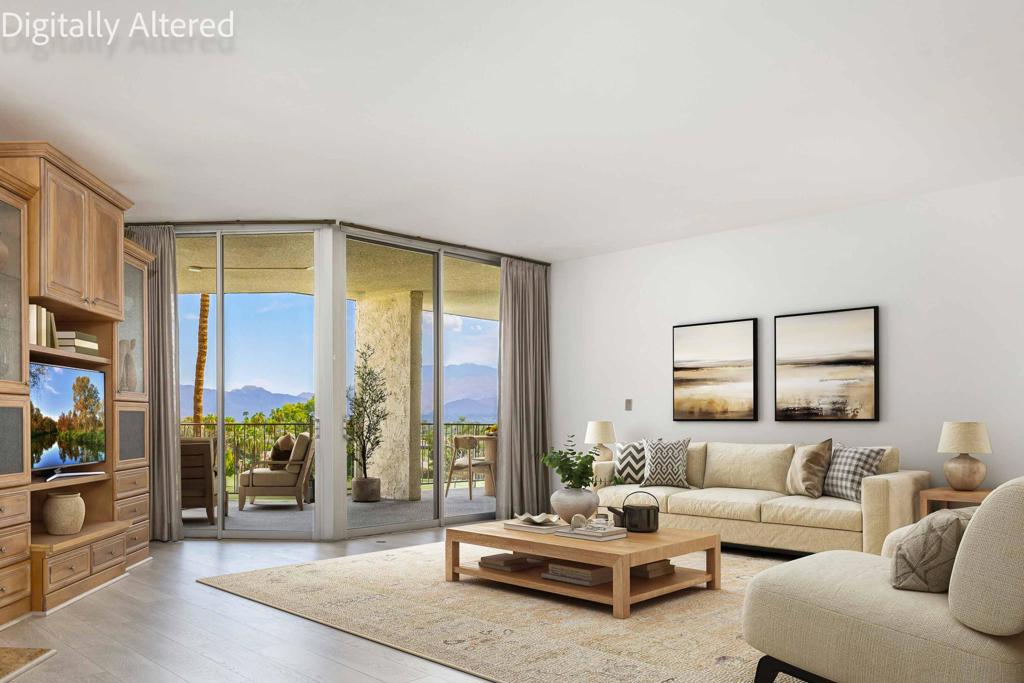
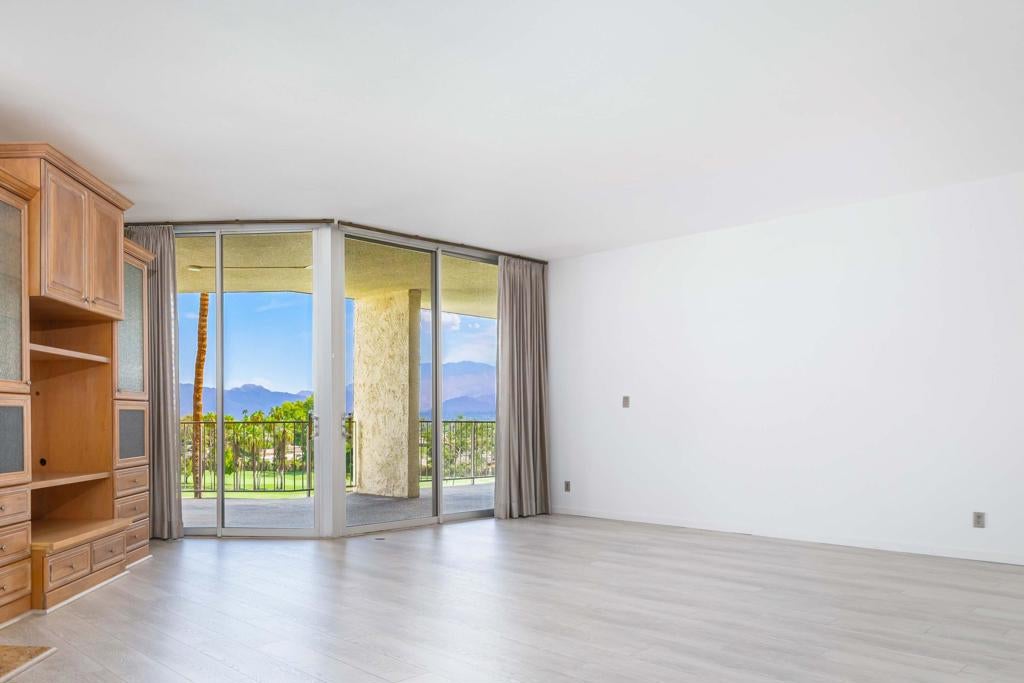
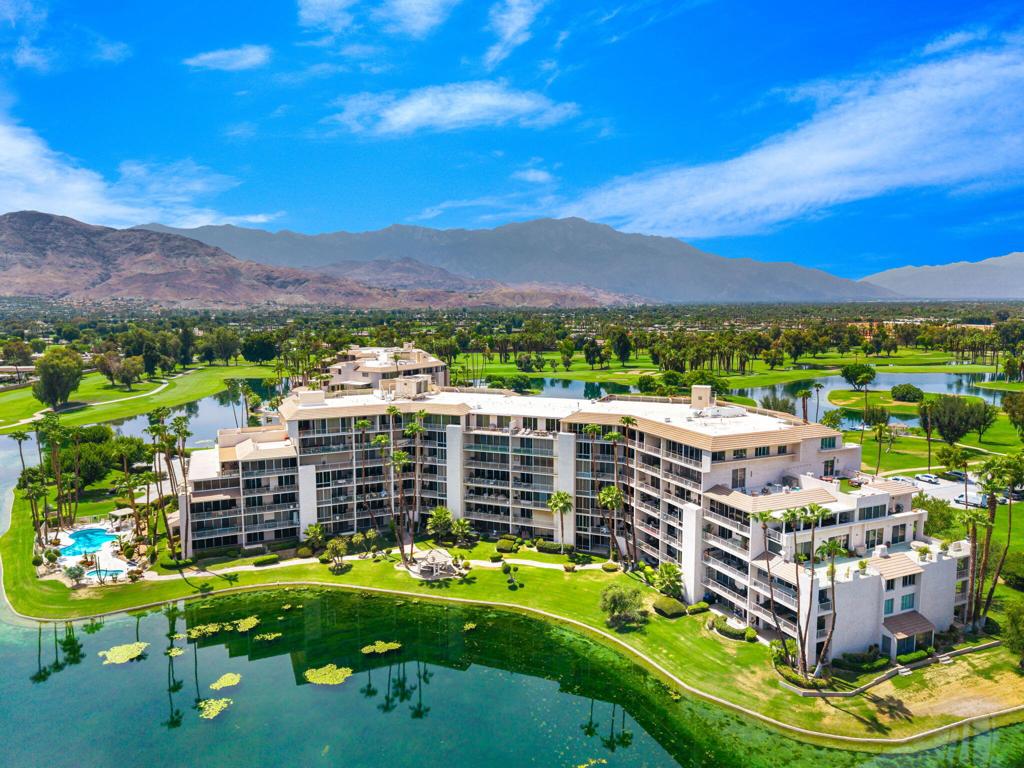
Enter an interest rate to see your estimated monthly payment.Imagine your own place in paradise! Pass through the guard-gated entrance onto Desert Island and take in mountain views, shimmering lakes, lush fairways, and resort-style living. Park in your own designated spot in the underground garage of the 900 Building (built 1975), then take the elevator to Unit 603 on the 6th floor. This southeast-facing 2BD/2BA home offers approx. 1,867 sq ft, plus a corner turn balcony that angles inward, framing a picture-perfect view, for nearly 2,614 sq ft of indoor-outdoor living, with floor-to-ceiling windows and sweeping views. This unit lives large, with a coat closet, linen closet, utility closet, and full laundry room with extra storage. Ideal as a primary residence, seasonal escape, lock-and-leave retreat, or 1031 exchange opportunity, it's got everything you need. Desert Island sits at the ''fifty yard line'' of the Coachella Valley, with amenities including 24-hr guard gate, pools, spas, tennis, pickleball, fitness center, fishing, walking trails, and paddle boats. HOA covers cable, water, A/C, landscaping, trash, and gas. Across from Eisenhower Medical Center and Sunnylands, and minutes to The Ritz-Carlton and PSP Airport. Offered unfurnished and move-in ready! The views from the balcony are absolutely breathtaking. Hurry, this one won't last.
| 4 weeks ago | Listing updated with changes from the MLS® | |
| 2 months ago | Listing first seen on site |

This information is for your personal, non-commercial use and may not be used for any purpose other than to identify prospective properties you may be interested in purchasing. The display of MLS data is usually deemed reliable but is NOT guaranteed accurate by the MLS. Buyers are responsible for verifying the accuracy of all information and should investigate the data themselves or retain appropriate professionals. Information from sources other than the Listing Agent may have been included in the MLS data. Unless otherwise specified in writing, the Broker/Agent has not and will not verify any information obtained from other sources. The Broker/Agent providing the information contained herein may or may not have been the Listing and/or Selling Agent.

Did you know? You can invite friends and family to your search. They can join your search, rate and discuss listings with you.