45385 Taos, Indian Wells, CA, 92210

Save
Ask
Tour
Hide
Share
$1,249,000
53 Days On Site

45385 Taos
Indian Wells, CA 92210

Single Family Residence|Pending
3
Beds
3
Total Baths
2
Full Baths
1
Partial Bath
3,604
SqFt
$347
/SqFt
1989
Built
Subdivision:
Cove At Indian Wells
County:
Riverside
Listed by Kurt Bayek of Desert Sotheby's International Realty kurtsestates@gmail.com
Call Now: 951-203-4426
Is this the listing for you? We can help make it yours.
951-203-4426
45385 Taos45385 Taos45385 Taos45385 Taos
Save
Ask
Tour
Hide
Share

Mortgage Calculator

Monthly Payment (Est.)

Enter an interest rate to see your estimated monthly payment.
Calculator powered by Showcase IDX, a Constellation1 Company. Copyright ©2026 Information is deemed reliable but not guaranteed.

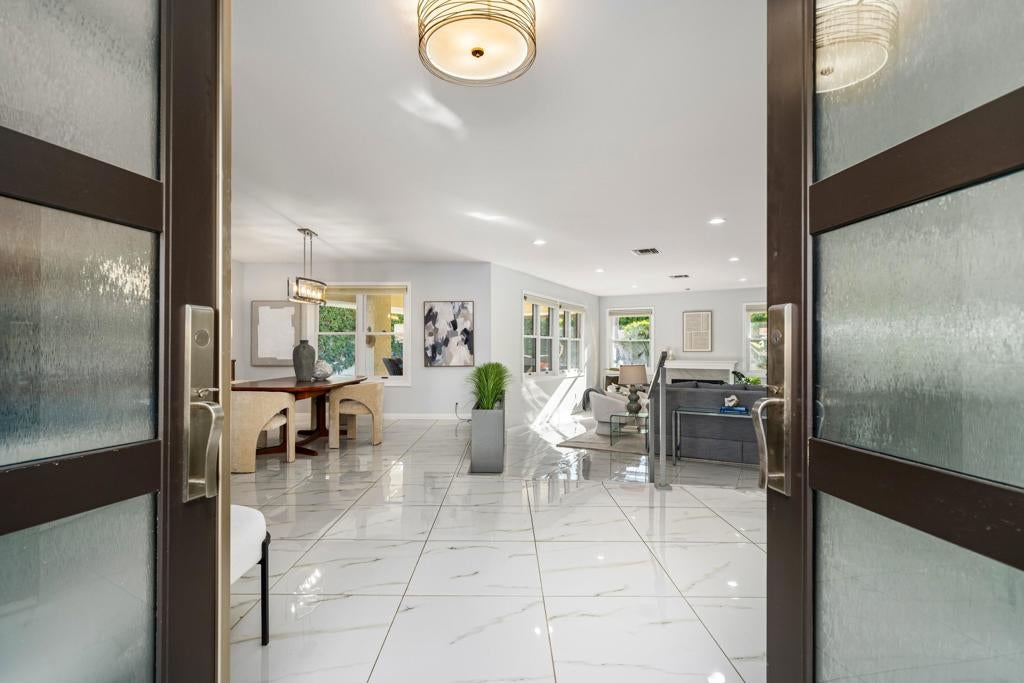
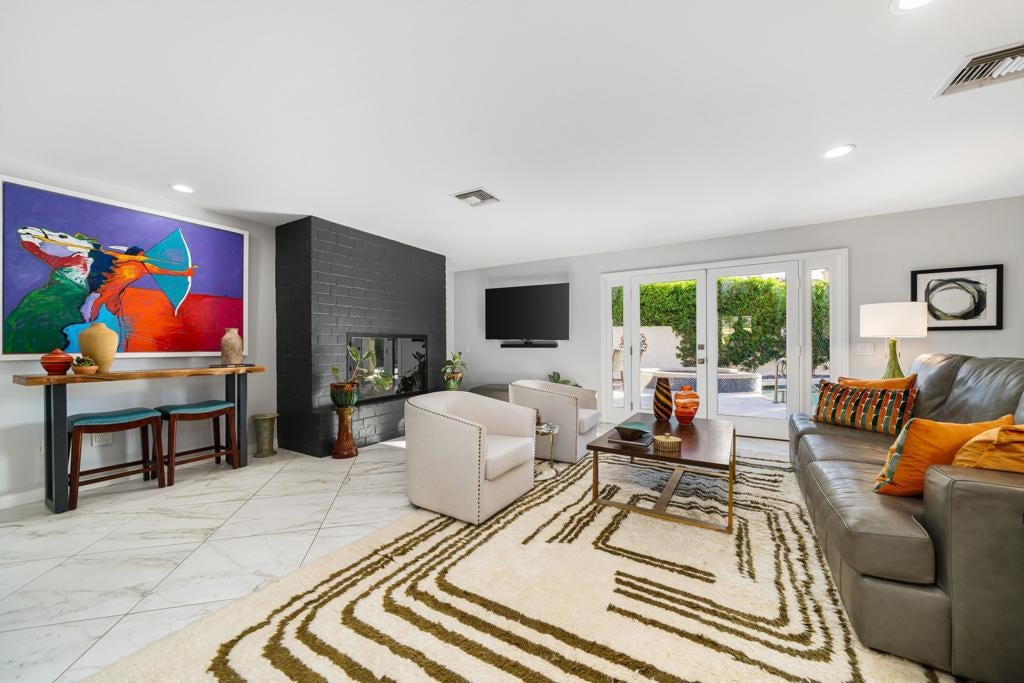
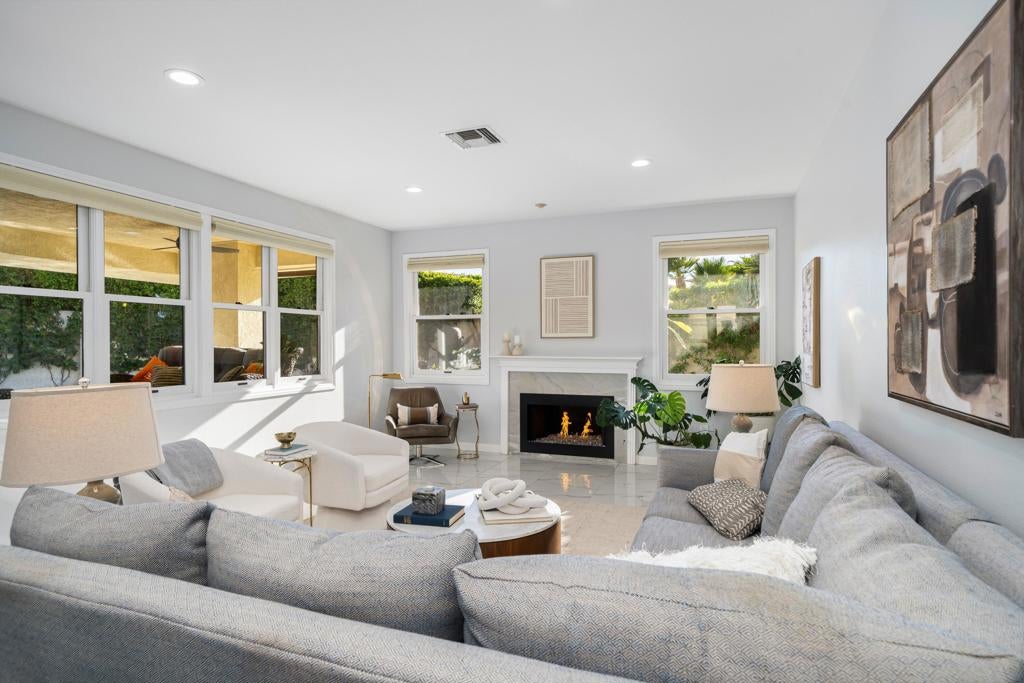
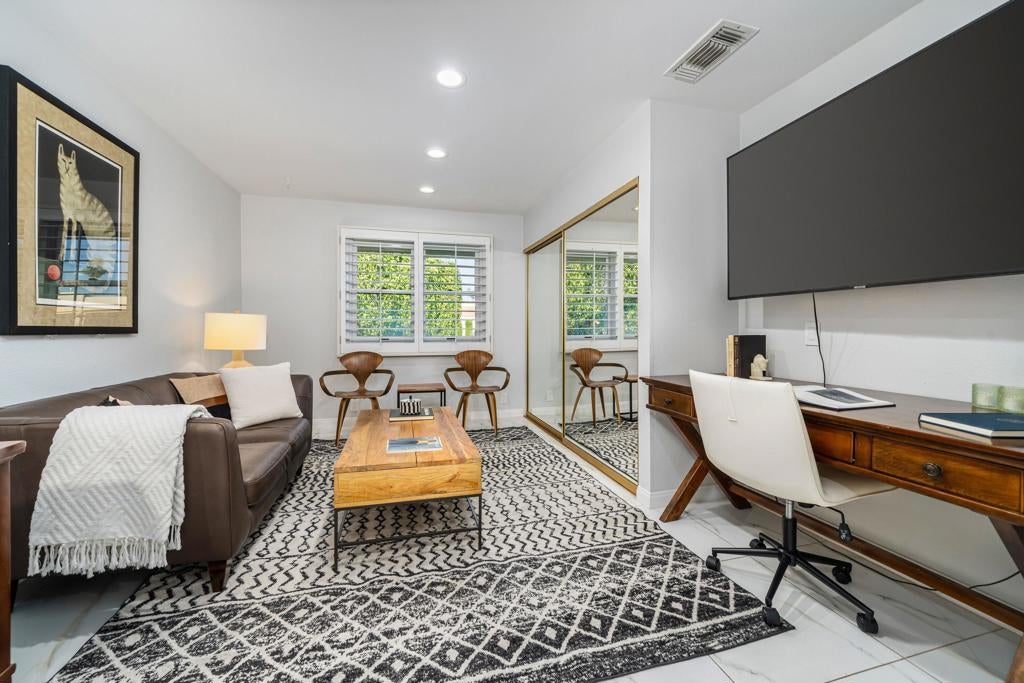
The defining advantage of lifestyle and location! Enjoy a rare and walkable address steps from the village at Indian Wells, paired with updated and private living and resident privileges that make everyday desert living feel effortless!Designed for both entertaining and everyday comfort, the flowing floor plan features 3 bedrooms, remodeled 2.5 baths, and gracious living and family rooms warmed by two upgraded fireplaces. Walls of glass frame the pool and garden views, while the chef's kitchen shines with quartzite countertops and backsplash and premium stainless-steel appliances.The private primary suite is a true retreat, featuring a sitting room or office, spa-inspired bath, and cedar-lined closet. Outside, enjoy peekaboo mountain views, lush landscaping, multiple entertaining areas, an outdoor shower, two electric awnings, and a Kool Deck patio surrounding the saltwater pool and spa.Additional upgrades include high-efficiency Trane HVAC systems, supplemental split A/C units, a tankless water heater, and an air-conditioned two-car garage with epoxy floors.Indian Wells residents enjoy exclusive golf, dining, tennis, and event privileges, plus easy access to El Paseo and the future sidewalk connection to Indian Wells Village, offering walkability to restaurants, shopping, coffee, and everyday conveniences.

Save
Ask
Tour
Hide
Share
Listing Snapshot
Price 
$1,249,000
Days On Site 
53 Days
Bedrooms 
3
Inside Area (SqFt) 
3,604 sqft
Total Baths 
3
Full Baths 
2
Partial Baths 
1
Lot Size 
0.28 Acres
Year Built 
1989
MLS® Number 
219151541DA
Status 
Pending
Property Tax 
N/A
HOA/Condo/Coop Fees 
$136 monthly
Sq Ft Source 
Assessor
Friends & Family
Recent Activity
4 weeks agoListing updated with changes from the MLS®
4 weeks agoStatus changed to Pending
2 months agoListing first seen on site
General Features
Acres 
0.28
Attached Garage 
Yes
Disclosures 
PrincipalIsRealEstateLicensed
Foundation 
Slab
Garage 
Yes
Garage Spaces 
2
Land Lease 
No
Number Of Stories 
1
Parking 
AttachedDirect AccessGarage
Parking Spaces 
4
Property Condition 
Updated/Remodeled
Property Sub Type 
Single Family Residence
Security 
Gated Community
Special Circumstances 
Standard
Style 
RanchTraditional
Utilities 
Cable Available
Interior Features
Appliances 
DishwasherFreezerGas CooktopGas OvenRefrigeratorRange HoodTankless Water Heater
Cooling 
Central Air
Fireplace 
Yes
Fireplace Features 
Family RoomGas StarterGreat Room
Flooring 
Tile
Heating 
Forced AirNatural GasZoned
Interior 
Breakfast BarWalk-In Closet(s)
Bathroom 
Features - Tile Counters
Family Room 
Kitchen 
Master Bedroom 
Other 
Features - Walk-In Closet(s)
Save
Ask
Tour
Hide
Share
Exterior Features
Construction Details 
Stucco
Fencing 
Masonry
Lot Features 
Cul-De-Sac
Patio And Porch 
Covered
Pool Features 
PrivateIn GroundSalt Water
Private Pool 
Yes
Roof 
Tile
Spa Features 
HeatedIn Ground
View 
Mountain(s)
Waterview 
Mountain(s)
Community Features
Association Fee 
$136.0
Association Fee Frequency 
Monthly
Additional Association Fee Frequency 
Monthly
Community Features 
Gated
MLS Area 
325 - Indian Wells
School District 
Desert Sands Unified
Financing Terms Available 
CashConventional
Schools
School District
Desert Sands Unified
Elementary School
Unknown
Middle School
Palm Desert
High School
Palm Desert


This information is for your personal, non-commercial use and may not be used for any purpose other than to identify prospective properties you may be interested in purchasing. The display of MLS data is usually deemed reliable but is NOT guaranteed accurate by the MLS. Buyers are responsible for verifying the accuracy of all information and should investigate the data themselves or retain appropriate professionals. Information from sources other than the Listing Agent may have been included in the MLS data. Unless otherwise specified in writing, the Broker/Agent has not and will not verify any information obtained from other sources. The Broker/Agent providing the information contained herein may or may not have been the Listing and/or Selling Agent.

Neighborhood & Commute
Source: Walkscore
Disclosure: Community information and market data powered by Constellation Data Labs. Information is deemed reliable but not guaranteed.
Save
Ask
Tour
Hide
Share