3742 Date Palm Trail, Palm Springs, CA, 92262

Save
Ask
Tour
Hide
Share
$698,000
53 Days On Site

3742 Date Palm Trail
Palm Springs, CA 92262

Single Family Residence|Pending
4
Beds
3
Total Baths
2
Full Baths
1
Partial Bath
2,637
SqFt
$265
/SqFt
2007
Built
Subdivision:
Four Seasons
County:
Riverside
Listed by Louise Hampton of Berkshire Hathaway HomeServices California Properties louise@louisehampton.com
Call Now: 951-203-4426
Is this the listing for you? We can help make it yours.
951-203-4426
3742 Date Palm Trail3742 Date Palm Trail3742 Date Palm Trail3742 Date Palm Trail
Save
Ask
Tour
Hide
Share

Mortgage Calculator

Monthly Payment (Est.)

Enter an interest rate to see your estimated monthly payment.
Calculator powered by Showcase IDX, a Constellation1 Company. Copyright ©2026 Information is deemed reliable but not guaranteed.

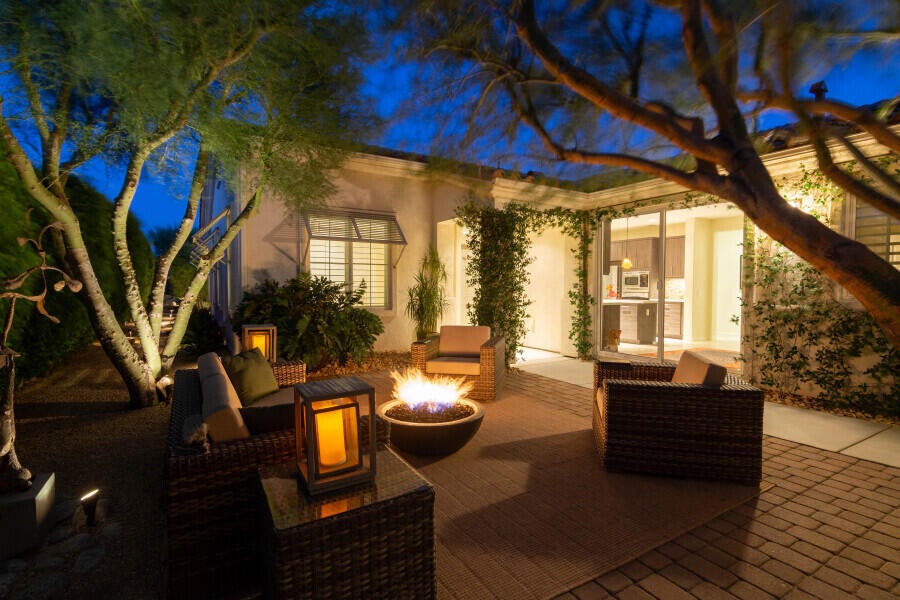
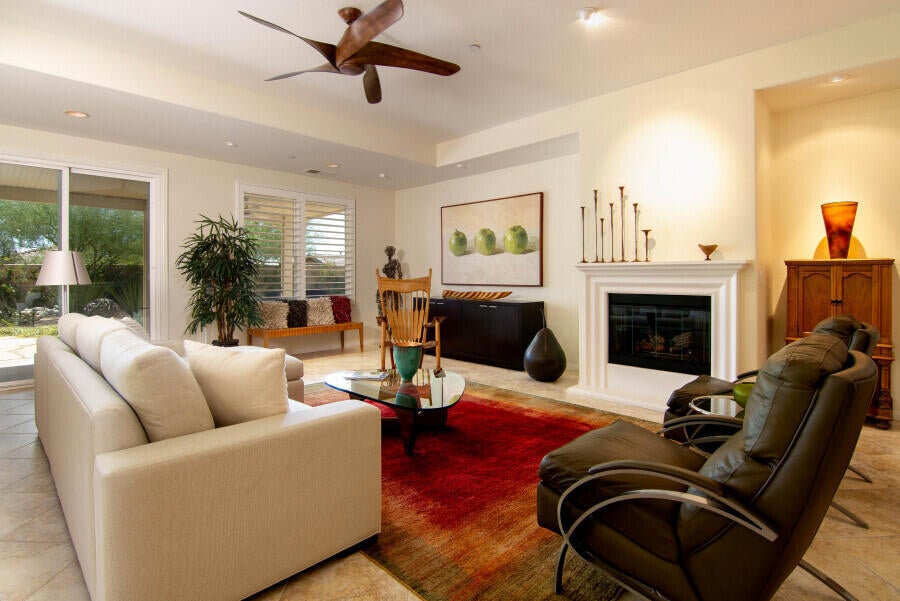
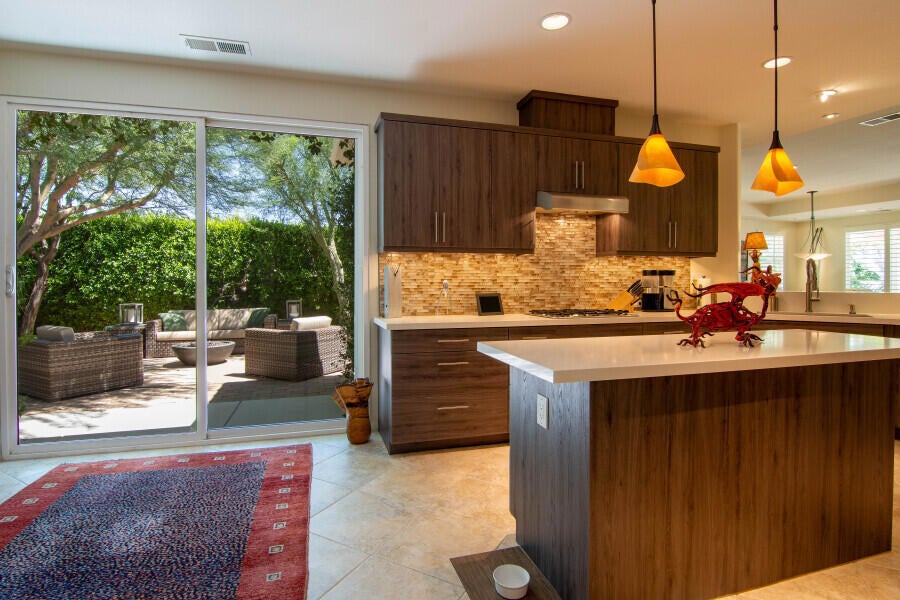
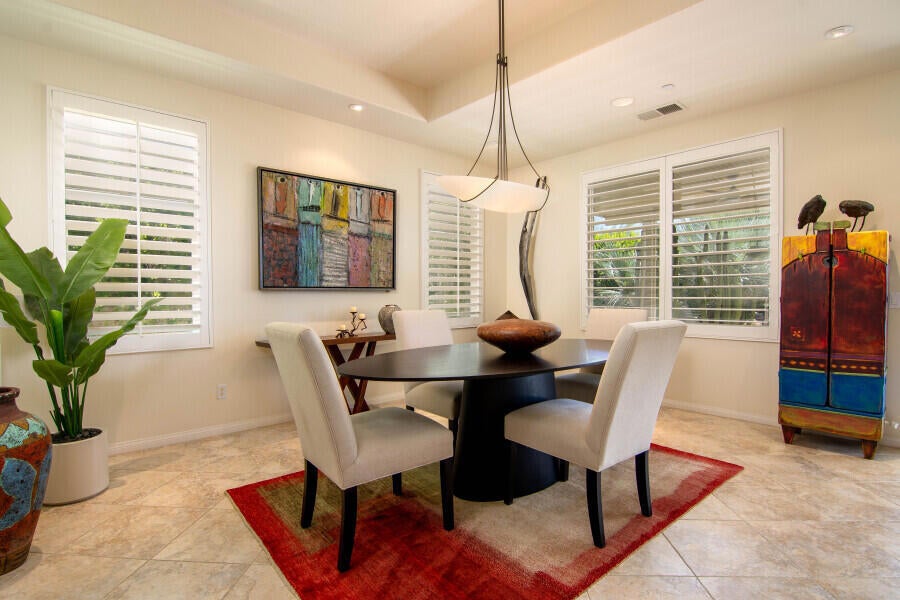
Exceptional opportunity to own in Four Seasons Palm Springs.Ideally positioned on a rare, oversized and exceptionally private lot, this beautifully updated residence offers a sought-after 4-bedroom, 3-bath floor plan plus a detached casita. A lush, tree-shaded courtyard welcomes you into a stylish and inviting home featuring an updated kitchen and baths with upgraded cabinetry, quartz countertops, and contemporary finishes. Recessed lighting, designer pendants, modern ceiling fans, and a striking dining chandelier add warmth and sophistication throughout.Recent upgrades include a newer HVAC system with new ductwork and air scrubber, recirculating water heater, Culligan water softener, and an energy-efficient solar system with dual battery backups.The resort-inspired outdoor spaces are equally impressive, featuring a new Precision covered patio, ceiling fans, professionally designed desert landscaping, extensive low-voltage lighting, stone patios and walkways, a six-zone irrigation system, and generous room to add a pool. The oversized 2.5-car garage features a professionally finished epoxy floor.Four Seasons residents enjoy an exceptional active-adult lifestyle with three resort-style pools, pickleball and tennis courts, fitness and yoga facilities, abundant social activities, and remarkably low HOA dues.A rare combination of privacy, upgrades, amenities, and value. Now offered at a compelling price.

Save
Ask
Tour
Hide
Share
Listing Snapshot
Price 
$698,000
Days On Site 
53 Days
Bedrooms 
4
Inside Area (SqFt) 
2,637 sqft
Total Baths 
3
Full Baths 
2
Partial Baths 
1
Lot Size 
0.22 Acres
Year Built 
2007
MLS® Number 
219151552PS
Status 
Pending
Property Tax 
N/A
HOA/Condo/Coop Fees 
$434 monthly
Sq Ft Source 
Assessor
Friends & Family
Recent Activity
4 days agoListing updated with changes from the MLS®
5 days agoStatus changed to Pending
2 months agoListing first seen on site
General Features
Acres 
0.22
Attached Garage 
Yes
Disclosures 
CovenantsRestrictionsDisclosureHoaDisclosure
Energy Features 
Solar
Foundation 
Slab
Garage 
Yes
Garage Spaces 
2.5
Land Lease 
No
Number Of Stories 
1
Parking 
AttachedDrivewayGarageGolf Cart GarageGarage Door OpenerSide By Side
Parking Spaces 
4.5
Property Condition 
Updated/Remodeled
Property Sub Type 
Single Family Residence
Security 
Gated CommunityKey Card Entry
Special Circumstances 
Standard
Style 
MediterraneanSpanishTraditional
Interior Features
Appliances 
DishwasherElectric OvenGas CooktopDisposalMicrowaveRefrigeratorWater SoftenerWater Heater
Cooling 
Central Air
Electric 
220 Volts in Garage220 Volts in Laundry
Fireplace 
Yes
Fireplace Features 
GasGreat Room
Flooring 
CarpetTile
Heating 
CentralFireplace(s)Natural Gas
Interior 
Breakfast BarHigh CeilingsOpen FloorplanRecessed LightingWalk-In Closet(s)Master DownstairsPantry
Laundry Features 
Laundry Room
Window Features 
ScreensShuttersTinted Windows
Bathroom 
Bedroom 
Dining Room 
EntryFoyer 
Great Room 
GuestQuarters 
Kitchen 
Living Room 
Master Bedroom 
Media Room 
Pantry 
Save
Ask
Tour
Hide
Share
Exterior Features
Construction Details 
Stucco
Exterior 
Rain Gutters
Fencing 
Block
Lot Features 
Back YardCul-De-SacFront YardIrregular LotLandscapedLevel
Patio And Porch 
CoveredWrap Around
Pool Features 
PrivateCommunityIn Ground
Private Pool 
Yes
Roof 
Tile
Spa Features 
CommunityIn Ground
View 
DesertMountain(s)Valley
Waterview 
DesertMountain(s)Valley
Windows/Doors 
ScreensShuttersTinted Windows
Community Features
Association Amenities 
Billiard RoomClubhouseFitness CenterGame RoomMeeting RoomManagementBarbecuePicnic AreaRecreation RoomTennis Court(s)
Association Fee 
$434.0
Association Fee Frequency 
Monthly
Community Features 
GatedPool
MLS Area 
331 - North End Palm Springs
School District 
Palm Springs Unified
Senior Community 
Yes
Financing Terms Available 
CashConventionalFHAVA Loan
Schools
School District
Palm Springs Unified
Elementary School
Vista Del Monte
Middle School
Raymond Cree
High School
Palm Springs


This information is for your personal, non-commercial use and may not be used for any purpose other than to identify prospective properties you may be interested in purchasing. The display of MLS data is usually deemed reliable but is NOT guaranteed accurate by the MLS. Buyers are responsible for verifying the accuracy of all information and should investigate the data themselves or retain appropriate professionals. Information from sources other than the Listing Agent may have been included in the MLS data. Unless otherwise specified in writing, the Broker/Agent has not and will not verify any information obtained from other sources. The Broker/Agent providing the information contained herein may or may not have been the Listing and/or Selling Agent.

Neighborhood & Commute
Source: Walkscore
Disclosure: Community information and market data powered by Constellation Data Labs. Information is deemed reliable but not guaranteed.
Save
Ask
Tour
Hide
Share