81660 Hidden Links Drive, La Quinta, CA, 92253

Save
Ask
Tour
Hide
Share
$900,000
32 Days On Site

81660 Hidden Links Drive
La Quinta, CA 92253

For Sale|Single Family Residence|Active Under Contract
3
Beds
4
Total Baths
3
Full Baths
1
Partial Bath
2,905
SqFt
$310
/SqFt
2006
Built
Subdivision:
Rancho Santana
County:
Riverside
Listed by Tommy-John Moder Real Estate... of Equity Union tommyjohngroup@gmail.com
Call Now: 951-203-4426
Is this the listing for you? We can help make it yours.
951-203-4426
81660 Hidden Links Drive81660 Hidden Links Drive81660 Hidden Links Drive81660 Hidden Links Drive
Save
Ask
Tour
Hide
Share

Mortgage Calculator

Monthly Payment (Est.)

$4,106
Calculator powered by Showcase IDX, a Constellation1 Company. Copyright ©2026 Information is deemed reliable but not guaranteed.

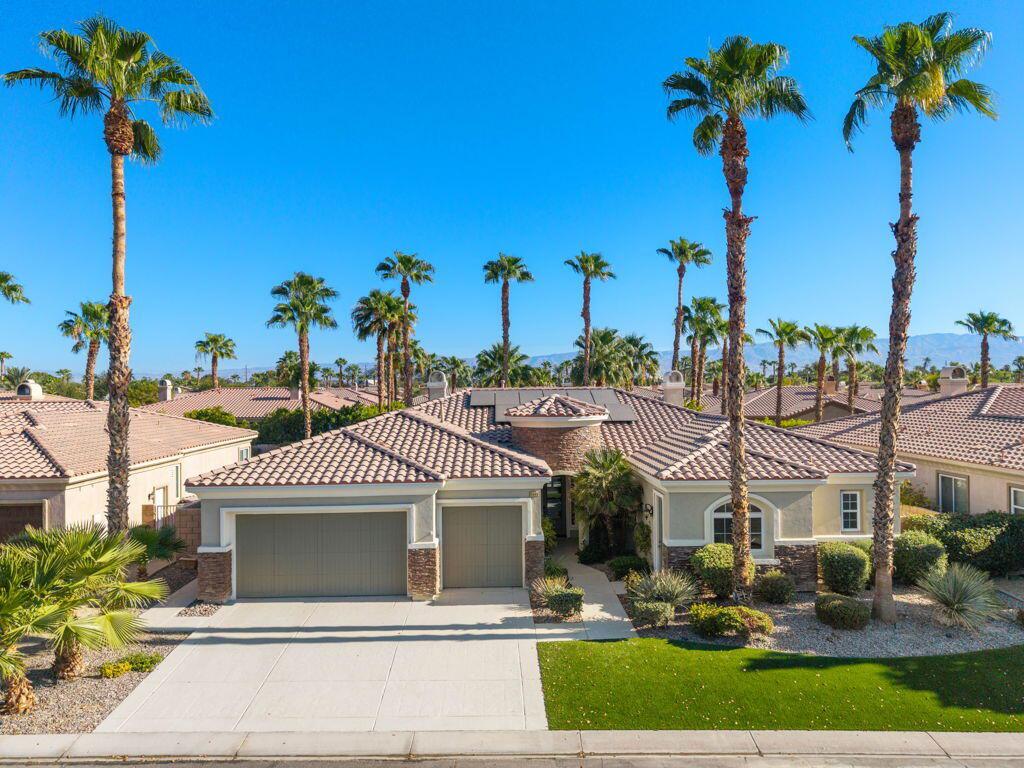
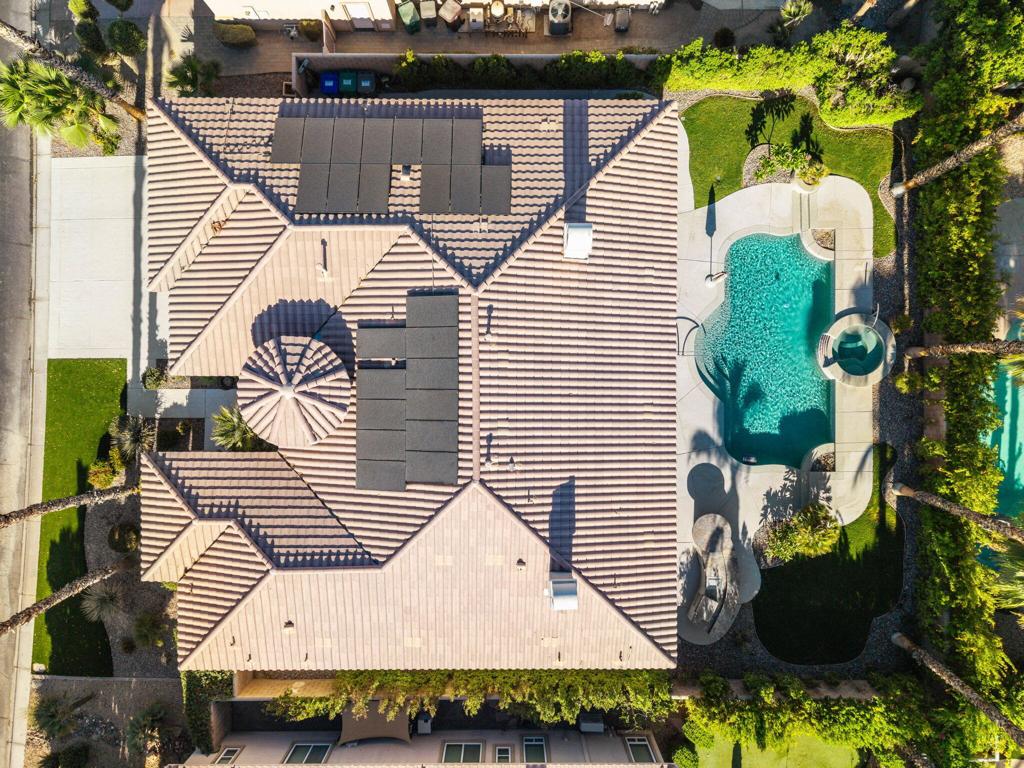
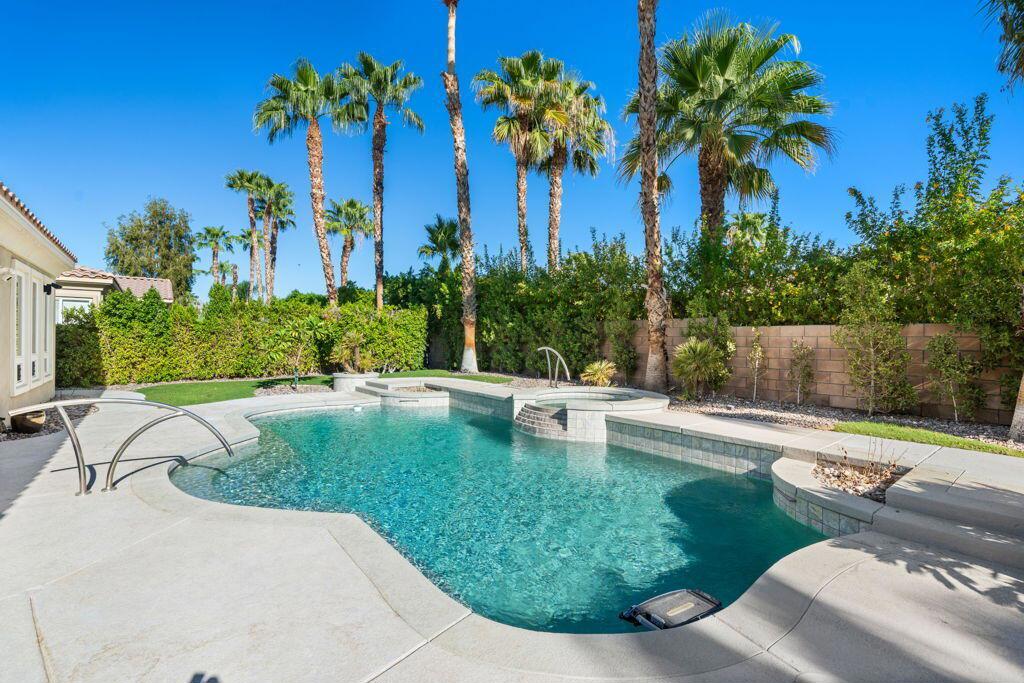
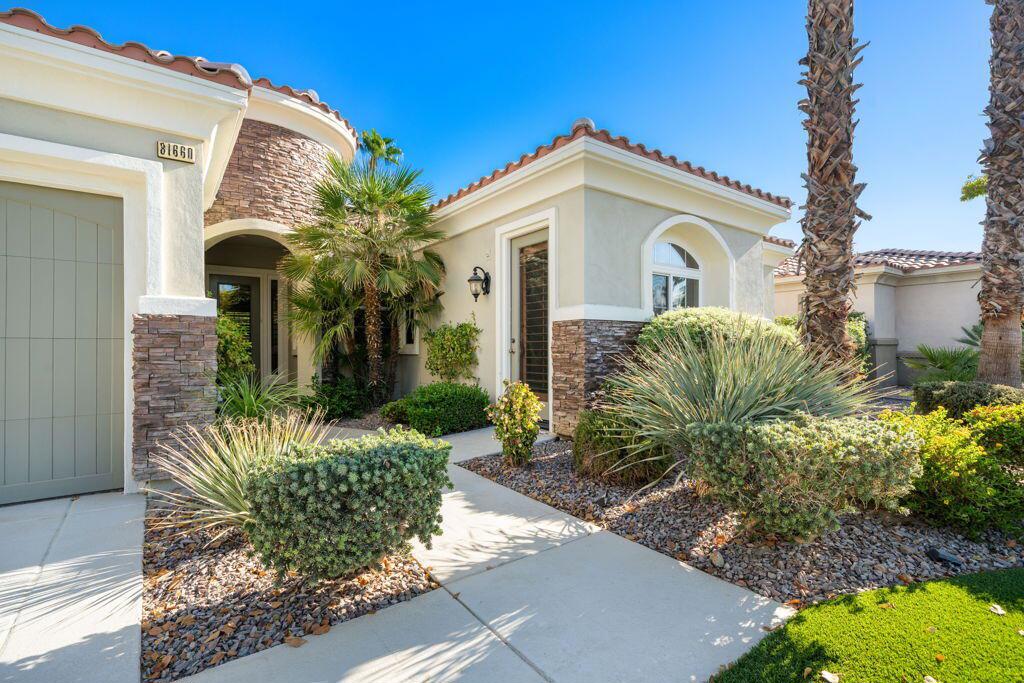
Rancho Santana - Private Desert Retreat!!Located within the prestigious gated community of Rancho Santana, this beautiful 2,905-square-foot home offers an exceptional combination of privacy, comfort, and resort-style desert living. Situated on a generously sized lot, the property features a lush backyard complete with a sparkling pool and spa, outdoor kitchen, and covered patio with cooling misters-perfect for enjoying warm desert days and relaxing evenings outdoors. The thoughtfully designed open floor plan features three spacious ensuite bedrooms with designer wood built-ins in each closet, a family room, living room, and a versatile office/den with a built-in lawyer's desk. The chef-inspired kitchen offers abundant cabinetry, a floating island, granite countertops, stainless steel appliances, and a walk in pantry. Additional interior highlights include slate and carpet flooring and two fireplaces, creating inviting spaces for both everyday living and entertaining. An attached casita with its own private entrance provides an ideal space for guests, extended family, or a home office. The home also features owned solar, helping keep electricity costs remarkably low while adding to the home's energy efficiency and long-term value. Rancho Santana offers an array of desirable amenities, including a community park with pergola and barbeque area, a separate putting green, walking trails, and low HOA dues. Whether you're looking for a full-time residence or the perfect seasonal desert escape, this exceptional Rancho Santana home offers the privacy, amenities, and lifestyle you've been waiting for. Come experience desert living at its finest and make your dream home a reality!

Save
Ask
Tour
Hide
Share
Listing Snapshot
Price 
$900,000
Days On Site 
32 Days
Bedrooms 
3
Inside Area (SqFt) 
2,905 sqft
Total Baths 
4
Full Baths 
3
Partial Baths 
1
Lot Size 
0.23 Acres
Year Built 
2006
MLS® Number 
219151596DA
Status 
Active Under Contract
Property Tax 
N/A
HOA/Condo/Coop Fees 
$230 monthly
Sq Ft Source 
Assessor
Friends & Family
Recent Activity
7 days agoListing updated with changes from the MLS®
2 weeks agoStatus changed to Active Under Contract
a month agoListing first seen on site
General Features
Acres 
0.23
Attached Garage 
Yes
Disclosures 
CovenantsRestrictionsDisclosureHoaDisclosurePetRestrictions
Foundation 
Slab
Garage 
Yes
Garage Spaces 
3
Land Lease 
No
Levels 
One
Number Of Stories 
1
Parking 
AttachedDirect AccessDrivewayGarageGarage Door OpenerOn StreetSide By Side
Parking Spaces 
3
Property Sub Type 
Single Family Residence
Security 
PrewiredSecurity GateGated CommunitySmoke Detector(s)
Special Circumstances 
Standard
Style 
MediterraneanRanch
Utilities 
Cable Available
Interior Features
Appliances 
DishwasherGas CooktopDisposalMicrowaveRefrigeratorRange HoodSelf Cleaning OvenVented Exhaust Fan
Cooling 
Central AirDualElectricZoned
Electric 
220 Volts in Garage220 Volts in Laundry
Fireplace 
Yes
Fireplace Features 
Family RoomGasGas StarterSee ThroughMaster Bedroom
Flooring 
Carpet
Heating 
CentralForced AirFireplace(s)Natural Gas
Interior 
Wet BarBreakfast BarCrown MoldingCoffered Ceiling(s)High CeilingsOpen FloorplanWalk-In Closet(s)Pantry
Laundry Features 
Laundry Room
Spa 
Yes
Window Features 
Shutters
Bathroom 
Den 
Dining Room 
EntryFoyer 
Family Room 
Great Room 
GuestQuarters 
Kitchen 
Features - Granite Counters, Kitchen Island
Living Room 
Other 
Features - Walk-In Closet(s)
Pantry 
Retreat 
Utility Room 
Save
Ask
Tour
Hide
Share
Exterior Features
Construction Details 
Stucco
Fencing 
Block
Other Structures 
Guest House
Patio And Porch 
Covered
Pool Features 
PrivateElectric HeatIn Ground
Private Pool 
Yes
Roof 
Tile
Spa 
Yes
Spa Features 
HeatedIn GroundPrivate
View 
Mountain(s)Pool
Waterview 
Mountain(s)Pool
Windows/Doors 
Shutters
Community Features
Association Amenities 
BarbecuePicnic AreaPlaygroundTrail(s)
Association Fee 
$230.0
Association Fee Frequency 
Monthly
Additional Association Fee Frequency 
Annually
Community Features 
Gated
MLS Area 
313 - La Quinta South of HWY 111
Financing Terms Available 
CashConventionalVA Loan


This information is for your personal, non-commercial use and may not be used for any purpose other than to identify prospective properties you may be interested in purchasing. The display of MLS data is usually deemed reliable but is NOT guaranteed accurate by the MLS. Buyers are responsible for verifying the accuracy of all information and should investigate the data themselves or retain appropriate professionals. Information from sources other than the Listing Agent may have been included in the MLS data. Unless otherwise specified in writing, the Broker/Agent has not and will not verify any information obtained from other sources. The Broker/Agent providing the information contained herein may or may not have been the Listing and/or Selling Agent.

Neighborhood & Commute
Source: Walkscore
Disclosure: Community information and market data powered by Constellation Data Labs. Information is deemed reliable but not guaranteed.
Save
Ask
Tour
Hide
Share