

48 Calle ListaRancho Mirage, CA 92270
Mortgage Calculator
Monthly Payment (Est.)
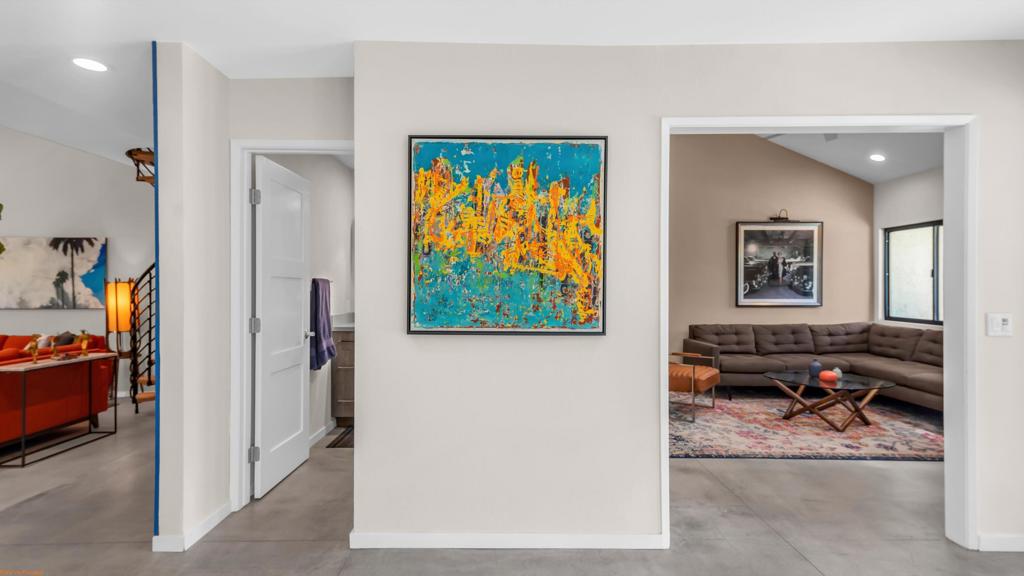
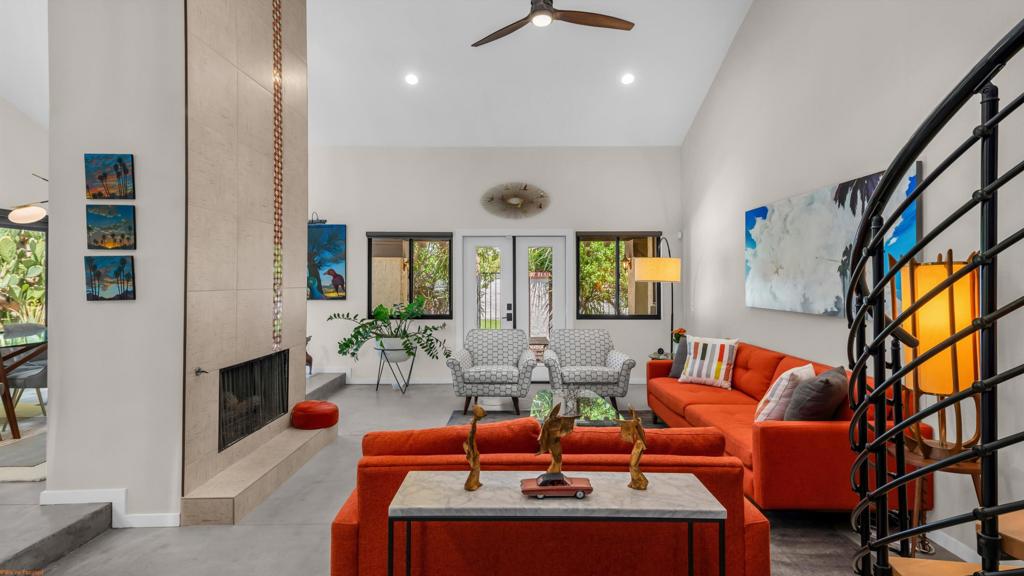
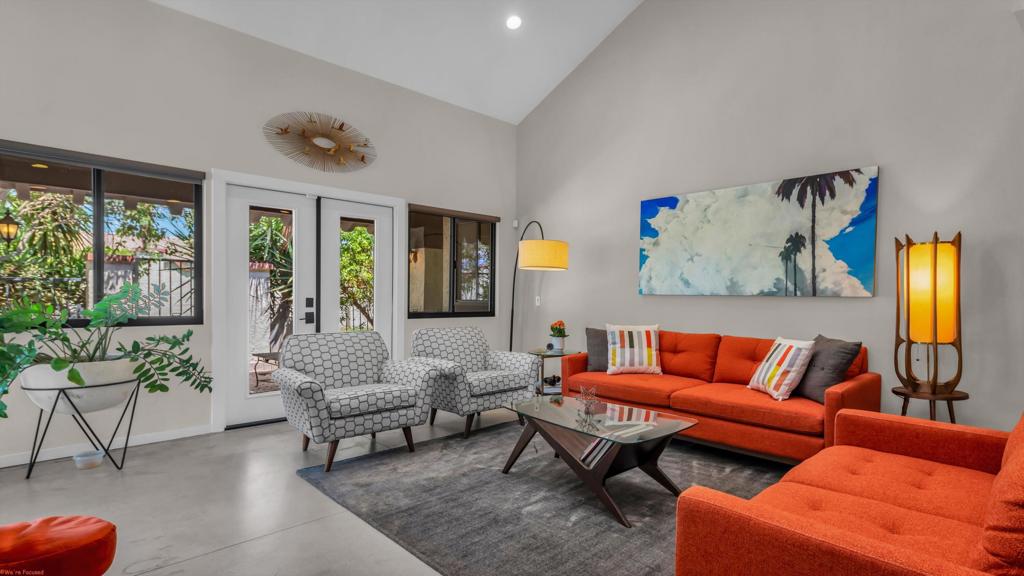
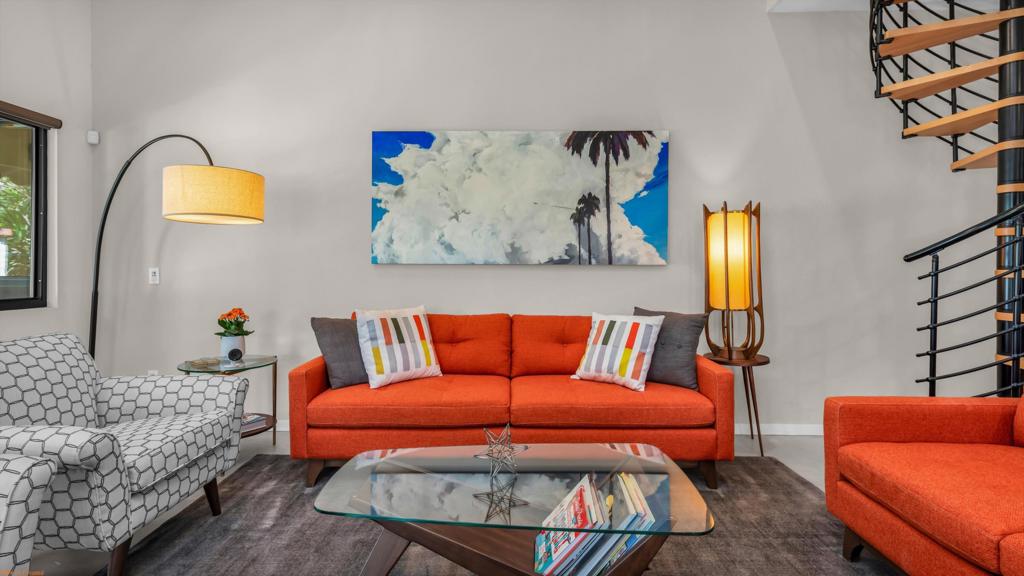
Enter an interest rate to see your estimated monthly payment.Welcome to resort-style living - where the toughest decision of the day may be pool, spa... or both. Highly upgraded, completely customized and packed with one-of-a-kind details, this home is anything but ordinary. From the moment you enter the gate, you're greeted by a shimmering saltwater pool/spa surrounded by lush, mature landscaped grounds. Go ahead and cancel that resort reservation-you live here now.Step inside and the mood shifts to modern, sexy and sophisticated. Think boutique hotel, except there's no checkout time and nobody is charging the $14 for bottled water. The sleek gourmet kitchen is ready for everything from impressive culinary creations to comfort food-or simply transferring takeout onto beautiful plates and accepting the compliments. We support all cooking styles. Prefer dining indoors? Perfect. Alfresco by the pool? Even better. The intimate indoor and outdoor spaces make every meal feel like an occasion... even if dinner came with its own delivery driver. The dramatic vaulted living room adds serious wow factor, while a spiral staircase leads to a cozy yet surprisingly spacious loft with it's own bath. Guest retreat? Home office? Reading hideaway? Secret cocktail lounge? We'll let you decide. The light, bright and airy primary suite overlooks a private, secluded patio-the perfect spot for morning coffee, evening wine, or quietly ignoring your phone. The spacious walk-in closet includes additional storage above, because apparently the answer to ''Do I really need another pair of shoes? is yes. Your guests won't exactly suffer either, thanks to a fabulous ensuite of their own. Add owned solar-because paying less for electric never goes out of style-plus an attached two-car garage with EV charger and prime location within an exclusive gated community. This home has already done the hard work. Your job is considerably easier: move in, pour something cold, find a comfortable chair and start planning an aggressively leisurely afternoon. Warning: Friend and family may suddenly become much more interested in visiting.
| 4 weeks ago | Listing updated with changes from the MLS® | |
| 2 months ago | Listing first seen on site |

This information is for your personal, non-commercial use and may not be used for any purpose other than to identify prospective properties you may be interested in purchasing. The display of MLS data is usually deemed reliable but is NOT guaranteed accurate by the MLS. Buyers are responsible for verifying the accuracy of all information and should investigate the data themselves or retain appropriate professionals. Information from sources other than the Listing Agent may have been included in the MLS data. Unless otherwise specified in writing, the Broker/Agent has not and will not verify any information obtained from other sources. The Broker/Agent providing the information contained herein may or may not have been the Listing and/or Selling Agent.

Did you know? You can invite friends and family to your search. They can join your search, rate and discuss listings with you.