

Save
Ask
Tour
Hide
$937,000
49 Days On Site
40200 Camino Del SolRancho Mirage, CA 92270
Condominium|Pending
3
Beds
3
Total Baths
3
Full Baths
2,509
SqFt
$373
/SqFt
1970
Built
Subdivision:
Thunderbird Villas
County:
Riverside
Listed by Cary Gerken of Thunderbird Only cary@thunderbirdonly.com
Call Now: 951-203-4426
Is this the listing for you? We can help make it yours.
951-203-4426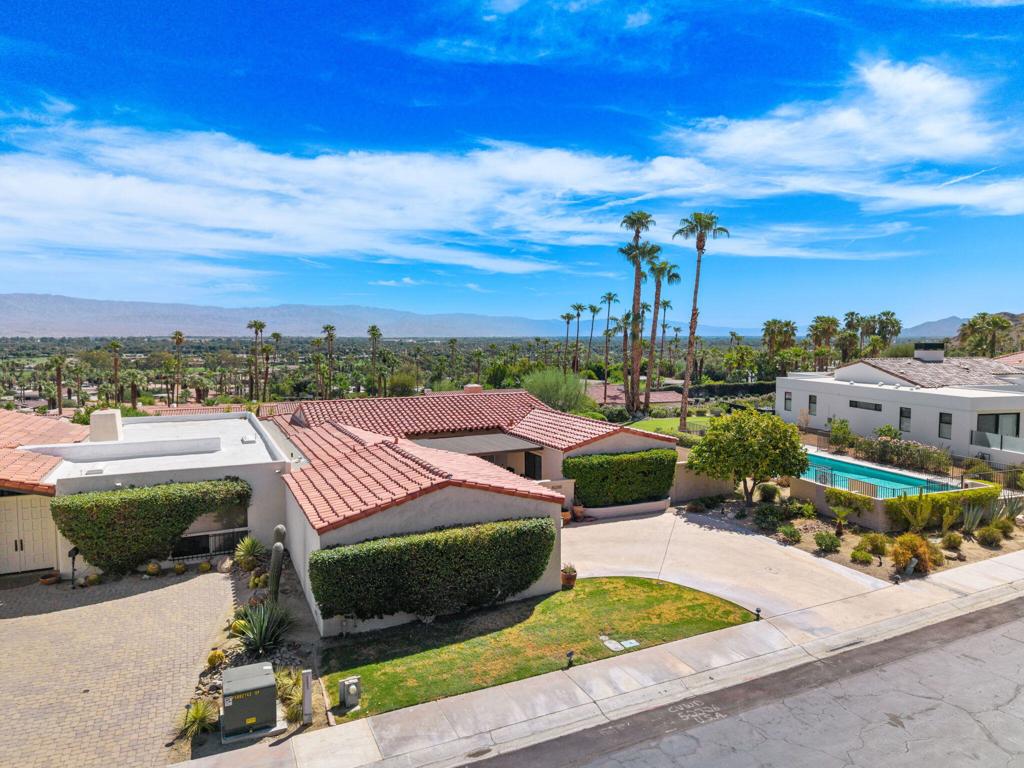
Save
Ask
Tour
Hide
Mortgage Calculator
Monthly Payment (Est.)
Enter an interest rate to see your estimated monthly payment.Calculator powered by Showcase IDX, a Constellation1 Company. Copyright ©2026 Information is deemed reliable but not guaranteed.
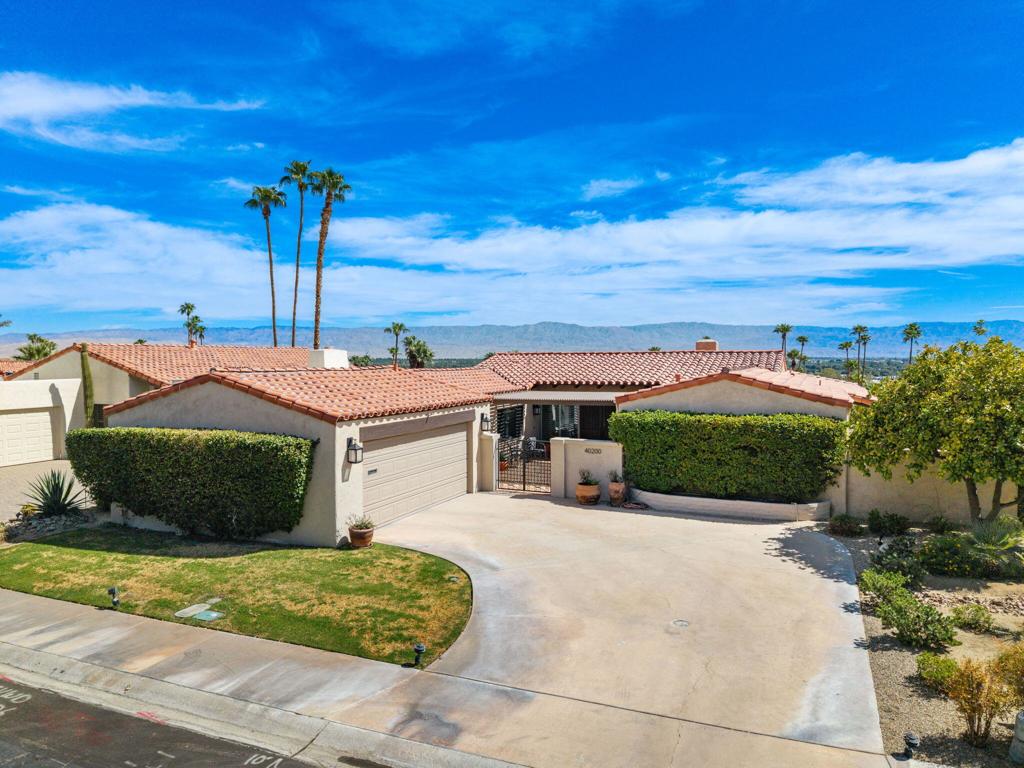
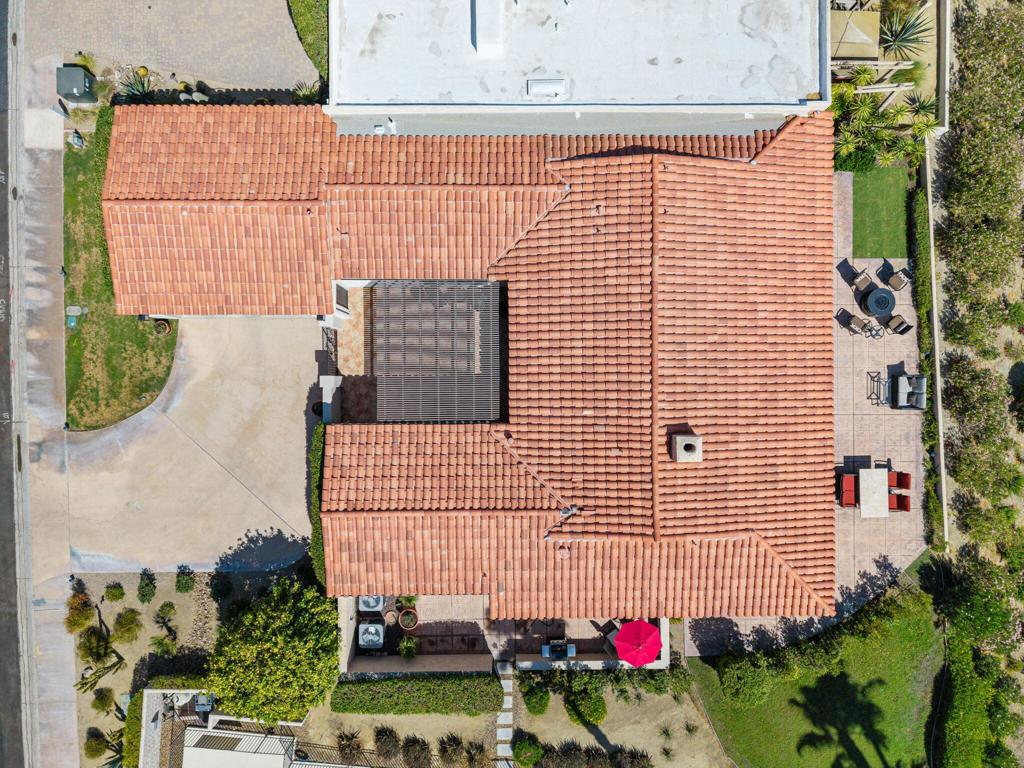
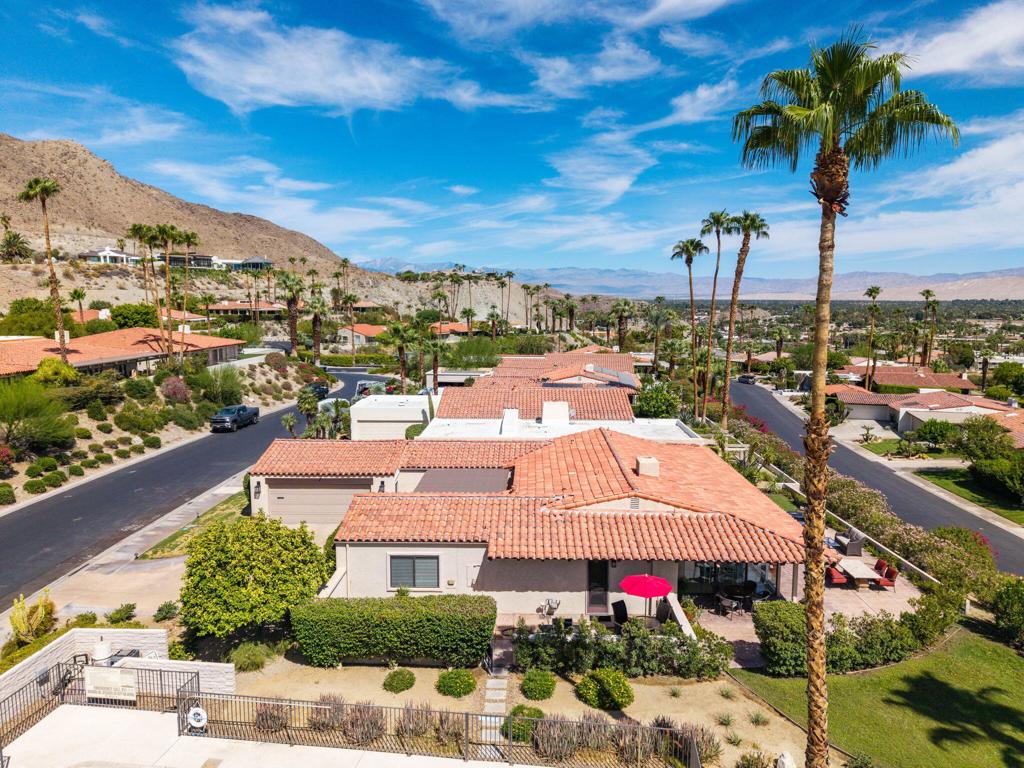
Top of the Valley View! A very unique Thunderbird Villa, offering approximately 2,500 sq ft with three bedrooms, three bathrooms, and a two car garage. Spacious open concept floor plan with high beam ceilings, large bedrooms and amazing views. Enjoy multiple spacious outdoor living spaces, including a covered front patio, rear patio and side patio with BBQ and seating area. One of the community pools is conveniently located close to the Home.
Save
Ask
Tour
Hide
Listing Snapshot
Price
$937,000
Days On Site
49 Days
Bedrooms
3
Inside Area (SqFt)
2,509 sqft
Total Baths
3
Full Baths
3
Partial Baths
N/A
Lot Size
0.1584 Acres
Year Built
1970
MLS® Number
219151709DA
Status
Pending
Property Tax
N/A
HOA/Condo/Coop Fees
$1,430 monthly
Sq Ft Source
Assessor
Friends & Family
Recent Activity
| 3 weeks ago | Listing updated with changes from the MLS® | |
| 3 weeks ago | Status changed to Pending | |
| 2 months ago | Listing first seen on site |
General Features
Acres
0.1584
Attached Garage
Yes
Disclosures
CovenantsRestrictionsDisclosureHoaDisclosure
Foundation
Slab
Garage
Yes
Garage Spaces
2
Land Lease
Yes
Lease Amount
$4800.0
Levels
One
Number Of Stories
1
Parking
AttachedDrivewayGarageGarage Door Opener
Parking Spaces
2
Property Sub Type
Condominium
Security
Gated Community
Sewer
Septic Tank
Special Circumstances
Standard
Style
Spanish
Interior Features
Appliances
DishwasherElectric OvenGas CooktopDisposalGas Water HeaterRefrigeratorRange Hood
Cooling
Central Air
Electric
220 Volts in Garage
Fireplace
Yes
Fireplace Features
GasLiving RoomOutside
Flooring
CarpetLaminate
Heating
CentralForced AirFireplace(s)Natural Gas
Interior
Beamed CeilingsBreakfast BarCathedral Ceiling(s)High CeilingsOpen Floorplan
Laundry Features
Laundry Closet
Window Features
Blinds
Bedroom
Dining Room
Living Room
Master Bedroom
Save
Ask
Tour
Hide
Exterior Features
Construction Details
Stucco
Fencing
None
Lot Features
Back YardFront YardLandscapedLevelRectangular Lot
Pool Features
PrivateCommunityGuniteElectric HeatIn Ground
Private Pool
Yes
Roof
AsphaltTile
View
City LightsDesertMountain(s)PanoramicValley
Waterview
City LightsDesertMountain(s)PanoramicValley
Windows/Doors
Blinds
Community Features
Association Amenities
ManagementCable TV
Association Fee
$1430.0
Association Fee Frequency
Monthly
Community Features
GolfGatedPool
MLS Area
321 - Rancho Mirage
Financing Terms Available
Cash

This information is for your personal, non-commercial use and may not be used for any purpose other than to identify prospective properties you may be interested in purchasing. The display of MLS data is usually deemed reliable but is NOT guaranteed accurate by the MLS. Buyers are responsible for verifying the accuracy of all information and should investigate the data themselves or retain appropriate professionals. Information from sources other than the Listing Agent may have been included in the MLS data. Unless otherwise specified in writing, the Broker/Agent has not and will not verify any information obtained from other sources. The Broker/Agent providing the information contained herein may or may not have been the Listing and/or Selling Agent.
Neighborhood & Commute
Source: Walkscore
Disclosure: Community information and market data powered by Constellation Data Labs. Information is deemed reliable but not guaranteed.
Save
Ask
Tour
Hide
