285 Kavenish Drive, Rancho Mirage, CA, 92270

Save
Ask
Tour
Hide
Share
$559,000
48 Days On Site

285 Kavenish Drive
Rancho Mirage, CA 92270

For Sale|Condominium|Active
2
Beds
2
Total Baths
2
Full Baths
2,314
SqFt
$242
/SqFt
1998
Built
Subdivision:
Rancho Mirage C.C.
County:
Riverside
Listed by Angela Fox Martin of Bennion Deville Homes angelafoxre@gmail.com
Call Now: 951-203-4426
Is this the listing for you? We can help make it yours.
951-203-4426
285 Kavenish Drive285 Kavenish Drive285 Kavenish Drive285 Kavenish Drive
Save
Ask
Tour
Hide
Share

Mortgage Calculator

Monthly Payment (Est.)

Enter an interest rate to see your estimated monthly payment.
Calculator powered by Showcase IDX, a Constellation1 Company. Copyright ©2026 Information is deemed reliable but not guaranteed.

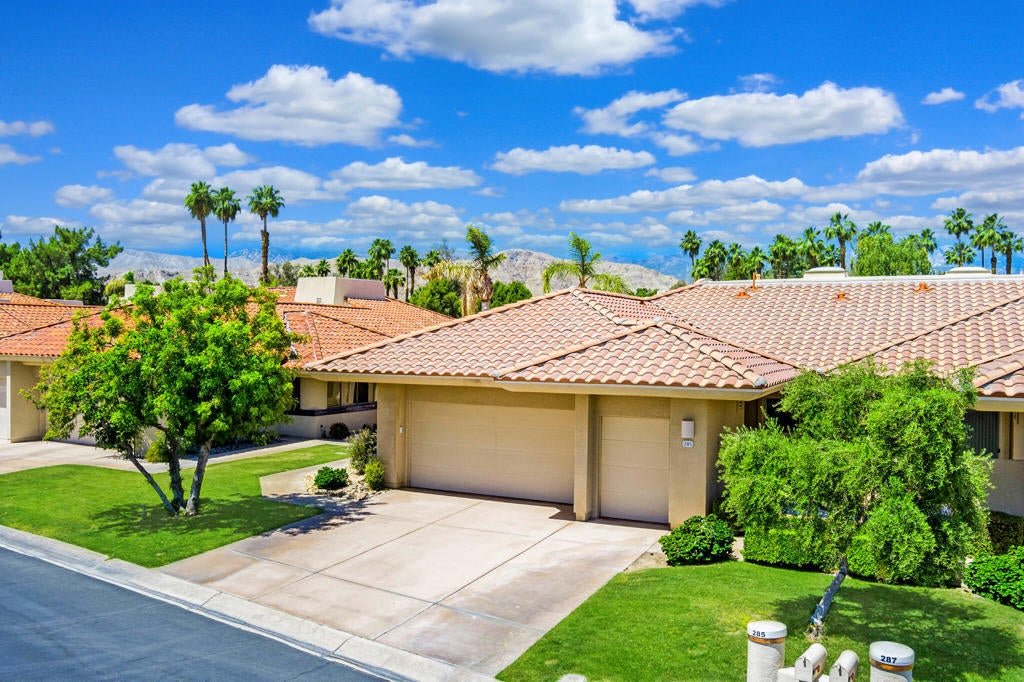
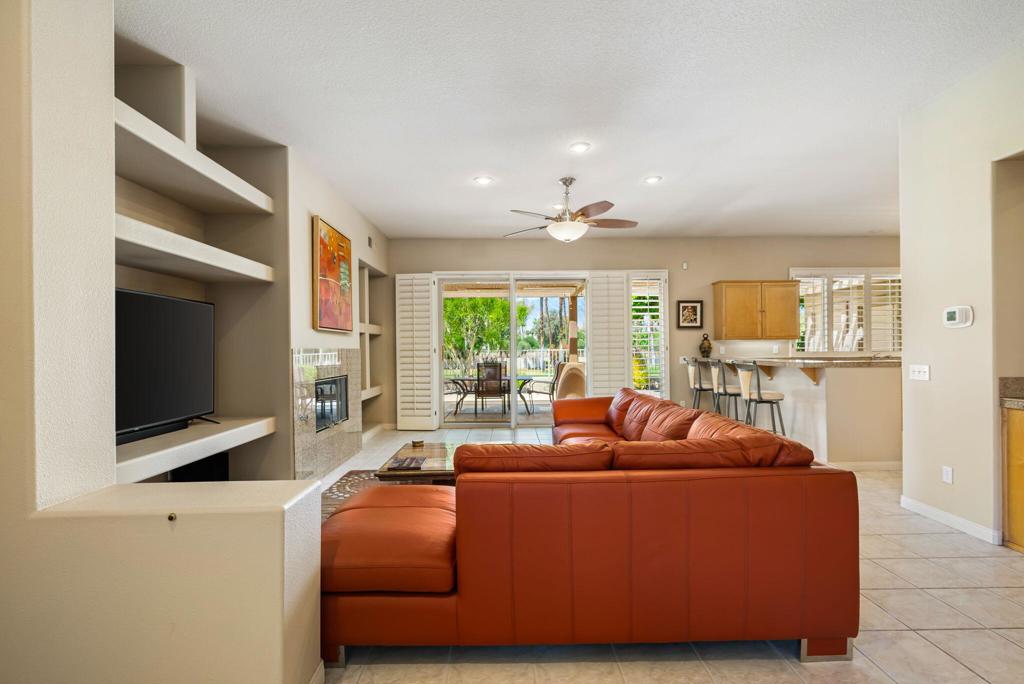
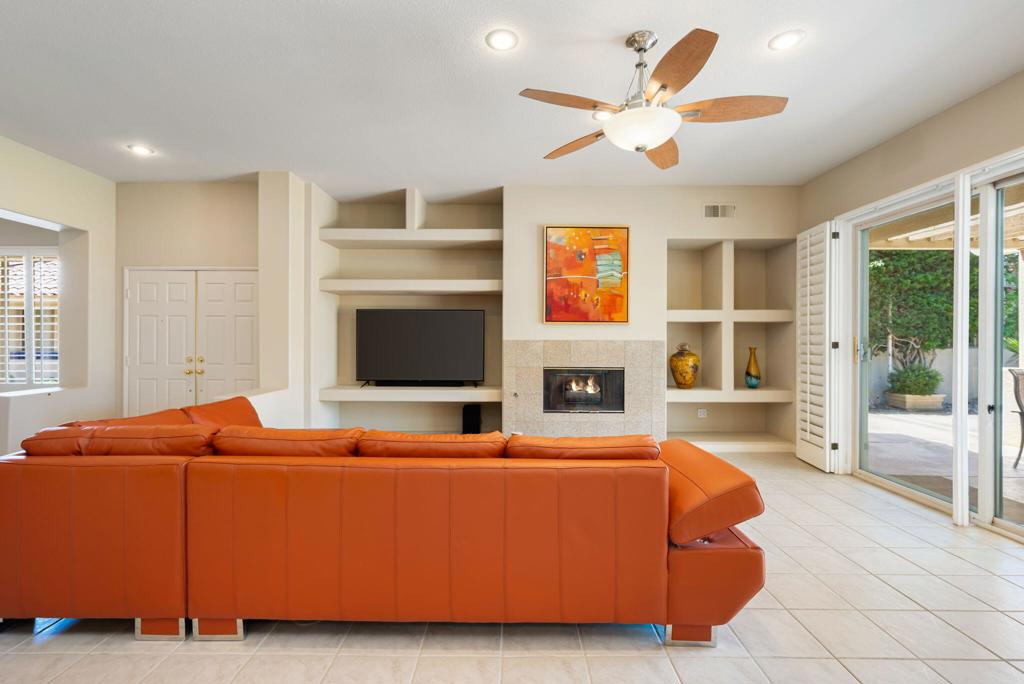
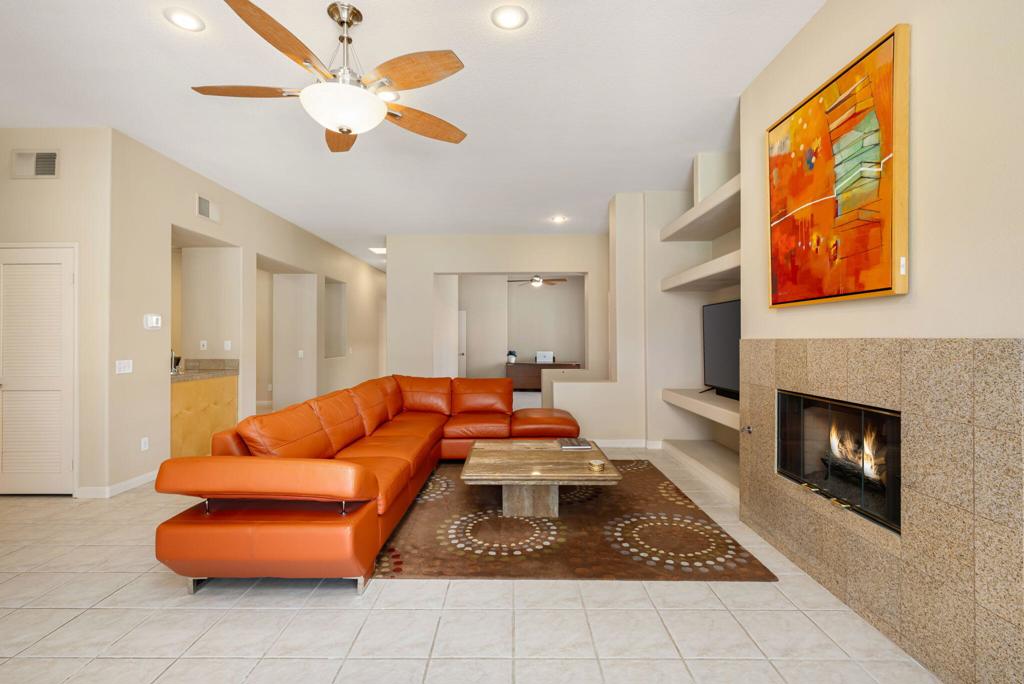
Experience the quintessential desert lifestyle in this beautiful 2-bedroom, office/den, and 2-bath home, overlooking the fairway within the guard-gated community of Rancho Mirage Country Club. Spanning 2,314 square feet of light-filled living space, this one level home welcomes you with soaring ceilings and unobstructed views of the lush fairway and the majestic San Jacinto mountains. The master suite serves as a private retreat featuring a private patio, complemented by a spacious guest bedroom, a versatile den space, and a pristine 2-car plus golf cart garage. Recent upgrades include a new roof and AC unit for ultimate peace of mind. Monthly HOA dues include. Roof replacement, exterior paint and stucco, front landscape, grounds and golf course maintenance, Cable TV & high-speed internet, four community pools & spas, and 24 hour manned guard gate. Lock up and leave with total confidence, or stay year-round and enjoy resort-style living with zero maintenance stress. Located just minutes from Eisenhower hospital, world-class dining, shopping, and entertainment in the heart of Rancho Mirage.

Save
Ask
Tour
Hide
Share
Listing Snapshot
Price 
$559,000
Days On Site 
48 Days
Bedrooms 
2
Inside Area (SqFt) 
2,314 sqft
Total Baths 
2
Full Baths 
2
Partial Baths 
N/A
Lot Size 
0.0521 Acres
Year Built 
1998
MLS® Number 
219151767DA
Status 
Active
Property Tax 
N/A
HOA/Condo/Coop Fees 
$1,090 monthly
Sq Ft Source 
Assessor
Friends & Family
Recent Activity
6 days agoListing updated with changes from the MLS®
a month agoPrice changed to $559,000
a month agoStatus changed to Active
2 months agoListing first seen on site
General Features
Acres 
0.0521
Attached Garage 
Yes
Disclosures 
CovenantsRestrictionsDisclosureHoaDisclosurePrincipalIsRealEstateLicensed
Foundation 
Slab
Garage 
Yes
Garage Spaces 
2
Land Lease 
No
Levels 
One
Number Of Stories 
1
Parking 
AttachedDirect AccessDrivewayGarageGolf Cart GarageGarage Door Opener
Parking Spaces 
2
Property Sub Type 
Condominium
Security 
Gated Community
Special Circumstances 
Standard
Utilities 
Cable Available
Interior Features
Appliances 
DishwasherElectric OvenGas CooktopDisposalGas RangeMicrowaveRefrigeratorWater Heater
Cooling 
Central Air
Fireplace 
Yes
Fireplace Features 
GasLiving Room
Flooring 
CarpetTile
Heating 
Forced AirNatural Gas
Interior 
Wet BarBreakfast BarBuilt-in FeaturesHigh CeilingsRecessed LightingWalk-In Closet(s)
Laundry Features 
Laundry Room
Window Features 
Skylight(s)Shutters
Bathroom 
Den 
Dining Room 
EntryFoyer 
Family Room 
Kitchen 
Features - Granite Counters, Kitchen Island
Master Bedroom 
Other 
Features - Walk-In Closet(s)
Save
Ask
Tour
Hide
Share
Exterior Features
Construction Details 
Stucco
Fencing 
Wrought Iron
Lot Features 
GreenbeltOn Golf Course
Pool Features 
PrivateCommunityGuniteIn Ground
Private Pool 
Yes
Roof 
Tile
Spa Features 
CommunityHeatedIn Ground
View 
Golf CourseMountain(s)Panoramic
Waterview 
Golf CourseMountain(s)Panoramic
Windows/Doors 
Skylight(s)Shutters
Community Features
Association Amenities 
Maintenance GroundsManagementCable TV
Association Fee 
$1090.0
Association Fee Frequency 
Monthly
Community Features 
GolfGatedPool
MLS Area 
321 - Rancho Mirage
Financing Terms Available 
CashConventional1031 Exchange


This information is for your personal, non-commercial use and may not be used for any purpose other than to identify prospective properties you may be interested in purchasing. The display of MLS data is usually deemed reliable but is NOT guaranteed accurate by the MLS. Buyers are responsible for verifying the accuracy of all information and should investigate the data themselves or retain appropriate professionals. Information from sources other than the Listing Agent may have been included in the MLS data. Unless otherwise specified in writing, the Broker/Agent has not and will not verify any information obtained from other sources. The Broker/Agent providing the information contained herein may or may not have been the Listing and/or Selling Agent.

Neighborhood & Commute
Source: Walkscore
Disclosure: Community information and market data powered by Constellation Data Labs. Information is deemed reliable but not guaranteed.
Save
Ask
Tour
Hide
Share