

1444 S San Mateo DrivePalm Springs, CA 92264
Mortgage Calculator
Monthly Payment (Est.)
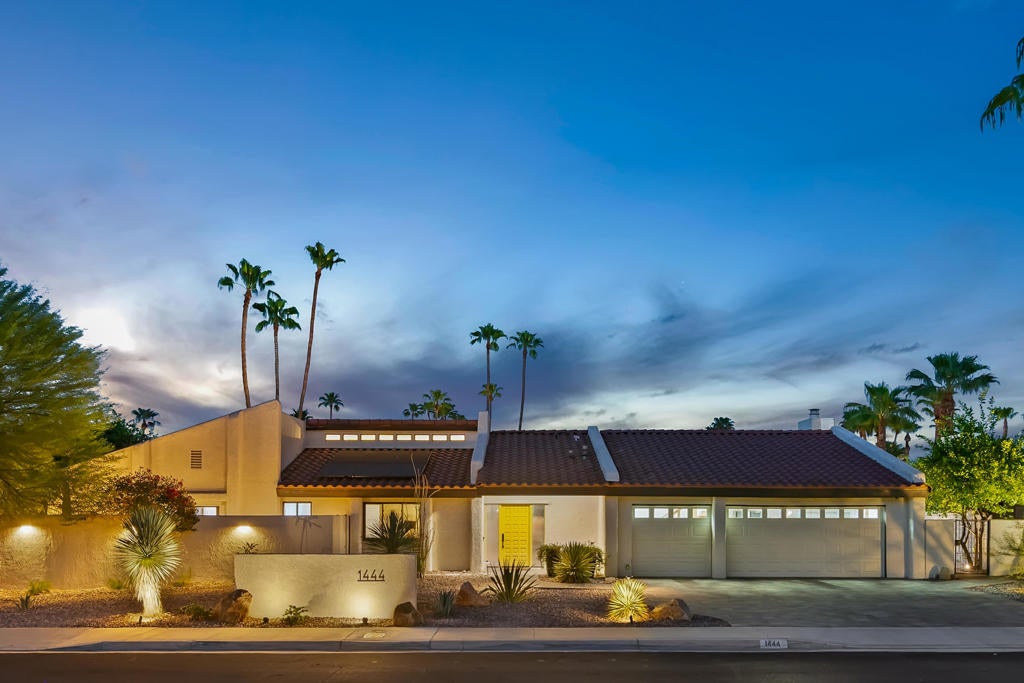
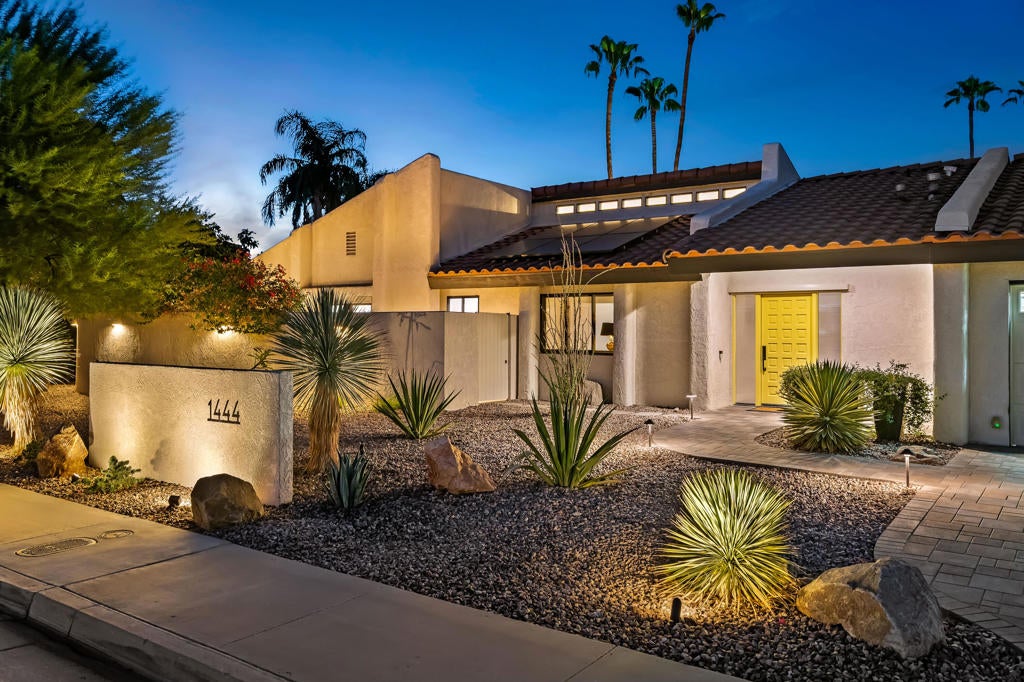
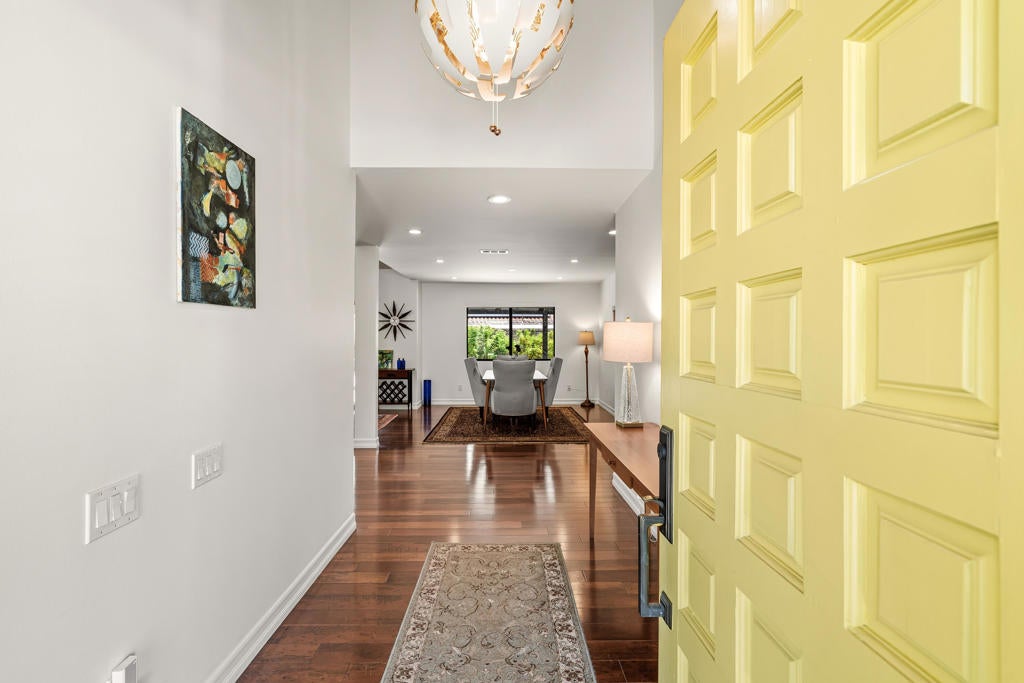
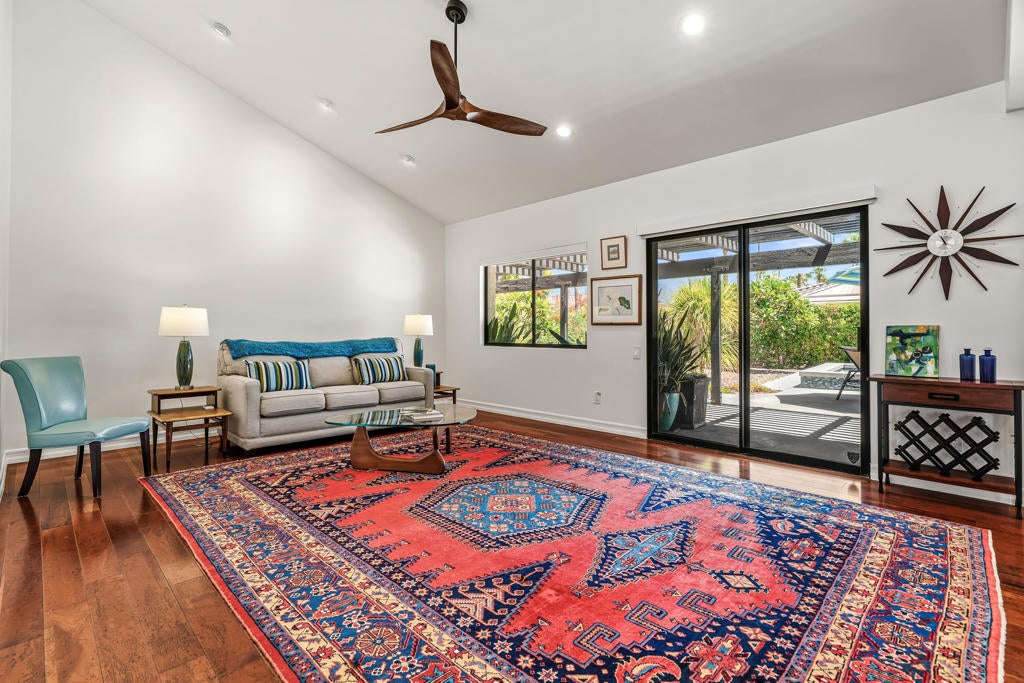
Enter an interest rate to see your estimated monthly payment.Discover elevated desert living in this beautifully reimagined three-bedroom, three-bathroom residence, ideally situated in the coveted Los Compadres neighborhood of South Palm Springs. Fully remodeled with an exceptional attention to detail, this sophisticated home effortlessly blends modern luxury, thoughtful design, and quintessential Palm Springs indoor-outdoor living. From the moment you enter, beautiful hardwood floors, soaring vaulted ceilings, and an abundance of natural light create an inviting sense of space, while views of the resort-style backyard immediately set the tone. Extensively renovated in 2023, the home features custom built-in cabinetry, completely remodeled bathrooms, a new HVAC system, whole-house water filtration, an oversized kitchen island, custom paver driveway, and a temperature-controlled garage with EV charging and generous additional storage in the second-floor loft. At the heart of the home, the chef-inspired kitchen is designed to impress with quartz countertops, custom cabinetry, a commercial-size Frigidaire refrigerator and freezer, high-end appliances, and an expansive center island perfect for entertaining. Energy-efficient enhancements include double-pane windows and sliders, motorized shades, and an extensive solar system with 45 panels. Step outside and experience your own private Palm Springs resort. The newly enhanced backyard showcases a raised spa, resurfaced saltwater pool and spa with PebbleTec finish, an oversized built-in fireplace, tranquil water feature, and multiple outdoor entertaining and lounging areas. Newly installed professional landscaping, irrigation, and dramatic uplighting completed in 2026 create a stunning setting for enjoying warm desert evenings beneath the stars. Located just minutes from downtown Palm Springs dining, shopping, and entertainment, this exceptional property is situated on fee land and offers the ultimate combination of style, comfort, and location--equally suited as a luxurious full-time residence, sophisticated desert retreat, or income-producing vacation home.
| 4 days ago | Listing updated with changes from the MLS® | |
| 5 days ago | Status changed to Active Under Contract | |
| a month ago | Listing first seen on site |

This information is for your personal, non-commercial use and may not be used for any purpose other than to identify prospective properties you may be interested in purchasing. The display of MLS data is usually deemed reliable but is NOT guaranteed accurate by the MLS. Buyers are responsible for verifying the accuracy of all information and should investigate the data themselves or retain appropriate professionals. Information from sources other than the Listing Agent may have been included in the MLS data. Unless otherwise specified in writing, the Broker/Agent has not and will not verify any information obtained from other sources. The Broker/Agent providing the information contained herein may or may not have been the Listing and/or Selling Agent.

Did you know? You can invite friends and family to your search. They can join your search, rate and discuss listings with you.