

1426 Catalina AvenueSalton City, CA 92274
Mortgage Calculator
Monthly Payment (Est.)
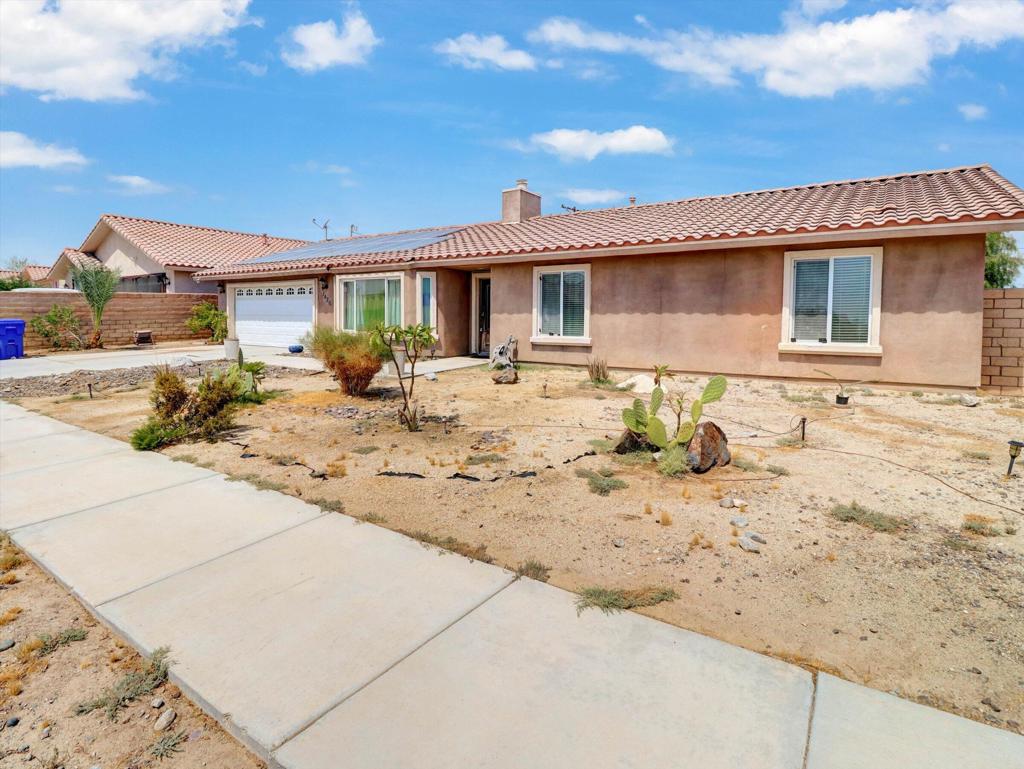
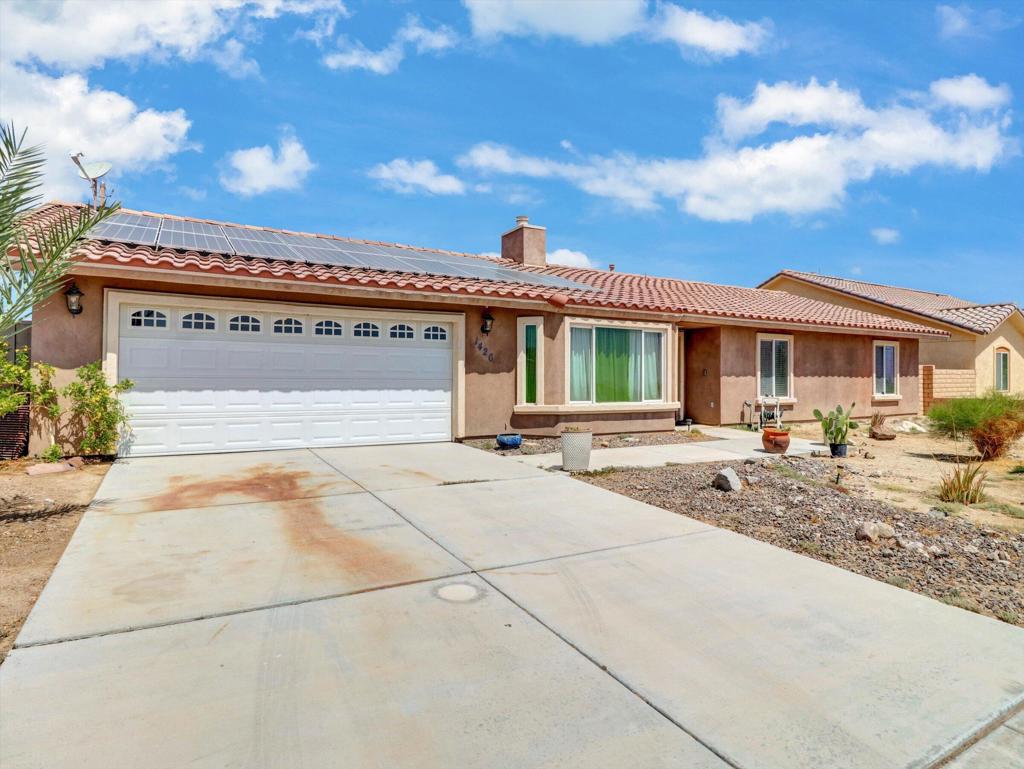
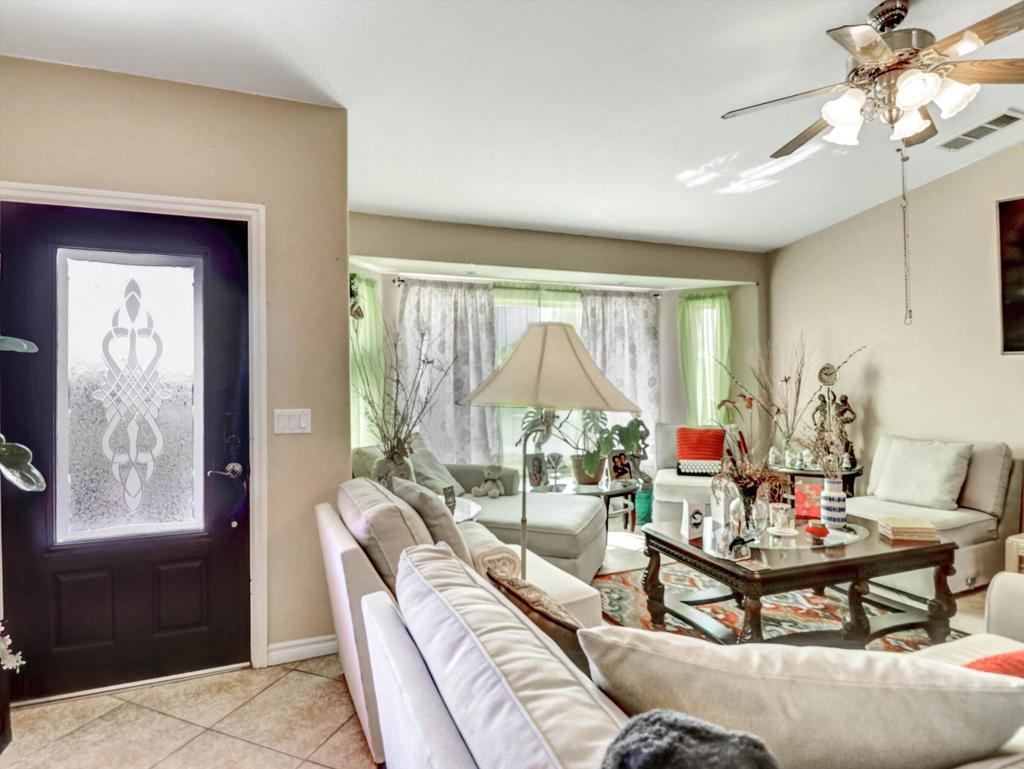
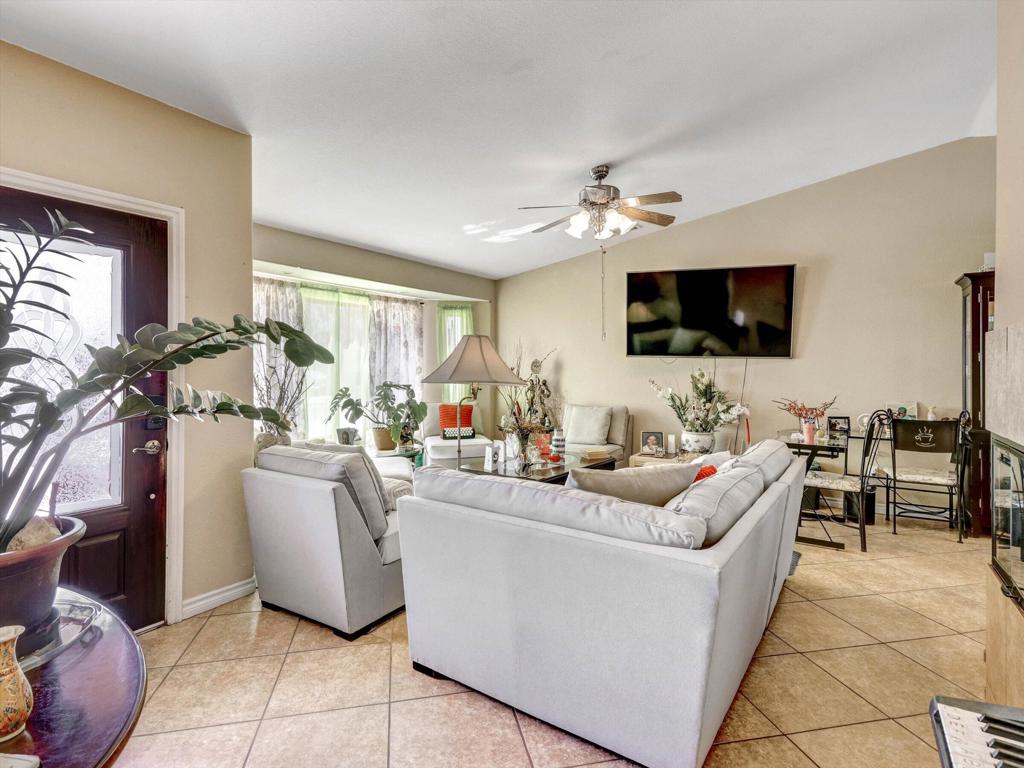
$1,483Welcome to 1426 Catalina Ave, a beautifully situated single-story home offering 3 bedrooms, 3 bathrooms, and approximately 1,690 sq. ft. of comfortable living space. This home features an inviting open floor plan connecting the living and dining areas to a spacious kitchen with granite countertops, stainless-steel appliances, and a convenient walk-in pantry. The primary suite offers a generous closet, private bathroom with a Jacuzzi tub and separate shower, and direct access to the backyard through sliding glass doors. Step outside to enjoy a spacious, block-wall-fenced backyard with mountain views, providing plenty of room to relax, entertain, or create your own outdoor retreat. Additional highlights include a cozy family-room fireplace, covered patio, central A/C, and an attached 2-car garage. Conveniently located west of Highway 86, this property offers a great opportunity to own a spacious home in this community. Come see all that 1426 Catalina Ave has to offer!
| 3 weeks ago | Listing updated with changes from the MLS® | |
| 3 weeks ago | Listing first seen on site |

This information is for your personal, non-commercial use and may not be used for any purpose other than to identify prospective properties you may be interested in purchasing. The display of MLS data is usually deemed reliable but is NOT guaranteed accurate by the MLS. Buyers are responsible for verifying the accuracy of all information and should investigate the data themselves or retain appropriate professionals. Information from sources other than the Listing Agent may have been included in the MLS data. Unless otherwise specified in writing, the Broker/Agent has not and will not verify any information obtained from other sources. The Broker/Agent providing the information contained herein may or may not have been the Listing and/or Selling Agent.
