

126 Avellino CirclePalm Desert, CA 92211
Mortgage Calculator
Monthly Payment (Est.)
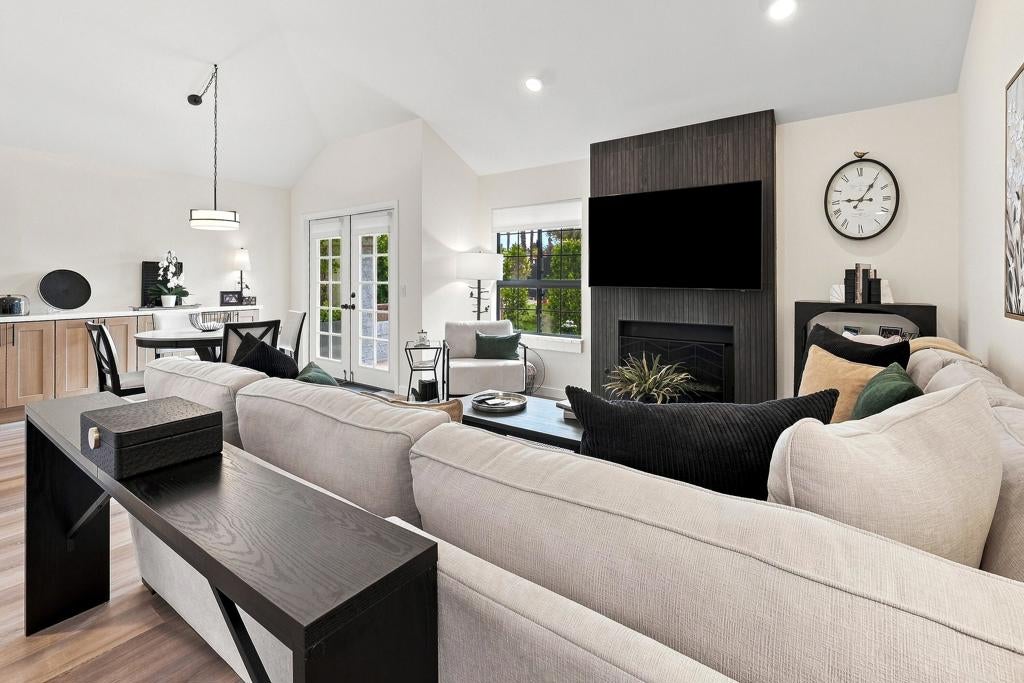
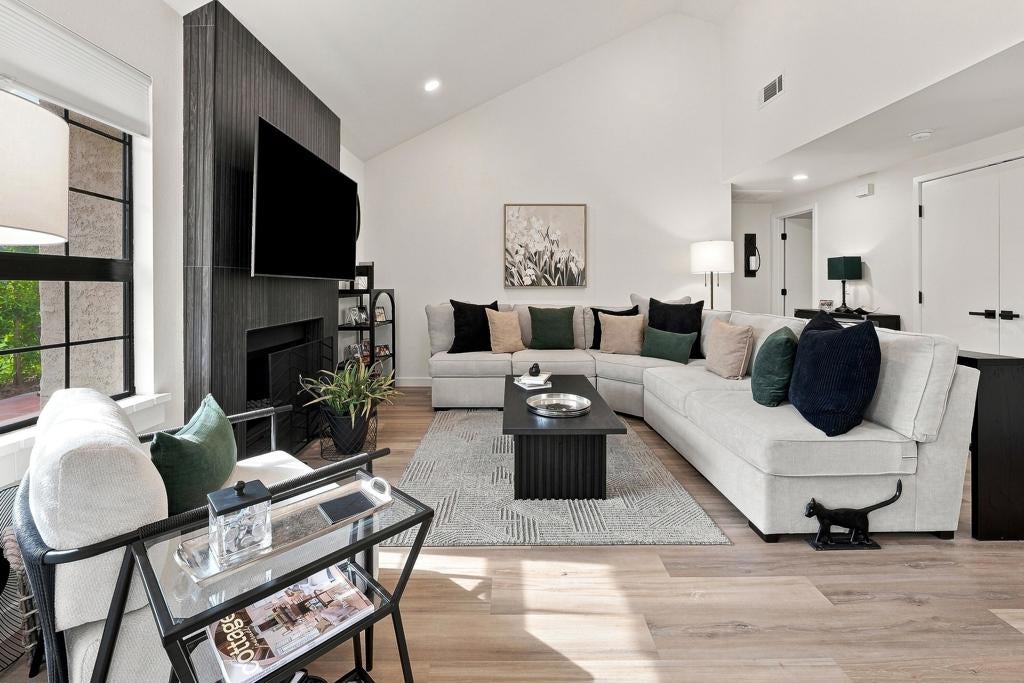
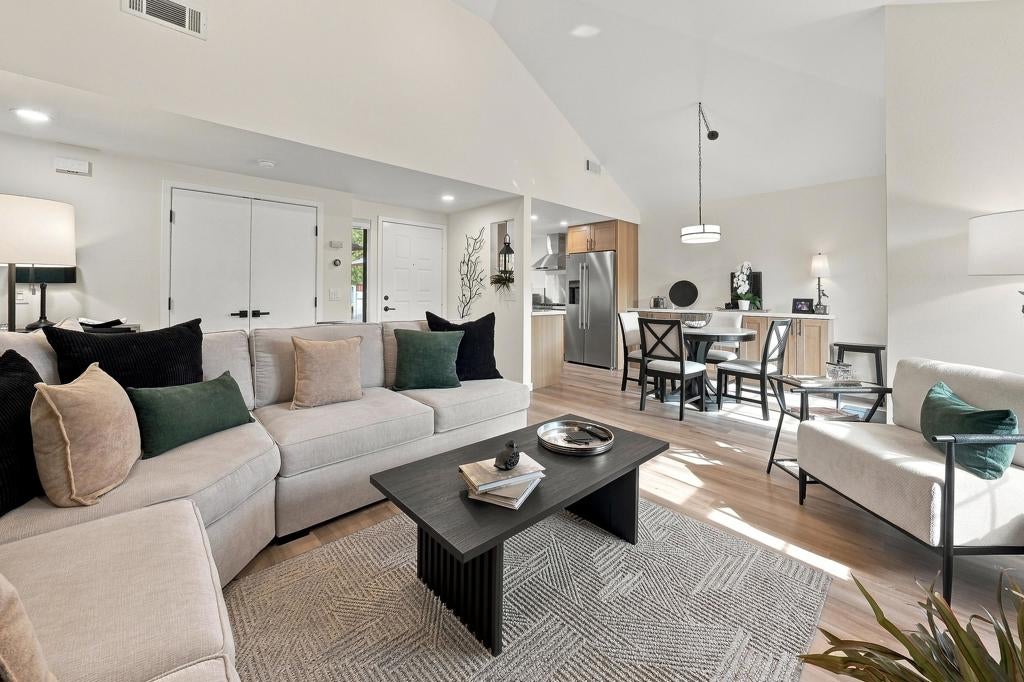
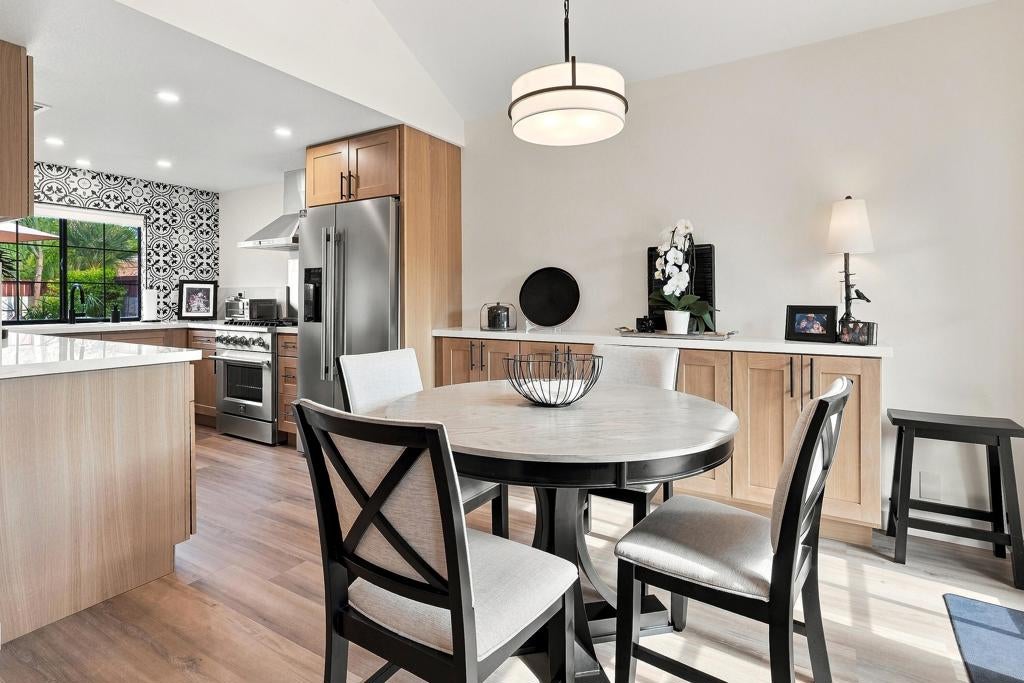
Enter an interest rate to see your estimated monthly payment.This Courtyard home in Desert Falls Country Club that has been beautifully remodeled from top to bottom with quality finishes and a contemporary aesthetic. Located in a private gated section of Desert Falls known for its peaceful water features and meandering walkways, while the club offers an exceptionally active tennis and pickleball community. There is curb appeal and function with a gate front courtyard that is new landscaped with upgraded irrigation and landscape lighting. The spacious rear patio is both private and airy with a wall of Ficus and it enjoys the sounds of one of the community water feature. Inside, upgrades are everywhere. Vinal plank flooring, upgraded baseboards, hardware, fixtures, and lighting are throughout. The living room features a fireplace with custom surround and vaulted ceiling. The remodeled kitchen features custom cabinetry, quartz countertops, imported tile accents, stainless steel appliances and a natural gas oven. Both bathrooms have been beautifully updated with custom vanities, matte black fixtures, tiled walk-in showers, upgraded glass enclosures, lighted and heated vanity mirrors and designer wallpaper. Additional improvements include a newer HVAC system and tankless water heater. The attached 2-car garage has an epoxy floor and its own mini-split AC.
| a month ago | Listing updated with changes from the MLS® | |
| a month ago | Listing first seen on site |

This information is for your personal, non-commercial use and may not be used for any purpose other than to identify prospective properties you may be interested in purchasing. The display of MLS data is usually deemed reliable but is NOT guaranteed accurate by the MLS. Buyers are responsible for verifying the accuracy of all information and should investigate the data themselves or retain appropriate professionals. Information from sources other than the Listing Agent may have been included in the MLS data. Unless otherwise specified in writing, the Broker/Agent has not and will not verify any information obtained from other sources. The Broker/Agent providing the information contained herein may or may not have been the Listing and/or Selling Agent.

Did you know? You can invite friends and family to your search. They can join your search, rate and discuss listings with you.