

78185 Jalousie DrivePalm Desert, CA 92211
Mortgage Calculator
Monthly Payment (Est.)
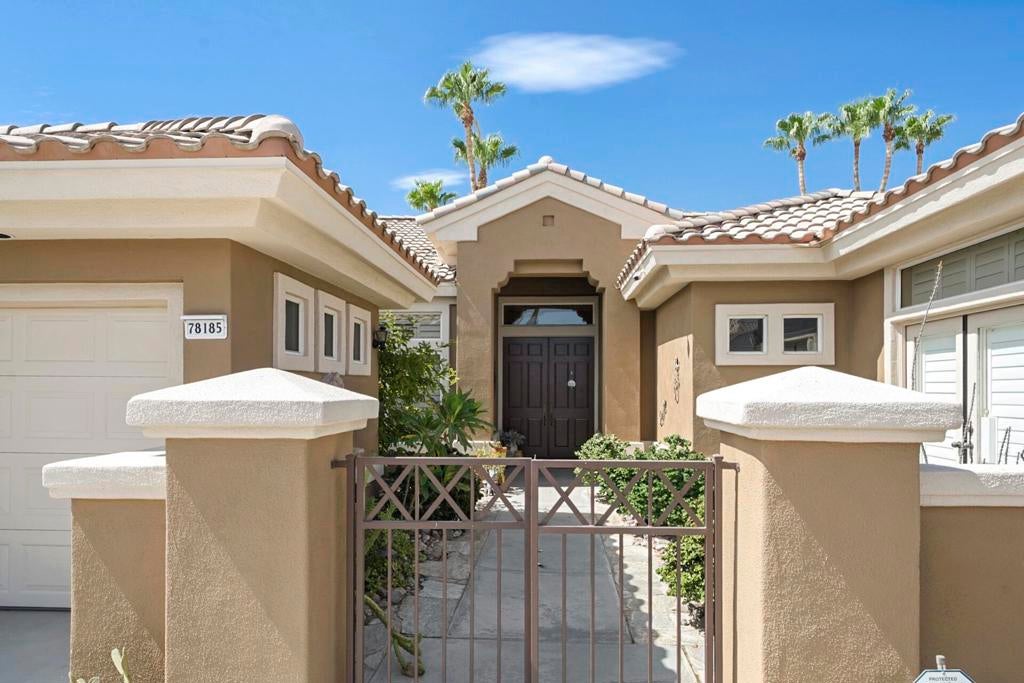
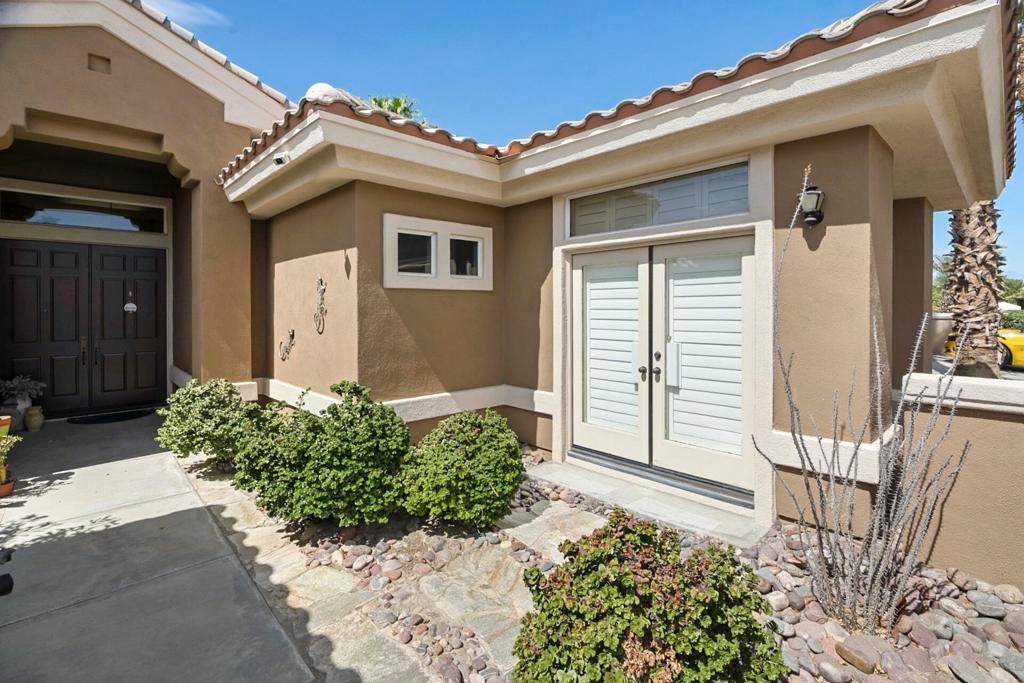
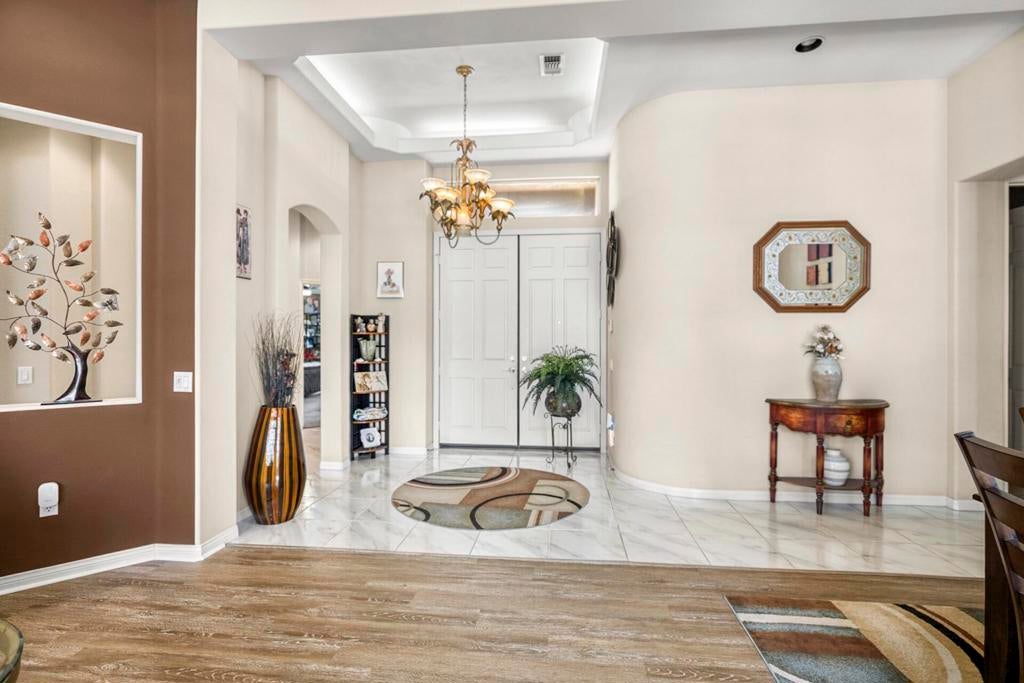
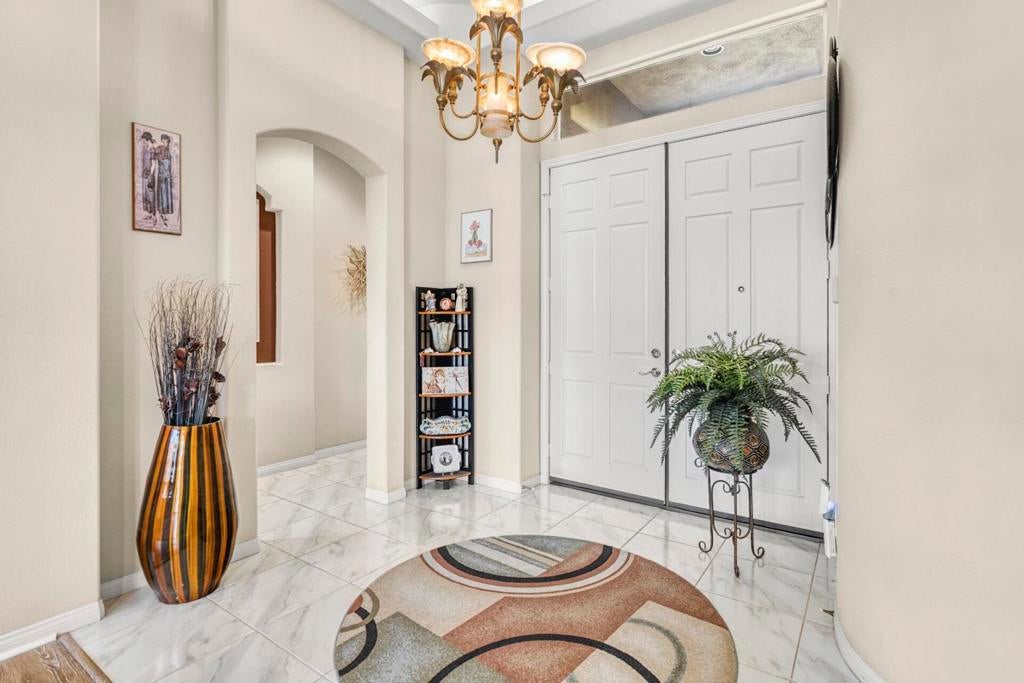
$2,578Own one of the most coveted floor plans in the award-winning, active-adult community of Sun City Palm Desert. Located just a short distance from the Mountain View Clubhouse on a rare, oversized lot. This spectacular 3-bedroom, 2 and 1/2 bathroom, Emerald ''Estate'' model, balances privacy with outdoor entertaining. This home as great curb appeal. The gated front courtyard double doors welcome you into a luxurious interior defined by premium upgrades. High coffered ceilings, plantation shutters, custom flooring, and elegant skylights create a bright, comfortable ambiance. The open-concept layout draws you into a sprawling kitchen and family room hub, fully transformed with slab granite counters, a large chef's island with a vegetable sink, white cabinetry, double wall ovens, a farmhouse sink and a sunny breakfast nook. Retreat to the private master suite, complete with a bay window looking out to the yard, a walk-in closet and a spa-like bath featuring a soaking tub, frameless glass shower, double sinks and a sit down vanity area. Your guests will enjoy ultimate luxury in the extended junior suite which could function as an attached casita with private French-door access to the front courtyard and a full bath. A spacious third bedroom features a flexible, dual-access, en-suite half bath. A dedicated office/hobby room with extensive built-in cabinetry provides the perfect remote workspace. The expansive backyard oasis takes full advantage of the oversized lot, with mature desert landscaping, fruit trees, and a custom patio with an Alumawood overhang spanning the back of the home. The extended 2-car plus golf cart garage completes this rare offering with built-in storage cabinets, a utility sink, and the laundry zone. One A/C is approximately 2-3 years old. Live the ultimate desert resort lifestyle today!
| 6 days ago | Listing updated with changes from the MLS® | |
| 6 days ago | Status changed to Active Under Contract | |
| 3 weeks ago | Listing first seen on site |

This information is for your personal, non-commercial use and may not be used for any purpose other than to identify prospective properties you may be interested in purchasing. The display of MLS data is usually deemed reliable but is NOT guaranteed accurate by the MLS. Buyers are responsible for verifying the accuracy of all information and should investigate the data themselves or retain appropriate professionals. Information from sources other than the Listing Agent may have been included in the MLS data. Unless otherwise specified in writing, the Broker/Agent has not and will not verify any information obtained from other sources. The Broker/Agent providing the information contained herein may or may not have been the Listing and/or Selling Agent.

Did you know? You can invite friends and family to your search. They can join your search, rate and discuss listings with you.