

54191 S Circle DriveIdyllwild, CA 92549
Mortgage Calculator
Monthly Payment (Est.)
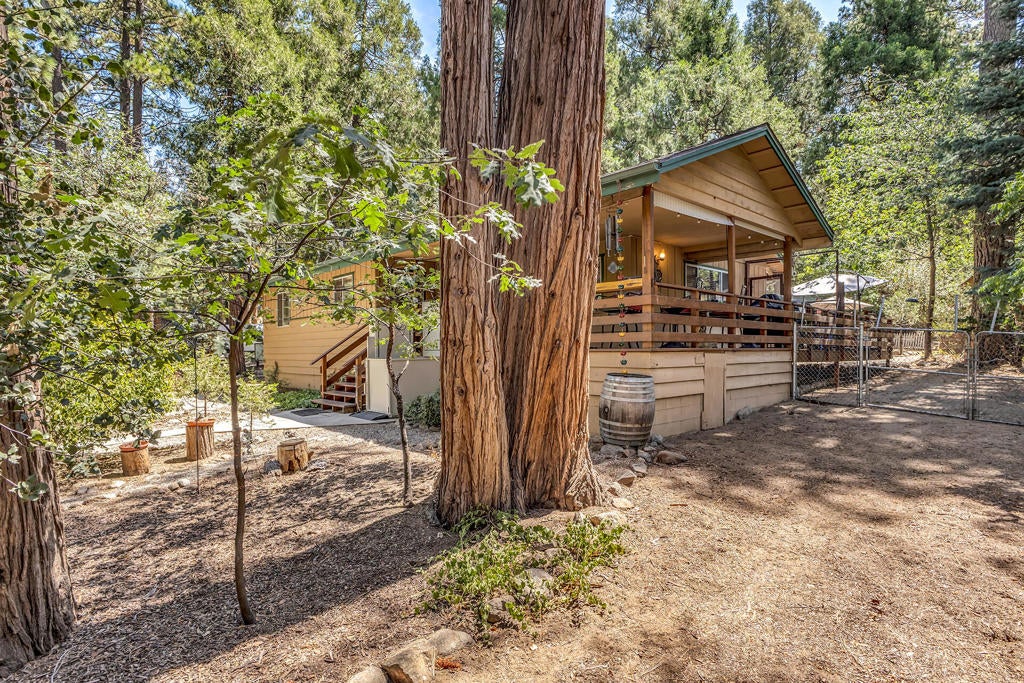
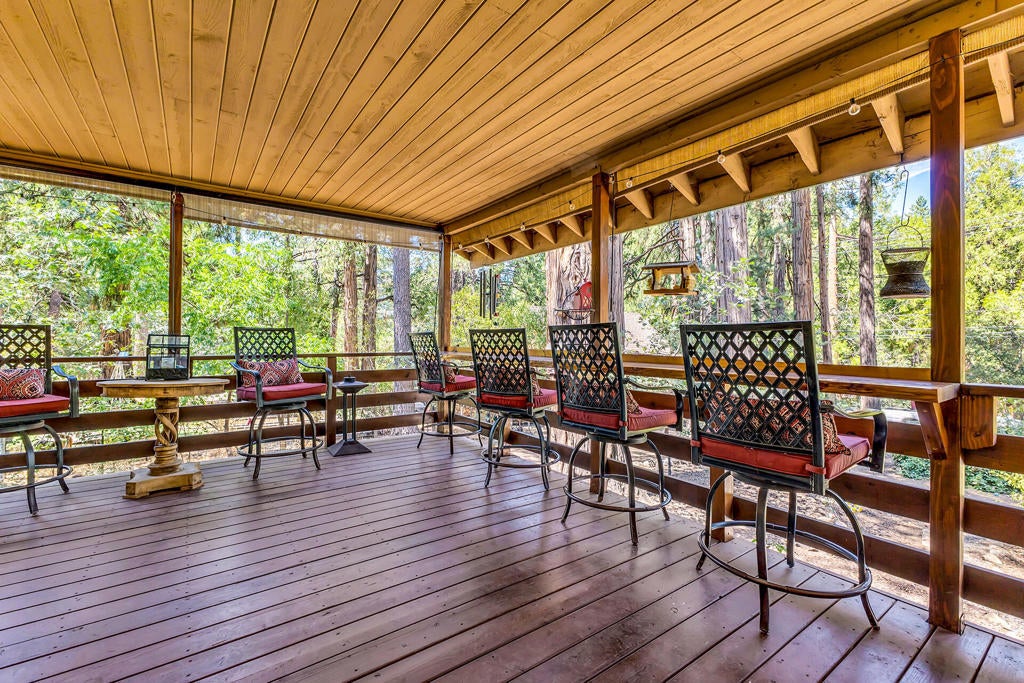
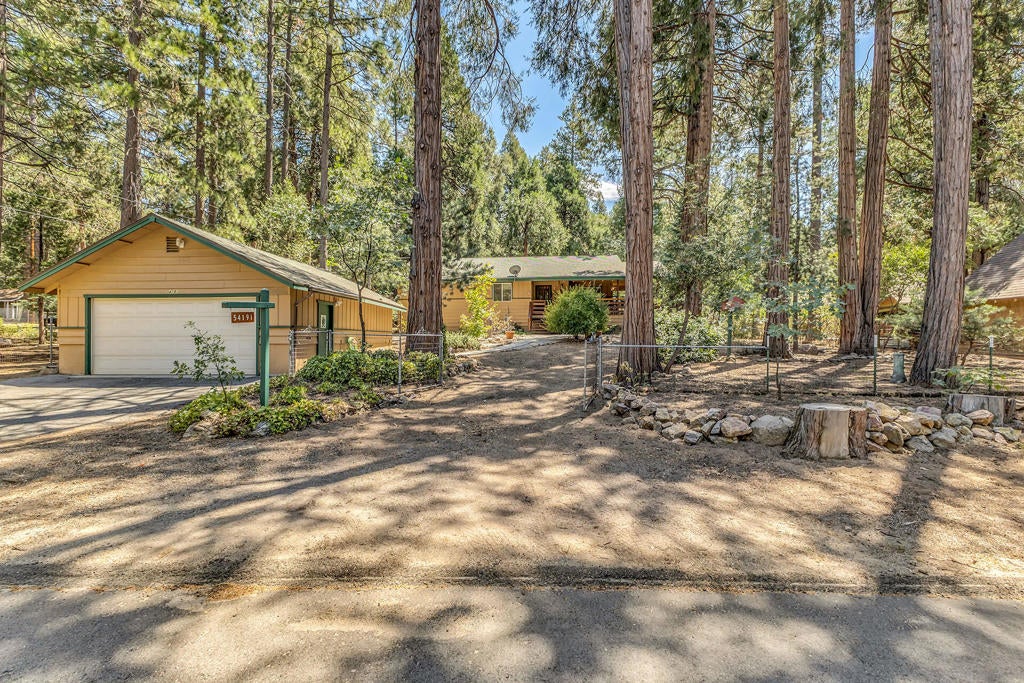
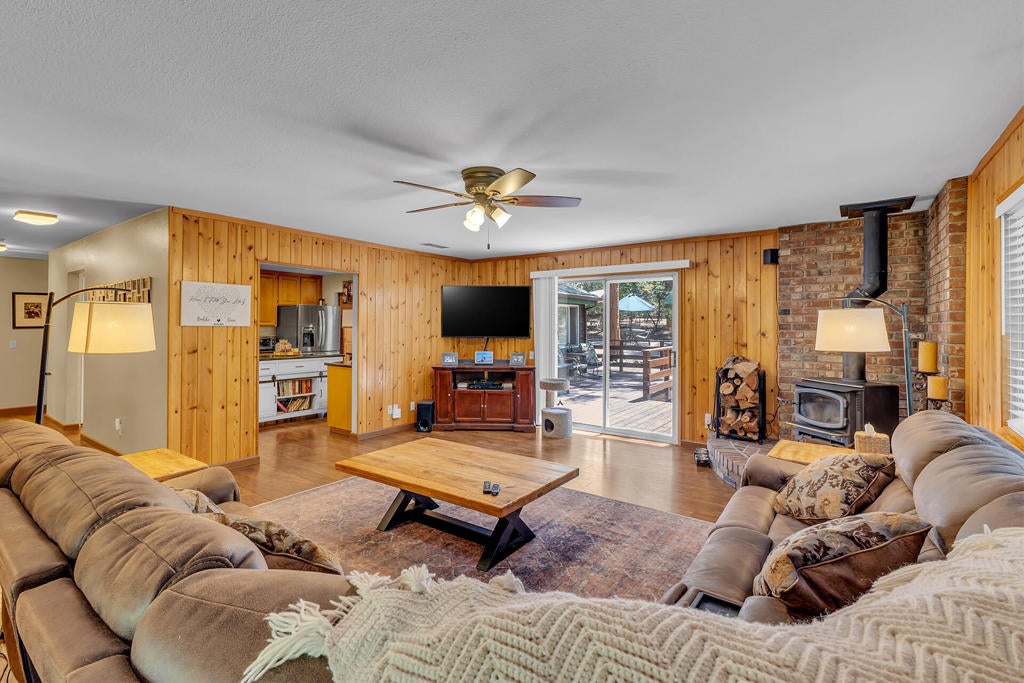
$3,0801-Story Mountain Living Made Easy! Just minutes from town, this beautifully updated 3-bedroom mountain retreat offers the rare combination of a mostly level, fully fenced lot, exceptional amenities, and easy everyday living on one level with elevator access, so you don't ever have to deal with stairs. Across the street, Strawberry Creek adds a peaceful natural backdrop through the trees, while the wraparound deck--with its natural-edge bar top overlooking the yard--creates an inviting place to gather. Hot tub support is already in place! The property features a 2-car garage with full storage above, elevator access to the deck for easy with groceries and more, a gas generator, fenced dog run, and one of the first homes to receive snow plowing--making winter living remarkably convenient. Inside, the gourmet kitchen features a movable island and generous pantry, flowing into a dining room with built-ins and charming morning room. The oversized living room centers around a wood stove. The primary suite offers a walk-in closet and ensuite bath, with a dedicated laundry area and provides access to a covered patio/gym, dog run and fenced back yard, while two additional bedrooms share a full hall bath. Out back, lots of entertaining decks lead to a fenced yard and charming outbuildings for work materials and wood storage. Thoughtfully designed for comfort, accessibility and mountain living, this is a getaway you can truly age in place.
| 2 weeks ago | Listing updated with changes from the MLS® | |
| 3 weeks ago | Listing first seen on site |

This information is for your personal, non-commercial use and may not be used for any purpose other than to identify prospective properties you may be interested in purchasing. The display of MLS data is usually deemed reliable but is NOT guaranteed accurate by the MLS. Buyers are responsible for verifying the accuracy of all information and should investigate the data themselves or retain appropriate professionals. Information from sources other than the Listing Agent may have been included in the MLS data. Unless otherwise specified in writing, the Broker/Agent has not and will not verify any information obtained from other sources. The Broker/Agent providing the information contained herein may or may not have been the Listing and/or Selling Agent.

Did you know? You can invite friends and family to your search. They can join your search, rate and discuss listings with you.